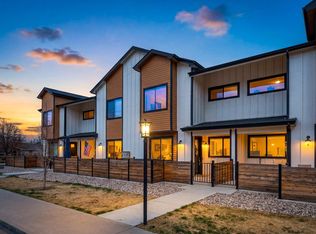
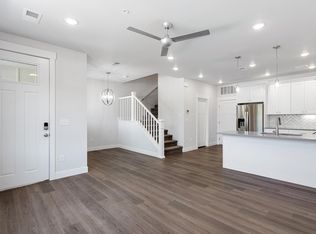
Are you looking for easy townhome living in a great location with convenient access to parks, shopping, restaurants and more? Look no further! As you head inside, you'll appreciate the elegant and modern aesthetic throughout the house. The open concept main floor is inviting with low-maintenance, luxury vinyl plank flooring that flows throughout the living room and into the kitchen. The stunning kitchen shines with quartz countertops, contemporary cabinetry, herringbone tile backsplash and stainless-steel appliances. Retreat upstairs to the large primary bedroom featuring a luxurious en-suite with full tile walk in shower, dual sink vanity and a large walk-in closet. Upstairs you'll also find two additional bedrooms along with a full bathroom and you'll appreciate the convenience of the upstairs laundry area. An attached two-car garage provides additional storage space if needed and the fenced-in front patio offers a private outdoor space perfect for relaxing or enjoying Colorado's beautiful weather. The low HOA fee includes trash, water, snow removal, lawn care and exterior maintenance so you can relax and enjoy your weekends, plus the school district offers school of choice, with many charter and private schools nearby. Conveniently located on the west side of Greeley just minutes away from Monfort Park, UNC, the UCHealth Greeley campus and Highway 34, this location has easy access all while being tucked away in a quiet neighborhood!
For sale
$375,000
2402 49th Ave Ct #2, Greeley, CO 80634
3beds
1,622sqft
:
Get pre-qualified$2,634/mo
Townhouse
Built in 2021
2,128 Square Feet Lot
$-- Zestimate®
$231/sqft
$250/mo HOA
What's special
- 16 days |
- 282 |
- 18 |
Likely to sell faster than
Zillow last checked:
Listing updated:
Listed by:
Jathan Trevena 970-413-3737,
Coldwell Banker Realty- Fort Collins
Source: IRES as distributed by MLS GRID,MLS#: 1064676
Facts & features
Interior
Bedrooms & bathrooms
- Bedrooms: 3
- Bathrooms: 3
- Full bathrooms: 1
- 3/4 bathrooms: 1
- 1/2 bathrooms: 1
- Main level bathrooms: 1
Primary bedroom
- Description: Carpet
- Features: 3/4 Primary Bath
- Level: Upper
- Area: 308 Square Feet
- Dimensions: 14 x 22
Bedroom 2
- Description: Carpet
- Level: Upper
- Area: 110 Square Feet
- Dimensions: 10 x 11
Bedroom 3
- Description: Carpet
- Level: Upper
- Area: 144 Square Feet
- Dimensions: 12 x 12
Dining room
- Description: Luxury Vinyl
- Level: Main
- Area: 63 Square Feet
- Dimensions: 7 x 9
Kitchen
- Description: Luxury Vinyl
- Level: Main
- Area: 168 Square Feet
- Dimensions: 12 x 14
Laundry
- Description: Luxury Vinyl
- Level: Upper
- Area: 21 Square Feet
- Dimensions: 3 x 7
Living room
- Description: Luxury Vinyl
- Level: Main
- Area: 182 Square Feet
- Dimensions: 13 x 14
Heating
- Forced Air
Cooling
- Central Air, Ceiling Fan(s)
Appliances
- Included: Electric Range, Dishwasher, Refrigerator, Microwave, Disposal
- Laundry: Washer/Dryer Hookup
Features
- Eat-in Kitchen, Open Floorplan, Walk-In Closet(s)
- Windows: Skylight(s), Window Coverings
- Basement: None
Interior area
- Total structure area: 1,622
- Total interior livable area: 1,622 sqft
- Finished area above ground: 1,622
Video & virtual tour
Property
Parking
- Total spaces: 2
- Parking features: Garage Door Opener, Attached
- Attached garage spaces: 2
- Details: Attached
Features
- Levels: Two
- Stories: 2
- Patio & porch: Patio
- Has view: Yes
- View description: City
Lot
- Size: 2,128 Square Feet
- Features: Paved, Curbs, Gutters, Sidewalks, Street Light
Details
- Parcel number: R8971902
- Zoning: R-MD
- Special conditions: Private Owner
Construction
Type & style
- Home type: Townhouse
- Property subtype: Townhouse
- Attached to another structure: Yes
Materials
- Frame, Composition
- Roof: Composition
Condition
- New construction: No
- Year built: 2021
Utilities & green energy
- Electric: Xcel Energy
- Gas: Atmos Energy
- Water: City
- Utilities for property: Natural Gas Available, Electricity Available, Other
Green energy
- Energy efficient items: Windows
Community & HOA
Community
- Features: None
- Security: Fire Alarm
- Subdivision: Park Crossing, Grapevine
HOA
- Has HOA: Yes
- Services included: Trash, Snow Removal, Maintenance Grounds, Management, Exterior Maintenance, Water, Insurance, Sewer
- HOA fee: $250 monthly
- HOA name: Park Crossing HOA
- HOA phone: 970-515-1500
Location
- Region: Greeley
Financial & listing details
- Price per square foot: $231/sqft
- Tax assessed value: $377,938
- Annual tax amount: $2,167
- Date on market: 7/21/2026
- Listing terms: Cash,Conventional,FHA,VA Loan
- Exclusions: Seller's Property Disclosure, Clothes Washer & Dryer
- Electric utility on property: Yes
Estimated market value
Not available
Estimated sales range
Not available
Not available
Price history
| Date | Event | Price |
|---|---|---|
| 7/25/2026 | Listed for sale | $375,000+19%$231/sqft |
Source:  IRES as distributed by MLS GRID #1064676 Report a problem IRES as distributed by MLS GRID #1064676 Report a problem | ||
| 1/21/2022 | Sold | $315,000$194/sqft |
Source: IRES as distributed by MLS GRID #939277 Report a problem | ||
| 9/17/2021 | Listed for sale | $315,000$194/sqft |
Source: IRES as distributed by MLS GRID #939277 Report a problem | ||
Public tax history
| Year | Property taxes | Tax assessment |
|---|---|---|
| 2026 | $2,167 +51.6% | $23,130 -2.1% |
| 2025 | $1,429 +4.8% | $23,620 +15.4% |
| 2024 | $1,363 -16% | $20,460 -0.9% |
| 2023 | $1,623 +1520.9% | $20,650 +11.4% |
| 2022 | $100 | $18,530 |
Find assessor info on the county website
Monthly payment
Est. payment
Payment breakdown
Explore the cost of this home by adjusting the details. Changes won't be saved.Climate risks
Neighborhood: 80634
Nearby schools
GreatSchools rating
- 3/10Monfort Elementary SchoolGrades: K-5Distance: 0.4 mi
- 5/10Prairie Heights Middle SchoolGrades: 6-8Distance: 2.2 mi
- 3/10Greeley West High SchoolGrades: 9-12Distance: 1.2 mi
Schools provided by the listing agent
- Elementary: Monfort
- Middle: Prairie Heights
- High: Greeley West
Source: IRES as distributed by MLS GRID. This data may not be complete. We recommend contacting the local school district to confirm school assignments for this home.
- $365,0002 bd3 ba1.4k sqft2402 49th Avenue Ct #3, Greeley, CO 80634For Sale
- $379,9003 bd3 ba1.6k sqft2402 49th Avenue Ct #5, Greeley, CO 80634For Sale

- $335,8003 bd3 ba1.4k sqft2402 49th Avenue Ct #14, Greeley, CO 80634Off Market

- $333,6003 bd3 ba1.4k sqft2402 49th Avenue Ct #22, Greeley, CO 80634Off Market
- $396,0003 bd3 ba1.6k sqft2402 49th Avenue Ct #17, Greeley, CO 80634Sold
- $380,0003 bd3 ba1.6k sqft2402 49th Avenue Ct #27, Greeley, CO 80634Sold
- $500,7004 bd3 ba2.7k sqft4911 W 24th St, Greeley, CO 80634Off Market
- $463,6004 bd3 ba1.3k sqft2405 49th Avenue Ct, Greeley, CO 80634Off Market
A local agent can set up tours, give advice and negotiate with sellers.
A local lender can help you make sure your offer is ready when you are.
Similar homes
- $379,9003 bd3 ba1.6k sqft2402 49th Ave Ct #5, Greeley, CO 80634For Sale
 MLS ID #1065555, Christie Duggar, Group Harmony. IRES as distributed by MLS GRID
 - $365,0002 bd3 ba1.4k sqft2402 49th Ave Ct #3, Greeley, CO 80634For SaleMLS ID #1055319, Miranda Cantin, LPT Realty, LLC.. IRES as distributed by MLS GRID
- $356,0003 bd3 ba2.1k sqft4355 24th St Rd #3204, Greeley, CO 80634For Sale
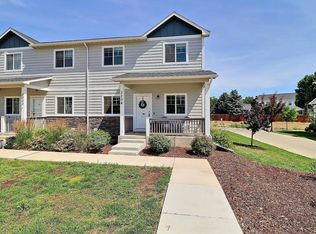 MLS ID #1062013, Steve Baker, Sears Real Estate. IRES as distributed by MLS GRID
 - $355,0003 bd3 ba2.1k sqft4355 24th St Rd #3503, Greeley, CO 80634For Sale
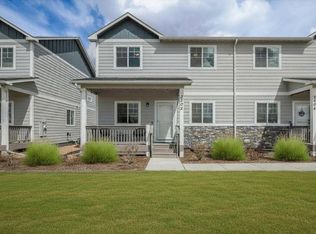 MLS ID #1059905, Andy Sanburg, NextHome Rocky Mountain. IRES as distributed by MLS GRID
 - $360,0002 bd3 ba2.1k sqft2235 46th Ave Ct #B, Greeley, CO 80634For SaleMLS ID #1064322, Tana Reynolds, Sears Real Estate. IRES as distributed by MLS GRID
- $379,9003 bd3 ba1.6k sqft4125 24th Street Road #2, Greeley, CO 80634For Sale
 MLS ID #7272886, Martin Mata, Redfin Corporation. REcolorado as distributed by MLS GRID
 - $339,9003 bd3 ba1.6k sqft5551 29th St #2313, Greeley, CO 80634For SaleMLS ID #1057728, Charles Sparks, RE/MAX Alliance-FTC South. IRES as distributed by MLS GRID
- $410,0004 bd2 ba1.9k sqft2631 49th Ave Ct, Greeley, CO 80634For SaleMLS ID #1063818, Erin Brady, C3 Real Estate Solutions, LLC. IRES as distributed by MLS GRID
- $330,0002 bd3 ba1.4k sqft4672 W 20th Street Road #2424, Greeley, CO 80634For SaleMLS ID #9848817, Holly Vejrostek, LPT Realty. REcolorado as distributed by MLS GRID
- $325,0002 bd3 ba1.4k sqft4672 W 20th Street Road #1311, Greeley, CO 80634For SaleMLS ID #1891122, Cody Phillips, NAV Real Estate. REcolorado as distributed by MLS GRID
- $--3 bd2 ba1.7k sqft1303 52nd Avenue Ct, Greeley, CO 80634AuctionXome
- $360,0002 bd2 ba1.3k sqft4481 W Pioneer Dr #83, Greeley, CO 80634For SaleMLS ID #1063113, Jamie Eklund, P23 Realty LLC. IRES as distributed by MLS GRID
- $--3 bd3 ba1.6k sqft4125 24th Street Road 9, Greeley, CO 80634AuctionAuction.com 2
- $439,0004 bd3 ba1.8k sqft4968 W 7th St, Greeley, CO 80634For SaleMLS ID #1065897, Benson Verbel, NextHome Foundations. IRES as distributed by MLS GRID
- $400,0003 bd3 ba1.5k sqft2317 42nd Ave Ct, Greeley, CO 80634For SaleMLS ID #1056296, Rachelle Presswood, Real Estate by Design. IRES as distributed by MLS GRID
- $349,9002 bd2 ba1.5k sqft4672 W 20th St Rd Bldg 9 #925, Greeley, CO 80634For SaleMLS ID #IR1055225, Steven Hayes, C3 Real Estate Solutions, LLC. REcolorado as distributed by MLS GRID
- $399,9904 bd2 ba1.9k sqft2810 40th Ave, Greeley, CO 80634For SaleMLS ID #1064961, Andrew Rich, Compass-Denver. IRES as distributed by MLS GRID
- $400,0003 bd1 ba1.6k sqft2832 39th Ave, Greeley, CO 80634For SaleMLS ID #1063850, Cameron Loucks, Rad Real Estate. IRES as distributed by MLS GRID
- $475,0003 bd3 ba1.8k sqft4322 W 22nd St, Greeley, CO 80634For SaleMLS ID #1065093, Rodrigo Villafana, KW Top of the Rockies - Elevate. IRES as distributed by MLS GRID
- $385,0004 bd4 ba2.1k sqft4500 Tuscany St #A, Evans, CO 80620For SaleMLS ID #1053220, Rena Wallingford, Coldwell Banker Realty-NOCO. IRES as distributed by MLS GRID
