Charming brick ranch patio home. This cozy two-bedroom, three-bath patio home is filled with natural light and offers numerous recent updates. The freshly painted eat-in kitchen nook, and a brand-new kitchen sink, while the separate dining room provides the perfect space for both everyday meals and entertaining. You'll also appreciate the abundant storage throughout the home and the convenience of a spacious two-car garage. Enjoy year-round outdoor living in the enclosed back patio, an ideal space for relaxing in every season. Both the primary and secondary bathrooms have been updated with new sinks and faucets. For added peace of mind, the water heater has been recently replaced, and the HVAC system has been professionally serviced, making this home truly move-in ready.
For sale
$360,000
2235 46th Ave Ct #B, Greeley, CO 80634
2beds
2,100sqft
Townhouse
Built in 1998
2,716 Square Feet Lot
$-- Zestimate®
$171/sqft
$410/mo HOA
What's special
Spacious two-car garageBrand-new kitchen sinkFilled with natural lightEnclosed back patioSeparate dining room
- 31 days |
- 314 |
- 16 |
Likely to sell faster than
Zillow last checked:
Listing updated:
Listed by:
Tana Reynolds 970-330-7700,
Sears Real Estate
Source: IRES as distributed by MLS GRID,MLS#: 1064322
Facts & features
Interior
Bedrooms & bathrooms
- Bedrooms: 2
- Bathrooms: 3
- Full bathrooms: 1
- 3/4 bathrooms: 1
- 1/2 bathrooms: 1
- Main level bathrooms: 2
Primary bedroom
- Description: Carpet
- Features: 3/4 Primary Bath
- Level: Main
- Area: 187 Square Feet
- Dimensions: 11 x 17
Bedroom 2
- Description: Carpet
- Level: Main
- Area: 132 Square Feet
- Dimensions: 11 x 12
Dining room
- Description: Carpet
- Level: Main
- Area: 120 Square Feet
- Dimensions: 10 x 12
Kitchen
- Description: Wood
- Level: Main
- Area: 162 Square Feet
- Dimensions: 9 x 18
Laundry
- Description: Linoleum
- Level: Main
- Area: 18 Square Feet
- Dimensions: 3 x 6
Living room
- Description: Carpet
- Level: Main
- Area: 195 Square Feet
- Dimensions: 13 x 15
Recreation room
- Description: Carpet
- Level: Basement
- Area: 255 Square Feet
- Dimensions: 15 x 17
Heating
- Forced Air
Cooling
- Central Air, Ceiling Fan(s)
Appliances
- Included: Electric Range, Dishwasher, Refrigerator, Washer, Dryer, Microwave, Disposal
Features
- Eat-in Kitchen, Separate Dining Room, Cathedral Ceiling(s), Open Floorplan
- Windows: Skylight(s), Window Coverings
- Basement: Partial,Partially Finished
Interior area
- Total structure area: 1,404
- Total interior livable area: 2,100 sqft
- Finished area above ground: 1,404
Video & virtual tour
Property
Parking
- Total spaces: 2
- Parking features: Attached
- Attached garage spaces: 2
- Details: Attached
Accessibility
- Accessibility features: Main Floor Bath, Accessible Bedroom, Main Level Laundry
Features
- Levels: One
- Stories: 1
- Patio & porch: Patio, Enclosed
Lot
- Size: 2,716 Square Feet
- Features: Paved, Curbs, Sidewalks
Details
- Parcel number: R0241495
- Zoning: RL
- Special conditions: Private Owner
Construction
Type & style
- Home type: Townhouse
- Architectural style: Patio Home
- Property subtype: Townhouse
- Attached to another structure: Yes
Materials
- Frame, Brick
- Roof: Composition
Condition
- New construction: No
- Year built: 1998
Utilities & green energy
- Electric: Xcel
- Gas: Atmos
- Sewer: Public Sewer
- Water: City
- Utilities for property: Natural Gas Available, Electricity Available, Cable Available, Satellite Avail
Community & HOA
Community
- Features: None
- Security: Fire Alarm
- Subdivision: Devon At Foxhill PUD
HOA
- Has HOA: Yes
- Services included: Trash, Snow Removal, Maintenance Grounds, Exterior Maintenance, Cable TV, Water, Sewer
- HOA fee: $410 monthly
- HOA name: The Devon at Fox Hill
- HOA phone: 970-353-3000
Location
- Region: Greeley
Financial & listing details
- Price per square foot: $171/sqft
- Tax assessed value: $372,043
- Annual tax amount: $2,123
- Date on market: 7/16/2026
- Listing terms: Cash,Conventional,FHA,VA Loan
- Exclusions: Sellers Personal Property
- Electric utility on property: Yes
- Road surface type: Asphalt
Estimated market value
Not available
Estimated sales range
Not available
Not available
Price history
| Date | Event | Price |
|---|---|---|
| 7/16/2026 | Listed for sale | $360,000+118.2%$171/sqft |
Source:  IRES as distributed by MLS GRID #1064322 Report a problem IRES as distributed by MLS GRID #1064322 Report a problem | ||
| 6/4/2010 | Sold | $165,000-1.7%$79/sqft |
Source: Public Record Report a problem | ||
| 5/13/2010 | Price change | $167,900-1.2%$80/sqft |
Source: Keller Williams Realty of Northern Colorado #608854 Report a problem | ||
| 4/17/2010 | Price change | $169,900-1.2%$81/sqft |
Source: Keller Williams Realty of Northern Colorado #608854 Report a problem | ||
| 11/25/2009 | Price change | $171,900-5.5%$82/sqft |
Source: Keller Williams Realty of Northern Colorado #608854 Report a problem | ||
| 11/1/2009 | Price change | $181,900-1.6%$87/sqft |
Source: JoAnn Johnston #608854 Report a problem | ||
| 10/8/2009 | Price change | $184,900-2.4%$88/sqft |
Source: JoAnn Johnston #608854 Report a problem | ||
| 9/14/2009 | Price change | $189,500-0.3%$90/sqft |
Source: JoAnn Johnston #608854 Report a problem | ||
| 9/5/2009 | Listed for sale | $190,000+20.6%$90/sqft |
Source: JoAnn Johnston #608854 Report a problem | ||
| 10/18/2000 | Sold | $157,500+12.6%$75/sqft |
Source: Public Record Report a problem | ||
| 7/14/1998 | Sold | $139,900$67/sqft |
Source: Public Record Report a problem | ||
Public tax history
| Year | Property taxes | Tax assessment |
|---|---|---|
| 2026 | $2,123 +42.1% | $22,770 -2.1% |
| 2025 | $1,494 +4.9% | $23,250 +9.1% |
| 2024 | $1,425 -16.7% | $21,310 -0.9% |
| 2023 | $1,711 -3.1% | $21,510 +9.6% |
| 2022 | $1,765 +13.5% | $19,620 -2.8% |
| 2021 | $1,555 | $20,180 +13.1% |
| 2020 | $1,555 +32% | $17,840 |
| 2019 | $1,178 -24.5% | $17,840 +25.5% |
| 2018 | $1,559 +32.4% | $14,220 |
| 2017 | $1,178 -0.5% | $14,220 +13.3% |
| 2016 | $1,184 +28% | $12,550 |
| 2015 | $925 -3.2% | $12,550 -0.8% |
| 2014 | $956 | $12,650 |
| 2013 | -- | $12,650 +1% |
| 2012 | -- | $12,520 |
| 2011 | -- | $12,520 +2.9% |
| 2010 | -- | $12,170 |
| 2009 | -- | $12,170 -2.6% |
| 2008 | -- | $12,490 |
| 2007 | -- | $12,490 +3.7% |
| 2006 | -- | $12,050 |
| 2005 | -- | $12,050 -3% |
| 2004 | -- | $12,420 -1% |
| 2003 | -- | $12,550 -12.9% |
| 2002 | -- | $14,410 +4.9% |
| 2001 | -- | $13,740 |
Find assessor info on the county website
Monthly payment
Est. payment
Payment breakdown
Explore the cost of this home by adjusting the details. Changes won't be saved.Climate risks
Neighborhood: 80634
Nearby schools
GreatSchools rating
- 3/10Monfort Elementary SchoolGrades: K-5Distance: 0.2 mi
- 6/10Brentwood Middle SchoolGrades: 6-8Distance: 1.9 mi
- 3/10Greeley West High SchoolGrades: 9-12Distance: 1 mi
Schools provided by the listing agent
- Elementary: Monfort
- Middle: Brentwood
- High: Greeley West
Source: IRES as distributed by MLS GRID. This data may not be complete. We recommend contacting the local school district to confirm school assignments for this home.
- $363,4002 bd2 ba1.3k sqft2235 46th Avenue Ct UNIT A, Greeley, CO 80634Off Market
- $356,6002 bd2 ba1.4k sqft2235 46th Avenue Ct UNIT C, Greeley, CO 80634Off Market
- $371,5003 bd3 ba1.3k sqft2235 46th Avenue Ct UNIT D, Greeley, CO 80634Off Market
- $376,1003 bd3 ba2.2k sqft2157 46th Avenue Ct UNIT D, Greeley, CO 80634Off Market

- $389,5003 bd3 ba2.8k sqft2247 46th Avenue Ct UNIT A, Greeley, CO 80634For Sale
- $348,0002 bd2 ba2.7k sqft2247 46th Avenue Ct UNIT B, Greeley, CO 80634Sold
- $392,9004 bd3 ba1.3k sqft2247 46th Avenue Ct UNIT C, Greeley, CO 80634Off Market
- $357,6002 bd2 ba1.4k sqft2247 46th Avenue Ct UNIT D, Greeley, CO 80634Off Market
A local agent can set up tours, give advice and negotiate with sellers.
A local lender can help you make sure your offer is ready when you are.
Similar homes
- $389,5003 bd3 ba2.8k sqft2247 46th Ave Ct #A, Greeley, CO 80634For Sale
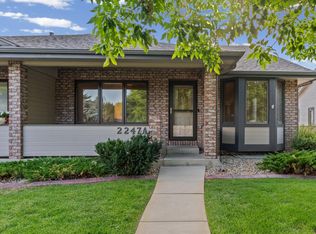
 MLS ID #1064091, Jorgen Mandl, Group Centerra. IRES as distributed by MLS GRID
 - $356,0003 bd3 ba2.1k sqft4355 24th St Rd #3204, Greeley, CO 80634For Sale
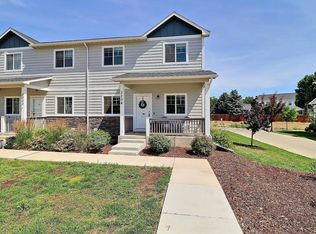 MLS ID #1062013, Steve Baker, Sears Real Estate. IRES as distributed by MLS GRID
 - $330,0002 bd3 ba1.4k sqft4672 W 20th Street Road #2424, Greeley, CO 80634For Sale
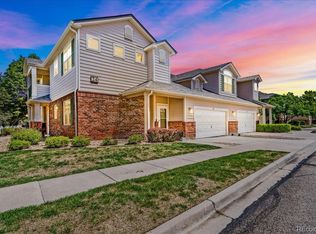
 MLS ID #9848817, Holly Vejrostek, LPT Realty. REcolorado as distributed by MLS GRID
 - $379,9003 bd3 ba1.6k sqft2402 49th Ave Ct #5, Greeley, CO 80634For Sale
 MLS ID #1065555, Christie Duggar, Group Harmony. IRES as distributed by MLS GRID
 - $325,0002 bd3 ba1.4k sqft4672 W 20th Street Road #1311, Greeley, CO 80634For SaleMLS ID #1891122, Cody Phillips, NAV Real Estate. REcolorado as distributed by MLS GRID
- $355,0003 bd3 ba2.1k sqft4355 24th St Rd #3503, Greeley, CO 80634For SaleMLS ID #1059905, Andy Sanburg, NextHome Rocky Mountain. IRES as distributed by MLS GRID
- $379,5003 bd3 ba2.8k sqft2010 46th Ave #10, Greeley, CO 80634For SaleMLS ID #1058053, Annabelle Canzona, New Horizons & Associates. IRES as distributed by MLS GRID
- $360,0002 bd2 ba1.1k sqft5124 W 11th St, Greeley, CO 80634For SaleMLS ID #1066326, Wayne Kohl, eXp Realty LLC. IRES as distributed by MLS GRID
- $365,0002 bd3 ba1.4k sqft2402 49th Ave Ct #3, Greeley, CO 80634For SaleMLS ID #1055319, Miranda Cantin, LPT Realty, LLC.. IRES as distributed by MLS GRID
- $357,0002 bd2 ba1.3k sqft4481 W Pioneer Dr #83, Greeley, CO 80634For SaleMLS ID #1063113, Jamie Eklund, P23 Realty LLC. IRES as distributed by MLS GRID
- $349,9002 bd2 ba1.5k sqft4672 W 20th St Rd Bldg 9 #925, Greeley, CO 80634For SaleMLS ID #IR1055225, Steven Hayes, C3 Real Estate Solutions, LLC. REcolorado as distributed by MLS GRID
- $--3 bd3 ba2k sqft3009 43rd Ave, Greeley, CO 80634AuctionServiceLink Auction
- $396,0003 bd3 ba1.6k sqft2402 49th Ave Ct #40, Greeley, CO 80634For SaleMLS ID #1057822, Erin Brady, C3 Real Estate Solutions, LLC. IRES as distributed by MLS GRID
- $399,9004 bd4 ba3k sqft4616 23rd St #6, Greeley, CO 80634For SaleMLS ID #1058765, Ryan Andre, Sears Real Estate. IRES as distributed by MLS GRID
- $340,0002 bd2 ba3k sqft2002 35th Ave Ct, Greeley, CO 80634For SaleMLS ID #1058555, Jamie Eklund, P23 Realty LLC. IRES as distributed by MLS GRID
- $--3 bd2 ba1.7k sqft1303 52nd Avenue Ct, Greeley, CO 80634AuctionXome
- $315,0002 bd3 ba1.5k sqft4672 W 20th Street Road Bldg 23 #2323, Greeley, CO 80634For SaleMLS ID #5029806, Erin Moomey, Elevations Real Estate, LLC. REcolorado as distributed by MLS GRID
- $409,0004 bd3 ba2.9k sqft2094 35th Ave Ct, Greeley, CO 80634For SaleMLS ID #1061769, Tammy Fisher, eXp Realty - Loveland. IRES as distributed by MLS GRID
- $349,9002 bd2 ba1.5k sqft4672 W 20th St Rd #9-925, Greeley, CO 80634For SaleMLS ID #1055225, Steven Hayes, C3 Real Estate Solutions, LLC. IRES as distributed by MLS GRID
- $399,9003 bd3 ba2.6k sqft2058 35th Ave Ct, Greeley, CO 80634For SaleMLS ID #1059763, Carolyn Brazelton, MB/Brazelton Realty Inc. IRES as distributed by MLS GRID
