Charming 3 bedroom, 3 bath home featuring an open floor plan and vaulted ceilings with a skylight that fills the space with natural light. Enjoy cozy evenings by the wood burning fireplace in the inviting living area. The kitchen has been thoughtfully updated with new countertops, new tile and modern appliances. Newer wood laminate flooring flows seamlessly throughout the main level, complemented by new interior paint and the removal of popcorn ceiling for a clean, contemporary feel. The partially finished basement (3/4 complete) offers additional living space along with two storage areas. This home is move-in ready -- don't miss your opportunity to make it yours.
For sale
Price cut: $500 (7/8)
$394,500
2010 46th Ave #10, Greeley, CO 80634
3beds
2,870sqft
:
Get pre-qualified$2,998/mo
Townhouse
Built in 1985
2,887 Square Feet Lot
$-- Zestimate®
$137/sqft
$465/mo HOA
What's special
Clean contemporary feelNew interior paintOpen floor plan
- 85 days |
- 259 |
- 6 |
Zillow last checked:
Listing updated:
Listed by:
Annabelle Canzona 970-351-0922,
New Horizons & Associates
Source: IRES as distributed by MLS GRID,MLS#: 1058053
Facts & features
Interior
Bedrooms & bathrooms
- Bedrooms: 3
- Bathrooms: 3
- Full bathrooms: 1
- 3/4 bathrooms: 2
- Main level bathrooms: 2
Primary bedroom
- Description: Laminate
- Features: 3/4 Primary Bath
- Level: Main
- Area: 210 Square Feet
- Dimensions: 15 x 14
Bedroom 2
- Description: Laminate
- Level: Main
- Area: 196 Square Feet
- Dimensions: 14 x 14
Bedroom 3
- Description: Carpet
- Level: Basement
- Area: 156 Square Feet
- Dimensions: 13 x 12
Dining room
- Description: Laminate
- Level: Main
- Area: 100 Square Feet
- Dimensions: 10 x 10
Family room
- Description: Carpet
- Level: Basement
- Area: 308 Square Feet
- Dimensions: 22 x 14
Kitchen
- Description: Laminate
- Level: Main
- Area: 108 Square Feet
- Dimensions: 12 x 9
Living room
- Description: Laminate
- Level: Main
- Area: 252 Square Feet
- Dimensions: 14 x 18
Study
- Description: Carpet
- Level: Basement
- Area: 224 Square Feet
- Dimensions: 14 x 16
Heating
- Forced Air
Cooling
- Central Air
Appliances
- Included: Electric Range, Dishwasher, Refrigerator, Microwave
- Laundry: Washer/Dryer Hookup
Features
- Eat-in Kitchen, Separate Dining Room, Cathedral Ceiling(s), Open Floorplan
- Basement: Full,Partially Finished
- Has fireplace: Yes
- Fireplace features: Living Room
Interior area
- Total structure area: 1,441
- Total interior livable area: 2,870 sqft
- Finished area above ground: 1,441
Property
Parking
- Total spaces: 2
- Parking features: Attached
- Attached garage spaces: 2
- Details: Attached
Accessibility
- Accessibility features: Main Level Laundry
Features
- Levels: One
- Stories: 1
- Has view: Yes
- View description: City
Lot
- Size: 2,887 Square Feet
- Features: Paved, Curbs, Gutters, Sidewalks, Street Light
Details
- Parcel number: R0157387
- Zoning: RES
- Special conditions: Private Owner
Construction
Type & style
- Home type: Townhouse
- Architectural style: Patio Home
- Property subtype: Townhouse
- Attached to another structure: Yes
Materials
- Frame, Brick
- Roof: Composition
Condition
- New construction: No
- Year built: 1985
Utilities & green energy
- Electric: Xcel
- Gas: Atmos
- Sewer: Public Sewer
- Water: City
- Utilities for property: Natural Gas Available, Electricity Available
Community & HOA
Community
- Features: None
- Subdivision: Village At Foxhill Twnhms 1st Fg
HOA
- Has HOA: Yes
- Services included: Trash, Snow Removal, Maintenance Grounds, Management, Utilities, Water, Insurance, Sewer
- HOA fee: $465 monthly
- HOA name: Vintage Corp
- HOA phone: 970-353-3000
Location
- Region: Greeley
Financial & listing details
- Price per square foot: $137/sqft
- Tax assessed value: $376,353
- Annual tax amount: $1,577
- Date on market: 5/1/2026
- Listing terms: Cash,Conventional
- Exclusions: No Exclusions
- Electric utility on property: Yes
- Road surface type: Asphalt
Estimated market value
Not available
Estimated sales range
Not available
Not available
Price history
| Date | Event | Price |
|---|---|---|
| 7/8/2026 | Price change | $394,500-0.1%$137/sqft |
Source:  IRES as distributed by MLS GRID #1058053 Report a problem IRES as distributed by MLS GRID #1058053 Report a problem | ||
| 5/1/2026 | Listed for sale | $395,000+3.9%$138/sqft |
Source:  REcolorado as distributed by MLS GRID #IR1058053 Report a problem REcolorado as distributed by MLS GRID #IR1058053 Report a problem | ||
| 4/9/2026 | Listing removed | $380,000$132/sqft |
Source: IRES as distributed by MLS GRID #1051271 Report a problem | ||
| 2/10/2026 | Listed for sale | $380,000+100.5%$132/sqft |
Source: IRES as distributed by MLS GRID #1051271 Report a problem | ||
| 12/1/2005 | Sold | $189,500$66/sqft |
Source: Public Record Report a problem | ||
Public tax history
| Year | Property taxes | Tax assessment |
|---|---|---|
| 2026 | $1,577 +35.7% | $23,030 -2.1% |
| 2025 | $1,163 +4.9% | $23,520 -2.4% |
| 2024 | $1,109 +9.3% | $24,090 -0.9% |
| 2023 | $1,014 -3.1% | $24,320 +30.9% |
| 2022 | $1,047 +6.9% | $18,580 -2.8% |
| 2021 | $979 | $19,110 +4% |
| 2020 | $979 +21.5% | $18,380 |
| 2019 | $806 -17.9% | $18,380 +8.6% |
| 2018 | $982 +21.8% | $16,930 |
| 2017 | $806 -0.5% | $16,930 +33.1% |
| 2016 | $810 -13.6% | $12,720 |
| 2015 | $938 +5.7% | $12,720 +8.3% |
| 2014 | $887 | $11,740 |
| 2013 | -- | $11,740 -18.5% |
| 2012 | -- | $14,410 |
| 2011 | -- | $14,410 +6.3% |
| 2010 | -- | $13,560 |
| 2009 | -- | $13,560 -10% |
| 2008 | -- | $15,060 |
| 2007 | -- | $15,060 -2.3% |
| 2006 | -- | $15,410 |
| 2005 | -- | $15,410 +10.6% |
| 2004 | -- | $13,930 -0.9% |
| 2003 | -- | $14,060 +0.1% |
| 2002 | -- | $14,050 -5.5% |
| 2001 | -- | $14,870 |
Find assessor info on the county website
Monthly payment
Est. payment
Payment breakdown
Explore the cost of this home by adjusting the details. Changes won't be saved.Climate risks
Neighborhood: 80634
Nearby schools
GreatSchools rating
- 3/10Monfort Elementary SchoolGrades: K-5Distance: 0.3 mi
- 6/10Brentwood Middle SchoolGrades: 6-8Distance: 1.8 mi
- 3/10Greeley West High SchoolGrades: 9-12Distance: 0.9 mi
Schools provided by the listing agent
- Elementary: Monfort
- Middle: Brentwood
- High: Greeley West
Source: IRES as distributed by MLS GRID. This data may not be complete. We recommend contacting the local school district to confirm school assignments for this home.
- $400,0004 bd3 ba2.7k sqft2010 46th Ave UNIT 19, Greeley, CO 80634Sold

- $439,9003 bd3 ba3.6k sqft2010 46th Ave UNIT 12, Greeley, CO 80634Sold
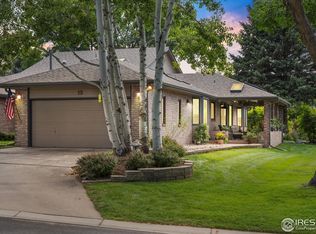
- $480,0004 bd3 ba3.4k sqft2010 46th Ave UNIT 16, Greeley, CO 80634Sold

- $474,0004 bd3 ba3.3k sqft2010 46th Ave UNIT 15, Greeley, CO 80634For Sale
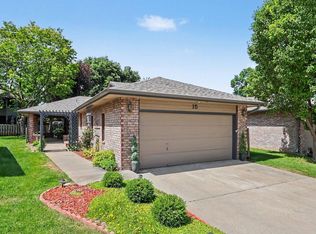
- $362,5004 bd3 ba2.7k sqft2010 46th Ave UNIT 20, Greeley, CO 80634Sold
- $419,5004 bd3 ba3.1k sqft2010 46th Ave UNIT 24, Greeley, CO 80634Sold
- $552,0002 bd3 ba3.3k sqft2010 46th Ave UNIT 13, Greeley, CO 80634Sold
- $465,0004 bd3 ba3.7k sqft2010 46th Ave UNIT 17, Greeley, CO 80634Sold
A local agent can set up tours, give advice and negotiate with sellers.
A local lender can help you make sure your offer is ready when you are.
Similar homes
- $399,9004 bd4 ba3k sqft4616 23rd St #6, Greeley, CO 80634For Sale
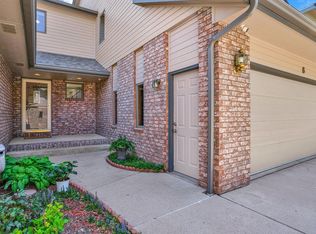
 MLS ID #1058765, Ryan Andre, Sears Real Estate. IRES as distributed by MLS GRID
 - $415,0003 bd4 ba3.2k sqft2305 46th Ave Ct #D, Greeley, CO 80634For Sale
 MLS ID #1058926, Dustin King, Kittle Real Estate. IRES as distributed by MLS GRID
 - $409,0004 bd3 ba2.9k sqft2094 35th Ave Ct, Greeley, CO 80634For Sale
 MLS ID #1061769, Tammy Fisher, eXp Realty - Loveland. IRES as distributed by MLS GRID
 - $420,0004 bd2 ba2.4k sqft2617 Mountair Ln, Greeley, CO 80634For Sale
 MLS ID #1064792, Cory Younie, Group Centerra. IRES as distributed by MLS GRID
 - $400,0003 bd3 ba1.5k sqft2317 42nd Ave Ct, Greeley, CO 80634For SaleMLS ID #1056296, Rachelle Presswood, Real Estate by Design. IRES as distributed by MLS GRID
- $419,9003 bd2 ba2.6k sqft1501 45th Ave, Greeley, CO 80634For SaleMLS ID #1059328, Shavonn Janes, eXp Realty LLC. IRES as distributed by MLS GRID
- $450,0003 bd3 ba2.7k sqft4285 W 15th St Ln, Greeley, CO 80634For SaleMLS ID #1063545, Chuck Bowles, Austin & Austin Real Estate. IRES as distributed by MLS GRID
- $340,0002 bd2 ba3k sqft2002 35th Ave Ct, Greeley, CO 80634For SaleMLS ID #1058555, Jamie Eklund, P23 Realty LLC. IRES as distributed by MLS GRID
- $459,9005 bd3 ba2.5k sqft2301 42nd Ave Ct, Greeley, CO 80634For SaleMLS ID #1063381, James Sack, Coldwell Banker Realty- Fort Collins. IRES as distributed by MLS GRID
- $419,0004 bd3 ba2.3k sqft1761 31st Ave, Greeley, CO 80634For SaleMLS ID #1060496, Kendal Brazelton, MB/Brazelton Realty Inc. IRES as distributed by MLS GRID
- $419,0003 bd2 ba2.1k sqft326 44th Ave, Greeley, CO 80634For SaleMLS ID #1062827, Chad Nixon, RE/MAX Alliance-Greeley. IRES as distributed by MLS GRID
- $440,0003 bd3 ba3.2k sqft4070 W 11th St #13, Greeley, CO 80634For SaleMLS ID #1063050, Leslie Beaudoin, Coldwell Banker Realty-NOCO. IRES as distributed by MLS GRID
- $449,9004 bd3 ba2.3k sqft2821 W 24th St, Greeley, CO 80634For SaleMLS ID #1059824, Chad Nixon, RE/MAX Alliance-Greeley. IRES as distributed by MLS GRID
- $415,0005 bd2 ba1.9k sqft4510 W 6th St, Greeley, CO 80634For SaleMLS ID #1063812, Erin Brady, C3 Real Estate Solutions, LLC. IRES as distributed by MLS GRID
- $400,0003 bd1 ba1.6k sqft2832 39th Ave, Greeley, CO 80634For SaleMLS ID #1063850, Cameron Loucks, Rad Real Estate. IRES as distributed by MLS GRID
- $415,0003 bd2 ba2.3k sqft2827 40th Ave, Greeley, CO 80634For SaleMLS ID #1058056, Jonathan Holsten, Group Mulberry. IRES as distributed by MLS GRID
- $425,0003 bd3 ba2.1k sqft3030 45th Ave, Greeley, CO 80634For SaleMLS ID #1059488, Julia Udick, eXp Realty - Hub. IRES as distributed by MLS GRID
- $439,9005 bd3 ba2.4k sqft1722 27th Ave, Greeley, CO 80634For SaleMLS ID #1063134, June Lemmings, KW Top of the Rockies - Elevate. IRES as distributed by MLS GRID
- $379,9003 bd2 ba1.5k sqft205 21st Ave Ct, Greeley, CO 80631For SaleMLS ID #1064823, June Lemmings, KW Top of the Rockies - Elevate. IRES as distributed by MLS GRID
- $455,0006 bd3 ba3.3k sqft616 41st Ave, Greeley, CO 80634For SaleMLS ID #1062804, Christine Gwinnup, LPT Realty, LLC.. IRES as distributed by MLS GRID
