Located on a quiet cul de sac, this well cared for tri level home offers 3 bedrooms, 2 bathrooms & a 2 car attached garage. The main level features a spacious living room, an eat in kitchen with abundant cabinetry & access to the backyard. Upstairs, you will find 3 comfortable bedrooms & a full bathroom. The lower level provides an additional family room with a brick fireplace, creating a warm space to relax or entertain, along with a 3/4 bathroom & convenient laundry area. Outside, enjoy the fully fenced backyard with mature trees, a patio, storage shed & plenty of room for gardening, pets or outdoor gatherings. An insulated crawl space offers additional storage, making this home both comfortable & functional.
Accepting backups
$379,900
205 21st Ave Ct, Greeley, CO 80631
3beds
1,525sqft
:
Get pre-qualified$2,439/mo
Single Family Residence
Built in 1979
6,792 Square Feet Lot
$-- Zestimate®
$249/sqft
$-- HOA
What's special
- 20 days |
- 263 |
- 26 |
Likely to sell faster than
Zillow last checked:
Listing updated:
Listed by:
June Lemmings 970-388-3692,
KW Top of the Rockies - Elevate
Source: IRES as distributed by MLS GRID,MLS#: 1064823
Facts & features
Interior
Bedrooms & bathrooms
- Bedrooms: 3
- Bathrooms: 2
- Full bathrooms: 1
- 3/4 bathrooms: 1
Primary bedroom
- Description: Carpet
- Features: Full Primary Bath
- Level: Upper
- Area: 176 Square Feet
- Dimensions: 11 x 16
Bedroom 2
- Description: Carpet
- Level: Upper
- Area: 108 Square Feet
- Dimensions: 9 x 12
Bedroom 3
- Description: Carpet
- Level: Upper
- Area: 110 Square Feet
- Dimensions: 10 x 11
Family room
- Description: Carpet
- Level: Lower
- Area: 483 Square Feet
- Dimensions: 21 x 23
Kitchen
- Description: Luxury Vinyl
- Level: Main
- Area: 150 Square Feet
- Dimensions: 10 x 15
Laundry
- Description: Vinyl
- Level: Lower
- Area: 60 Square Feet
- Dimensions: 5 x 12
Living room
- Description: Luxury Vinyl
- Level: Main
- Area: 195 Square Feet
- Dimensions: 13 x 15
Heating
- Forced Air
Cooling
- Central Air, Ceiling Fan(s)
Appliances
- Included: Electric Range, Dishwasher, Refrigerator, Washer, Dryer, Microwave
- Laundry: Washer/Dryer Hookup
Features
- Eat-in Kitchen
- Windows: Window Coverings
- Basement: Crawl Space
- Has fireplace: Yes
- Fireplace features: Family Room
Interior area
- Total structure area: 1,525
- Total interior livable area: 1,525 sqft
- Finished area above ground: 1,525
Property
Parking
- Total spaces: 2
- Parking features: Attached
- Attached garage spaces: 2
- Details: Attached
Accessibility
- Accessibility features: Level Lot
Features
- Levels: Tri-Level
- Patio & porch: Patio
- Exterior features: Sprinkler System
- Fencing: Fenced
- Has view: Yes
- View description: City
Lot
- Size: 6,792 Square Feet
- Features: Cul-De-Sac, Level, City Limits, Paved, Curbs, Gutters, Fire Hydrant within 500 Feet
Details
- Additional structures: Storage
- Parcel number: R2936886
- Zoning: RES
- Special conditions: Private Owner
Construction
Type & style
- Home type: SingleFamily
- Architectural style: Contemporary
- Property subtype: Single Family Residence
Materials
- Frame, Vinyl Siding
- Roof: Composition
Condition
- New construction: No
- Year built: 1979
Utilities & green energy
- Electric: Xcel
- Gas: Atmos
- Sewer: Public Sewer
- Water: City
- Utilities for property: Natural Gas Available, Electricity Available
Community & HOA
Community
- Subdivision: Coys Sub North
HOA
- Has HOA: No
Location
- Region: Greeley
Financial & listing details
- Price per square foot: $249/sqft
- Tax assessed value: $347,034
- Annual tax amount: $1,980
- Date on market: 7/22/2026
- Listing terms: Cash,Conventional,FHA,VA Loan
- Exclusions: Seller's personal property. TV and speaker in the rec room are both included in the sale.
- Electric utility on property: Yes
- Road surface type: Asphalt
Estimated market value
Not available
Estimated sales range
Not available
Not available
Price history
| Date | Event | Price |
|---|---|---|
| 8/4/2026 | Pending sale | $379,900$249/sqft |
Source:  REcolorado as distributed by MLS GRID #IR1064823 Report a problem REcolorado as distributed by MLS GRID #IR1064823 Report a problem | ||
| 7/23/2026 | Listed for sale | $379,900+5.8%$249/sqft |
Source:  IRES as distributed by MLS GRID #1064823 Report a problem IRES as distributed by MLS GRID #1064823 Report a problem | ||
| 7/1/2022 | Sold | $359,000$235/sqft |
Source: IRES as distributed by MLS GRID #965653 Report a problem | ||
| 5/22/2022 | Pending sale | $359,000$235/sqft |
Source: IRES as distributed by MLS GRID #965653 Report a problem | ||
| 5/17/2022 | Listed for sale | $359,000$235/sqft |
Source: IRES as distributed by MLS GRID #965653 Report a problem | ||
Public tax history
| Year | Property taxes | Tax assessment |
|---|---|---|
| 2026 | $1,980 +21.3% | $21,240 -2.1% |
| 2025 | $1,632 +4.9% | $21,690 -5.4% |
| 2024 | $1,557 -1.6% | $22,940 -0.9% |
| 2023 | $1,583 +57% | $23,160 +27.6% |
| 2022 | $1,008 +24.5% | $18,150 -2.8% |
| 2021 | $810 | $18,670 +13.6% |
| 2020 | $810 -17.3% | $16,440 |
| 2019 | $979 +20.6% | $16,440 +39.1% |
| 2018 | $812 -17.1% | $11,820 |
| 2017 | $979 -0.5% | $11,820 +27.6% |
| 2016 | $984 +44.2% | $9,260 |
| 2015 | $683 +55% | $9,260 +58.8% |
| 2014 | $441 | $5,830 |
| 2013 | -- | $5,830 -5.2% |
| 2012 | -- | $6,150 |
| 2011 | -- | $6,150 -5.1% |
| 2010 | -- | $6,480 |
| 2009 | -- | $6,480 -40.6% |
| 2008 | -- | $10,900 |
| 2007 | -- | $10,900 -6.4% |
| 2006 | -- | $11,640 |
| 2005 | -- | $11,640 +19.1% |
| 2004 | -- | $9,770 -1% |
| 2003 | -- | $9,870 -0.7% |
| 2002 | -- | $9,940 +11.9% |
| 2001 | -- | $8,880 |
Find assessor info on the county website
Monthly payment
Est. payment
Payment breakdown
Explore the cost of this home by adjusting the details. Changes won't be saved.Climate risks
Neighborhood: 80631
Nearby schools
GreatSchools rating
- 6/10Martinez Elementary SchoolGrades: PK-5Distance: 0.5 mi
- 5/10Franklin Middle SchoolGrades: 6-8Distance: 1.2 mi
- 3/10Northridge High SchoolGrades: 9-12Distance: 3.9 mi
Schools provided by the listing agent
- Elementary: Billie Martinez
- Middle: Franklin
- High: Northridge
Source: IRES as distributed by MLS GRID. This data may not be complete. We recommend contacting the local school district to confirm school assignments for this home.
- $386,2004 bd2 ba1.7k sqft201 21st Avenue Ct, Greeley, CO 80631Off Market
- $342,2003 bd1 ba1.2k sqft204 21st Avenue Pl, Greeley, CO 80631Off Market
- $325,4003 bd1 ba1k sqft200 21st Avenue Pl, Greeley, CO 80631Off Market
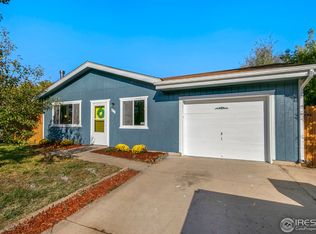
- $286,2002 bd1 ba850 sqft208 21st Avenue Pl, Greeley, CO 80631Off Market
- $2,3994 bd2 ba1.5k sqft209 21st Avenue Ct, Greeley, CO 80631For Rent
- $279,3002 bd1 ba800 sqft212 21st Avenue Pl, Greeley, CO 80631Off Market
- $358,5003 bd2 ba1.2k sqft202 21st Avenue Ct, Greeley, CO 80631Off Market
- $309,2003 bd1 ba1k sqft303 21st Avenue Ct, Greeley, CO 80631Off Market
A local agent can set up tours, give advice and negotiate with sellers.
A local lender can help you make sure your offer is ready when you are.
Similar homes
- $379,9003 bd2 ba1.7k sqft134 21st Ave, Greeley, CO 80631For Sale
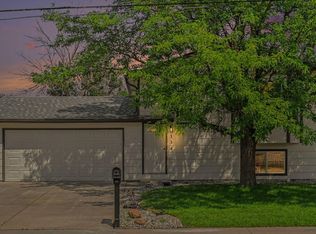
 MLS ID #1063332, Zach Chicoine, The TC Group, LLC. IRES as distributed by MLS GRID
 - $360,0003 bd1 ba1.5k sqft240 22nd Avenue Court, Greeley, CO 80631For Sale

 MLS ID #8448846, Mike Skelton, Jr., Legacy 100 Real Estate Partners LLC. REcolorado as distributed by MLS GRID
 - $380,0003 bd2 ba1.6k sqft3408 W 17th St, Greeley, CO 80634For Sale
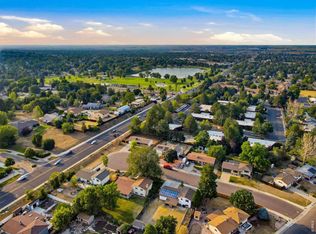 MLS ID #1065929, Mireya Medrano, KW Realty Downtown, LLC. IRES as distributed by MLS GRID
 - $370,0003 bd2 ba1.6k sqft1324 29th Street, Greeley, CO 80631For Sale
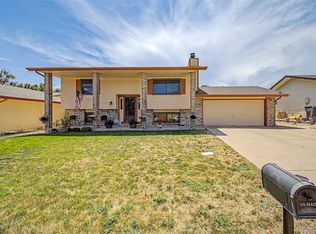 MLS ID #3093486, Tracie Konigsbauer, eXp Realty, LLC. REcolorado as distributed by MLS GRID
 - $369,0004 bd2 ba1.7k sqft214 17th Ave, Greeley, CO 80631For SaleMLS ID #1058383, Jennifer Hart, 1st Realty Associates Inc. IRES as distributed by MLS GRID
- $370,0004 bd3 ba1.8k sqft2833 W E Street, Greeley, CO 80631For SaleMLS ID #2893137, Jason Fast, NORTHRN COLORADO REAL ESTATE. REcolorado as distributed by MLS GRID
- $374,9003 bd3 ba2.2k sqft1321 15th St, Greeley, CO 80631For SaleMLS ID #1061030, Duane Penny, Coldwell Banker Realty-NOCO. IRES as distributed by MLS GRID
- $396,0004 bd1 ba1.8k sqft1122 5th St, Greeley, CO 80631For SaleMLS ID #1062694, Priscilla Franzen, Realty One Group Fourpoints CO. IRES as distributed by MLS GRID
- $367,9004 bd2 ba1.7k sqft1114 15th St, Greeley, CO 80631For SaleMLS ID #1063437, Regina Meyers, HomeSmart. IRES as distributed by MLS GRID
- $388,0004 bd2 ba1.8k sqft3133 19th Ave, Greeley, CO 80631For SaleMLS ID #1062993, Stephanie Watson, LPT Network Realty LLC. IRES as distributed by MLS GRID
- $398,5005 bd2 ba1.8k sqft1933 29th Ave, Greeley, CO 80634For SaleMLS ID #1065933, Andrew Guttersen, Resident Realty. IRES as distributed by MLS GRID
- $316,0003 bd1 ba1.1k sqft518 15th Avenue Court, Greeley, CO 80631For SaleMLS ID #9325080, Dereck Martinez, eXp Realty, LLC. REcolorado as distributed by MLS GRID
- $400,0003 bd2 ba1.6k sqft1824 24th Ave Ct, Greeley, CO 80634For SaleMLS ID #1064822, June Lemmings, KW Top of the Rockies - Elevate. IRES as distributed by MLS GRID
- $389,1003 bd2 ba1.6k sqft2309 Alpine Avenue, Greeley, CO 80631For SaleMLS ID #4232989, Steven Bintz, EveryState Inc.. REcolorado as distributed by MLS GRID
- $389,9004 bd2 ba2.1k sqft1843 24th Ave Ct, Greeley, CO 80634For SaleMLS ID #1058539, Blanche Boren & Brittany Lozano, Better Homes and Gardens Real Estate - Neuhaus. IRES as distributed by MLS GRID
- $328,0004 bd2 ba2k sqft1604 10th St, Greeley, CO 80631For SaleMLS ID #1059712, Genesis Funes, Realty One Group Fourpoints. IRES as distributed by MLS GRID
- $409,0003 bd2 ba2.1k sqft326 44th Ave, Greeley, CO 80634For SaleMLS ID #1065133, Marilyn Ackerman, HomeSmart Realty. IRES as distributed by MLS GRID
- $369,5004 bd2 ba1.9k sqft2416 13th Ave, Greeley, CO 80631For SaleMLS ID #1061335, Rob Kittle, Kittle Real Estate. IRES as distributed by MLS GRID
- $419,0004 bd2 ba2k sqft515 31st Ave, Greeley, CO 80634For SaleMLS ID #1063481, Charlene Brown, Fathom Realty Colorado LLC. IRES as distributed by MLS GRID
- $395,0004 bd2 ba2k sqft2609 22nd Ave, Greeley, CO 80631For SaleMLS ID #1060186, Annette Hayes, House2Home, LLC. IRES as distributed by MLS GRID
