No Metro Tax and Move-In Ready makes this home a smart choice. Mature trees and landscaping, fencing, sprinkler system are already taken care of. Tucked away in a quiet cul-de-sac in one of the most convenient locations in Greeley, this beautiful home is a must-see! New carpet and new interior paint throughout the main floor, 2022 windows, newer appliances, newer pre-inspected HVAC and water heater and clean as a whistle. Plenty of storage and counter space including a center island in the kitchen, dining room, and living room with high ceilings and traditional fireplace. Outside, the back deck is the perfect spot to unwind.
For sale
Price cut: $10K (7/30)
$449,900
2301 42nd Ave Ct, Greeley, CO 80634
5beds
2,532sqft
:
Get pre-qualified$2,829/mo
Single Family Residence
Built in 1990
8,114 Square Feet Lot
$448,300 Zestimate®
$178/sqft
$-- HOA
What's special
Traditional fireplaceSprinkler systemDining roomMature trees and landscapingPlenty of storageQuiet cul-de-sacNewer appliances
- 35 days |
- 406 |
- 40 |
Likely to sell faster than
Zillow last checked:
Listing updated:
Listed by:
James Sack 970-217-9705,
Coldwell Banker Realty- Fort Collins
Source: IRES as distributed by MLS GRID,MLS#: 1063381
Facts & features
Interior
Bedrooms & bathrooms
- Bedrooms: 5
- Bathrooms: 3
- Full bathrooms: 2
- 3/4 bathrooms: 1
- Main level bathrooms: 2
Primary bedroom
- Description: Carpet
- Features: 3/4 Primary Bath
- Level: Main
- Area: 196 Square Feet
- Dimensions: 14 x 14
Bedroom 2
- Description: Carpet
- Level: Main
- Area: 110 Square Feet
- Dimensions: 11 x 10
Bedroom 3
- Description: Carpet
- Level: Main
- Area: 140 Square Feet
- Dimensions: 14 x 10
Bedroom 4
- Description: Carpet
- Level: Basement
- Area: 195 Square Feet
- Dimensions: 13 x 15
Bedroom 5
- Description: Carpet
- Level: Basement
- Area: 182 Square Feet
- Dimensions: 13 x 14
Dining room
- Description: Engineered Hardwood
- Level: Main
- Area: 99 Square Feet
- Dimensions: 9 x 11
Kitchen
- Description: Engineered Hardwood
- Level: Main
- Area: 84 Square Feet
- Dimensions: 7 x 12
Laundry
- Level: Main
Living room
- Description: Carpet
- Level: Main
- Area: 375 Square Feet
- Dimensions: 15 x 25
Recreation room
- Description: Concrete
- Level: Basement
- Area: 336 Square Feet
- Dimensions: 14 x 24
Heating
- Forced Air
Cooling
- Central Air, Ceiling Fan(s)
Appliances
- Included: Electric Range, Dishwasher, Refrigerator, Disposal
- Laundry: Washer/Dryer Hookup
Features
- Separate Dining Room, Cathedral Ceiling(s)
- Flooring: Wood
- Windows: Window Coverings
- Basement: Full,Partially Finished
- Has fireplace: Yes
- Fireplace features: Gas, Living Room
Interior area
- Total structure area: 1,276
- Total interior livable area: 2,532 sqft
- Finished area above ground: 1,276
Video & virtual tour
Property
Parking
- Total spaces: 2
- Parking features: Attached
- Attached garage spaces: 2
- Details: Attached
Accessibility
- Accessibility features: Main Floor Bath, Accessible Bedroom, Main Level Laundry
Features
- Levels: One
- Stories: 1
- Patio & porch: Deck
- Exterior features: Sprinkler System
- Fencing: Fenced,Chain Link
- Has view: Yes
- View description: City
Lot
- Size: 8,114 Square Feet
- Features: Cul-De-Sac, Corner Lot, Wooded, Deciduous Trees, Level, Paved, Sidewalks, Street Light
Details
- Parcel number: R2510586
- Zoning: Res
- Special conditions: Private Owner
Construction
Type & style
- Home type: SingleFamily
- Property subtype: Single Family Residence
Materials
- Frame, Composition
- Roof: Composition
Condition
- New construction: No
- Year built: 1990
Utilities & green energy
- Electric: XCEL
- Gas: Atmos
- Sewer: Public Sewer
- Water: City
- Utilities for property: Natural Gas Available, Electricity Available, Cable Available, Satellite Avail
Community & HOA
Community
- Security: Fire Alarm
- Subdivision: Virginia Hills 1st Rplt
HOA
- Has HOA: No
Location
- Region: Greeley
Financial & listing details
- Price per square foot: $178/sqft
- Tax assessed value: $415,263
- Annual tax amount: $2,369
- Date on market: 7/5/2026
- Listing terms: Cash,Conventional,FHA,VA Loan
- Exclusions: Staging Items and Sellers' Personal Property
- Electric utility on property: Yes
- Road surface type: Asphalt
Estimated market value
$448,300
$426,000 - $471,000
$2,569/mo
Price history
| Date | Event | Price |
|---|---|---|
| 7/30/2026 | Price change | $449,900-2.2%$178/sqft |
Source:  IRES as distributed by MLS GRID #1063381 Report a problem IRES as distributed by MLS GRID #1063381 Report a problem | ||
| 7/5/2026 | Listed for sale | $459,900+11.8%$182/sqft |
Source: IRES as distributed by MLS GRID #1063381 Report a problem | ||
| 8/1/2025 | Listing removed | $2,495$1/sqft |
Source: Zillow Rentals Report a problem | ||
| 7/11/2025 | Price change | $2,495-2.2%$1/sqft |
Source: Zillow Rentals Report a problem | ||
| 6/9/2025 | Listed for rent | $2,550$1/sqft |
Source: Zillow Rentals Report a problem | ||
| 10/5/2022 | Sold | $411,400+11.2%$162/sqft |
Source: Public Record Report a problem | ||
| 7/29/2022 | Sold | $369,800+102.6%$146/sqft |
Source: Public Record Report a problem | ||
| 11/28/2005 | Sold | $182,500+21.7%$72/sqft |
Source: Public Record Report a problem | ||
| 7/14/2000 | Sold | $149,900$59/sqft |
Source: Public Record Report a problem | ||
Public tax history
| Year | Property taxes | Tax assessment |
|---|---|---|
| 2026 | $2,369 +21.3% | $25,420 -2% |
| 2025 | $1,953 +4.9% | $25,950 -2.9% |
| 2024 | $1,862 +30.8% | $26,720 -1% |
| 2023 | $1,424 -3.1% | $26,980 +15.8% |
| 2022 | $1,470 +25.7% | $23,290 -2.8% |
| 2021 | $1,170 | $23,960 +16.4% |
| 2020 | $1,170 +36.1% | $20,580 |
| 2019 | $860 -26.7% | $20,580 +17% |
| 2018 | $1,173 +36.4% | $17,590 |
| 2017 | $860 -0.5% | $17,590 +19.2% |
| 2016 | $864 -20.5% | $14,760 |
| 2015 | $1,088 +16.9% | $14,760 +19.8% |
| 2014 | $931 | $12,320 |
| 2013 | -- | $12,320 -5.4% |
| 2012 | -- | $13,030 |
| 2011 | -- | $13,030 +5.3% |
| 2010 | -- | $12,370 |
| 2009 | -- | $12,370 -16.6% |
| 2008 | -- | $14,840 |
| 2007 | -- | $14,840 +19.6% |
| 2006 | -- | $12,410 |
| 2005 | -- | $12,410 +3.3% |
| 2004 | -- | $12,010 -1% |
| 2003 | -- | $12,130 -2.8% |
| 2002 | -- | $12,480 -1.7% |
| 2001 | -- | $12,690 |
Find assessor info on the county website
Monthly payment
Est. payment
Payment breakdown
Explore the cost of this home by adjusting the details. Changes won't be saved.Climate risks
Neighborhood: 80634
Nearby schools
GreatSchools rating
- 3/10Monfort Elementary SchoolGrades: K-5Distance: 0.6 mi
- 6/10Brentwood Middle SchoolGrades: 6-8Distance: 1.5 mi
- 3/10Greeley West High SchoolGrades: 9-12Distance: 0.6 mi
Schools provided by the listing agent
- Elementary: Monfort
- Middle: Brentwood
- High: Greeley West
Source: IRES as distributed by MLS GRID. This data may not be complete. We recommend contacting the local school district to confirm school assignments for this home.
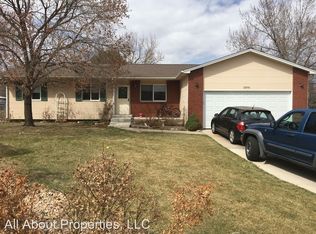
- $458,1005 bd3 ba2.9k sqft2305 42nd Avenue Ct, Greeley, CO 80634Off Market
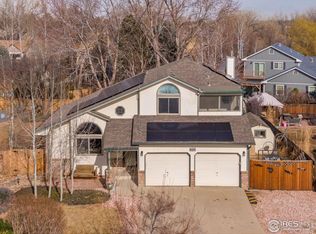
- $513,0004 bd4 ba2.7k sqft2302 42nd Avenue Ct, Greeley, CO 80634Sold
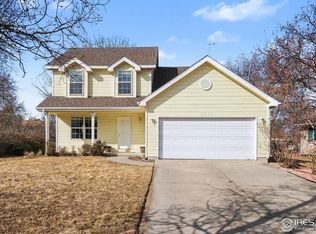
- $457,5004 bd4 ba2.2k sqft2309 42nd Avenue Ct, Greeley, CO 80634Sold
- $418,1003 bd2 ba2.5k sqft2306 42nd Avenue Ct, Greeley, CO 80634Off Market

- $405,3003 bd2 ba2.6k sqft4218 23rd St, Greeley, CO 80634Off Market
- $458,4005 bd4 ba2.1k sqft4214 W 23rd St, Greeley, CO 80634Off Market
- $449,6005 bd4 ba1.6k sqft4214 23rd St, Greeley, CO 80634Off Market
- $424,6004 bd3 ba2.1k sqft2313 42nd Avenue Ct, Greeley, CO 80634Off Market
A local agent can set up tours, give advice and negotiate with sellers.
A local lender can help you make sure your offer is ready when you are.
Similar homes
- $449,0004 bd3 ba2.7k sqft1879 43rd Ave, Greeley, CO 80634For Sale

 MLS ID #1065800, Dakota Sedillo, Oneway.realty. IRES as distributed by MLS GRID
 - $460,0005 bd3 ba2.5k sqft3023 43rd Ave Ct, Greeley, CO 80634For Sale
 MLS ID #1065522, Steve Balmer, Elevations Real Estate, LLC. IRES as distributed by MLS GRID
 - $475,0004 bd3 ba3.4k sqft1900 46th Ave, Greeley, CO 80634For Sale
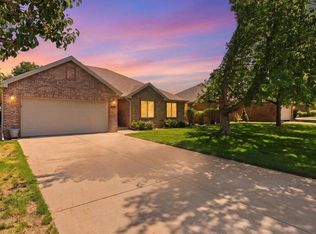 MLS ID #1065645, Christina Koder, RE/MAX Alliance-Greeley. IRES as distributed by MLS GRID
 - $398,5005 bd2 ba1.8k sqft1933 29th Ave, Greeley, CO 80634For Sale
 MLS ID #1065933, Andrew Guttersen, Resident Realty. IRES as distributed by MLS GRID
 - $455,0006 bd3 ba3.3k sqft616 41st Ave, Greeley, CO 80634For SaleMLS ID #1062804, Christine Gwinnup, LPT Realty, LLC.. IRES as distributed by MLS GRID
- $487,5005 bd3 ba2.9k sqft5116 W 6th St Rd, Greeley, CO 80634For SaleMLS ID #1065281, Diana Luthi, Group Centerra. IRES as distributed by MLS GRID
- $445,0003 bd2 ba2.4k sqft3102 49th Ave Ct, Greeley, CO 80634For SaleMLS ID #1058637, Lauren Baumgartner, Tallent Co. Real Estate. IRES as distributed by MLS GRID
- $399,9904 bd2 ba1.9k sqft2810 40th Ave, Greeley, CO 80634For SaleMLS ID #1064961, Andrew Rich, Compass-Denver. IRES as distributed by MLS GRID
- $419,0004 bd2 ba2k sqft515 31st Ave, Greeley, CO 80634For SaleMLS ID #1063481, Charlene Brown, Fathom Realty Colorado LLC. IRES as distributed by MLS GRID
- $400,0003 bd3 ba1.5k sqft2317 42nd Ave Ct, Greeley, CO 80634For SaleMLS ID #1056296, Rachelle Presswood, Real Estate by Design. IRES as distributed by MLS GRID
- $395,0003 bd3 ba2.6k sqft1114 24th Ave, Greeley, CO 80634For SaleMLS ID #1065955, Dakota Sedillo, Oneway.realty. IRES as distributed by MLS GRID
- $419,9003 bd2 ba2.6k sqft1501 45th Ave, Greeley, CO 80634For SaleMLS ID #1059328, Shavonn Janes, eXp Realty LLC. IRES as distributed by MLS GRID
- $424,5003 bd3 ba2.1k sqft3030 45th Ave, Greeley, CO 80634For SaleMLS ID #1059488, Julia Udick, eXp Realty - Hub. IRES as distributed by MLS GRID
- $415,0003 bd2 ba2.3k sqft2827 40th Ave, Greeley, CO 80634For SaleMLS ID #1058056, Jonathan Holsten, Group Mulberry. IRES as distributed by MLS GRID
- $409,0004 bd3 ba2.9k sqft2094 35th Ave Ct, Greeley, CO 80634For SaleMLS ID #1061769, Tammy Fisher, eXp Realty - Loveland. IRES as distributed by MLS GRID
- $409,0003 bd2 ba2.1k sqft326 44th Ave, Greeley, CO 80634For SaleMLS ID #1065133, Marilyn Ackerman, HomeSmart Realty. IRES as distributed by MLS GRID
- $535,0005 bd4 ba2.9k sqft5017 W 6th St Rd, Greeley, CO 80634For SaleMLS ID #1063028, Gregory Gasper, Coldwell Banker Realty- Fort Collins. IRES as distributed by MLS GRID
- $398,0004 bd3 ba2.4k sqft1320 27th St, Greeley, CO 80631For SaleMLS ID #1066056, Kayleigh Weickum, Tallent Co. Real Estate. IRES as distributed by MLS GRID
- $399,9004 bd4 ba3k sqft4616 23rd St #6, Greeley, CO 80634For SaleMLS ID #1058765, Ryan Andre, Sears Real Estate. IRES as distributed by MLS GRID
- $410,0004 bd2 ba2k sqft2929 Quail St, Evans, CO 80620For SaleMLS ID #1066064, Dakota Sedillo, Oneway.realty. IRES as distributed by MLS GRID
