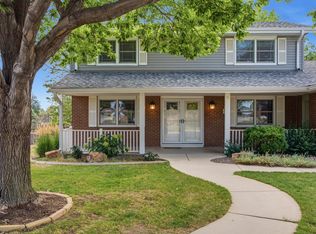
Welcome to 1114 24th Ave, a spacious all-brick ranch offering 3 bedrooms, 3 bathrooms, a 2-car attached garage, and plenty of room to spread out. Step inside to find a comfortable and functional floor plan with generous living spaces and an almost fully finished basement that provides additional room for entertaining, a home office, recreation area, or flexible living space. The kitchen and dining areas offer a welcoming setting for everyday living and gatherings, while central air conditioning keeps the home comfortable throughout the warmer months. This home features an enclosed patio. Outside, enjoy a mature, established yard with a sprinkler system offering plenty of space to relax, entertain, garden, or play. A large backyard storage shed provides excellent additional space for tools, lawn equipment, outdoor gear, and more. The attached 2-car garage adds even more convenience and storage. Conveniently located in an established Greeley neighborhood with easy access to schools, parks, shopping, dining, and other everyday amenities, this home combines space, functionality, and a great central location. With over 2,600 finished square feet and plenty of indoor and outdoor storage, this is a home you won't want to miss!
Accepting backups
$395,000
1114 24th Ave, Greeley, CO 80634
3beds
2,610sqft
Single Family Residence
Built in 1960
7,200 Square Feet Lot
$394,300 Zestimate®
$151/sqft
$-- HOA
What's special
All-brick ranchLarge backyard storage shedEnclosed patioSprinkler systemMature established yardAlmost fully finished basementAdditional room for entertaining
- 69 days
- 23
- 0
Likely to sell faster than
Zillow last checked:
Listing updated:
Listed by:
Dakota Sedillo 970-515-5004,
Oneway.realty
Source: IRES as distributed by MLS GRID,MLS#: 1065955
Facts & features
Interior
Bedrooms & bathrooms
- Bedrooms: 3
- Bathrooms: 3
- 3/4 bathrooms: 3
- Main level bathrooms: 1
Primary bedroom
- Description: Wood
- Features: 3/4 Primary Bath
- Level: Main
- Area: 160 Square Feet
- Dimensions: 10 x 16
Bedroom 2
- Description: Wood
- Level: Main
- Area: 156 Square Feet
- Dimensions: 13 x 12
Bedroom 3
- Description: Carpet
- Level: Lower
- Area: 170 Square Feet
- Dimensions: 10 x 17
Dining room
- Description: Carpet
- Level: Main
- Area: 110 Square Feet
- Dimensions: 11 x 10
Family room
- Description: Carpet
- Level: Lower
- Area: 602 Square Feet
- Dimensions: 14 x 43
Kitchen
- Description: Laminate
- Level: Main
- Area: 143 Square Feet
- Dimensions: 11 x 13
Laundry
- Description: Concrete
- Level: Lower
- Area: 234 Square Feet
- Dimensions: 13 x 18
Living room
- Description: Carpet
- Level: Main
- Area: 190 Square Feet
- Dimensions: 10 x 19
Heating
- Forced Air
Cooling
- Central Air
Appliances
- Included: Electric Range, Dishwasher, Refrigerator, Washer, Dryer, Microwave, Disposal
Features
- Separate Dining Room, Open Floorplan
- Windows: Window Coverings
- Basement: Partially Finished
Interior area
- Total structure area: 1,305
- Total interior livable area: 2,610 sqft
- Finished area above ground: 1,305
Video & virtual tour
Property
Parking
- Total spaces: 2
- Parking features: Attached
- Attached garage spaces: 2
- Details: Attached
Accessibility
- Accessibility features: Level Lot
Features
- Levels: One
- Stories: 1
- Patio & porch: Patio, Enclosed
- Exterior features: Sprinkler System
- Fencing: Partial,Chain Link
Lot
- Size: 7,200 Square Feet
- Features: Level, Paved, Curbs, Gutters, Mineral Rights Included
Details
- Additional structures: Storage
- Parcel number: R2136086
- Zoning: RES
- Special conditions: Private Owner
Construction
Type & style
- Home type: SingleFamily
- Architectural style: Contemporary
- Property subtype: Single Family Residence
Materials
- Brick
- Roof: Composition
Condition
- New construction: No
- Year built: 1960
Utilities & green energy
- Electric: Xcel
- Gas: Atmos
- Sewer: Public Sewer
- Water: City
- Utilities for property: Natural Gas Available, Electricity Available
Community & HOA
Community
- Security: Fire Alarm
- Subdivision: Westview 1st Fg
HOA
- Has HOA: No
Location
- Region: Greeley
Financial & listing details
- Price per square foot: $151/sqft
- Tax assessed value: $399,189
- Annual tax amount: $1,707
- Date on market: 8/7/2026
- Listing terms: Cash,Conventional,FHA,VA Loan
- Electric utility on property: Yes
- Road surface type: Asphalt
Estimated market value
$394,300
$375,000 - $414,000
$2,506/mo
Price history
| Date | Event | Price |
|---|---|---|
| 8/16/2026 | Pending sale | $395,000$151/sqft |
Source:  REcolorado as distributed by MLS GRID #IR1065955 Report a problem REcolorado as distributed by MLS GRID #IR1065955 Report a problem | ||
| 8/7/2026 | Listed for sale | $395,000+195.9%$151/sqft |
Source:  IRES as distributed by MLS GRID #1065955 Report a problem IRES as distributed by MLS GRID #1065955 Report a problem | ||
| 5/14/2008 | Sold | $133,500-6%$51/sqft |
Source: Public Record Report a problem | ||
| 1/16/2008 | Listed for sale | $142,000-4.7%$54/sqft |
Source: Listhub #540478 Report a problem | ||
| 2/12/2002 | Sold | $149,000+19.2%$57/sqft |
Source: Public Record Report a problem | ||
| 12/28/2001 | Sold | $125,000$48/sqft |
Source: Public Record Report a problem | ||
Public tax history
| Year | Property taxes | Tax assessment |
|---|---|---|
| 2026 | $1,707 +16.7% | $24,430 -2.1% |
| 2025 | $1,463 +4.9% | $24,950 -9.7% |
| 2024 | $1,395 +9.9% | $27,630 -1% |
| 2023 | $1,270 -3.1% | $27,900 +29.7% |
| 2022 | $1,310 +10.4% | $21,510 -2.8% |
| 2021 | $1,186 | $22,130 +6.6% |
| 2020 | $1,186 -12.4% | $20,760 |
| 2019 | $1,354 -25.4% | $20,760 +27% |
| 2018 | $1,814 +34% | $16,350 |
| 2017 | $1,354 -0.5% | $16,350 +22.1% |
| 2016 | $1,362 +37.9% | $13,390 |
| 2015 | $987 +28.1% | $13,390 +31.3% |
| 2014 | $771 | $10,200 |
| 2013 | -- | $10,200 -4.6% |
| 2012 | -- | $10,690 |
| 2011 | -- | $10,690 -3.7% |
| 2010 | -- | $11,100 |
| 2009 | -- | $11,100 -22.6% |
| 2008 | -- | $14,340 |
| 2007 | -- | $14,340 +8.9% |
| 2006 | -- | $13,170 |
| 2005 | -- | $13,170 +1.2% |
| 2004 | -- | $13,010 -1.1% |
| 2003 | -- | $13,150 +3.7% |
| 2002 | -- | $12,680 +10.2% |
| 2001 | -- | $11,510 |
Find assessor info on the county website
Monthly payment
Est. payment
Payment breakdown
Explore the cost of this home by adjusting the details. Changes won't be saved.Climate risks
Neighborhood: 80634
Nearby schools
Schools provided by the listing agent
- Elementary: Scott
- Middle: Heath
- High: Greeley Central
Source: IRES as distributed by MLS GRID. This data may not be complete. We recommend contacting the local school district to confirm school assignments for this home.

Similar homes
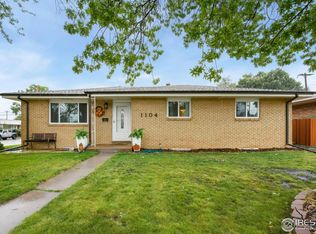
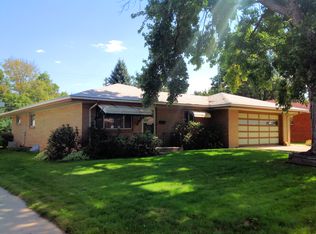
- $422,0004 bd2 ba2.2k sqft3100 W 6th St, Greeley, CO 80634For Sale
 MLS ID #1070403, Danielle McLaughlin, Real. IRES as distributed by MLS GRID
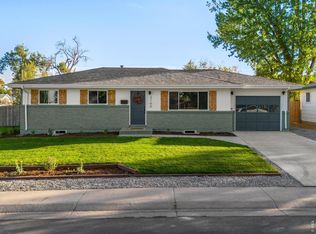
 - $389,0004 bd2 ba2k sqft2822 W 5th Street, Greeley, CO 80634For Sale
 MLS ID #4006775, Barrett Ingvaldsen, Madison & Company Properties. REcolorado as distributed by MLS GRID
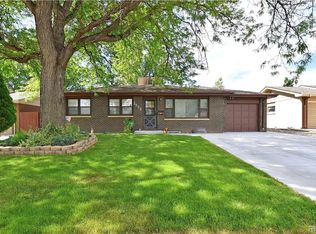
 - $409,0004 bd2 ba2k sqft515 31st Ave, Greeley, CO 80634For Sale
 MLS ID #1069696, Andres Camargo, P23 Realty LLC. IRES as distributed by MLS GRID
 - $425,0003 bd3 ba2.9k sqft2175 Buena Vista Dr, Greeley, CO 80634For Sale
 MLS ID #1064880, Tabala A Jaramillo, SORA Realty. IRES as distributed by MLS GRID
 - $420,0004 bd3 ba2.6k sqft2021 27th Ave, Greeley, CO 80634For SaleMLS ID #1068716, June Lemmings, KW Top of the Rockies - Elevate. IRES as distributed by MLS GRID
- $425,0004 bd3 ba2.3k sqft2821 W 24th St, Greeley, CO 80634For SaleMLS ID #1069880, Chad Nixon, RE/MAX Alliance-Greeley. IRES as distributed by MLS GRID
- $419,0003 bd3 ba2.7k sqft2164 27th Ave, Greeley, CO 80634For SaleMLS ID #1060240, Tabala A Jaramillo, SORA Realty. IRES as distributed by MLS GRID
- $330,0003 bd2 ba1.9k sqft1201 23rd Ave Ct, Greeley, CO 80634For SaleMLS ID #1063596, Jaione Osborne, Group Harmony. IRES as distributed by MLS GRID
- $375,0006 bd2 ba2k sqft1008 22nd Avenue Court, Greeley, CO 80631For SaleMLS ID #6023560, Peter Psotny, MB Colorado Home Sales Inc. REcolorado as distributed by MLS GRID
- $410,0004 bd2 ba2.8k sqft2106 13th St, Greeley, CO 80631For SaleMLS ID #1054719, Perry Hillegas, C3 Real Estate Solutions, LLC. IRES as distributed by MLS GRID
- $430,0004 bd3 ba1.8k sqft2038 26th Ave, Greeley, CO 80634For SaleMLS ID #1068184, Breann Roup, eXp Realty LLC. IRES as distributed by MLS GRID
- $424,9004 bd3 ba2.7k sqft1879 43rd Ave, Greeley, CO 80634For SaleMLS ID #1065800, Dakota Sedillo, Oneway.realty. IRES as distributed by MLS GRID
- $399,0003 bd3 ba2.7k sqft1001 43rd Ave #40, Greeley, CO 80634For SaleMLS ID #1069980, Jeff Daniels, Daniels Group Real Estate. IRES as distributed by MLS GRID
- $409,9003 bd2 ba2.6k sqft1501 45th Ave, Greeley, CO 80634For SaleMLS ID #1059328, Shavonn Janes, eXp Realty LLC. IRES as distributed by MLS GRID
- $387,5004 bd2 ba1.9k sqft3403 W 24th St, Greeley, CO 80634For SaleMLS ID #1067224, Amy Ackerman, Coldwell Banker Realty-NOCO. IRES as distributed by MLS GRID
- $445,0004 bd3 ba2.4k sqft4415 W 17th St, Greeley, CO 80634For SaleMLS ID #1067755, Casey Baker, WayMaker Real Estate. IRES as distributed by MLS GRID
- $475,0003 bd3 ba2.8k sqft2652 51st Avenue, Greeley, CO 80634For SaleMLS ID #9525921, Bryant Henderson, Keller Williams DTC. REcolorado as distributed by MLS GRID
- $394,5004 bd2 ba2k sqft2609 22nd Ave, Greeley, CO 80631For SaleMLS ID #1060186, Annette Hayes, House2Home, LLC. IRES as distributed by MLS GRID
- $410,0003 bd3 ba3.2k sqft5750 W 20th Street #3, Greeley, CO 80634For SaleMLS ID #6456827, Travis Franz, HomeSmart. REcolorado as distributed by MLS GRID
- $415,0004 bd2 ba1.5k sqft1024-1026 31st Ave, Greeley, CO 80634For SaleMLS ID #1066449, Cathy Goza, Group Greeley. IRES as distributed by MLS GRID
