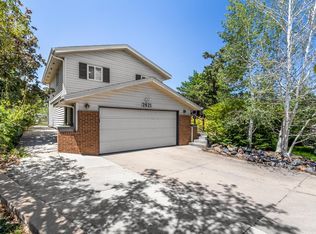
Well-maintained patio home duplex offering low-maintenance living with an exceptional amount of space. This spacious 4-bedroom, 3-bath home features a finished basement with a large recreation room, perfect for entertaining, hobbies, or additional living space. Generously sized bedrooms provide comfort and flexibility, while a dedicated study/home office creates the ideal work-from-home setup.The home is built with a durable all-brick exterior and showcases quality oak cabinetry throughout. The kitchen is equipped with newer stainless-steel appliances, and a large utility room provides abundant storage and convenience.Enjoy the benefits of HOA-managed living, with dues covering exterior maintenance, landscaping, snow removal, water, sewer, trash service, and hazard insurance. Combining space, quality construction, and worry-free maintenance, this move-in-ready home is an outstanding opportunity.
For sale
$474,000
2010 46th Ave #15, Greeley, CO 80634
4beds
3,367sqft
:
Get pre-qualified$3,478/mo
Townhouse
Built in 1990
5,363 Square Feet Lot
$468,300 Zestimate®
$141/sqft
$465/mo HOA
What's special
Durable all-brick exteriorGenerously sized bedroomsQuality oak cabinetry throughout
- 34 days |
- 300 |
- 15 |
Zillow last checked:
Listing updated:
Listed by:
Terry Seelhoff 970-381-2002,
AT Realty LLC,
Andy Martinez 970-515-2505,
AT Realty LLC
Source: IRES as distributed by MLS GRID,MLS#: 1062492
Facts & features
Interior
Bedrooms & bathrooms
- Bedrooms: 4
- Bathrooms: 3
- Full bathrooms: 3
- Main level bathrooms: 2
Primary bedroom
- Description: Carpet
- Features: Full Primary Bath
- Level: Main
- Area: 221 Square Feet
- Dimensions: 13 x 17
Bedroom 2
- Description: Carpet
- Level: Main
- Area: 156 Square Feet
- Dimensions: 12 x 13
Bedroom 3
- Description: Carpet
- Level: Basement
- Area: 180 Square Feet
- Dimensions: 12 x 15
Bedroom 4
- Description: Carpet
- Level: Basement
- Area: 180 Square Feet
- Dimensions: 12 x 15
Kitchen
- Description: Vinyl
- Level: Main
- Area: 196 Square Feet
- Dimensions: 14 x 14
Laundry
- Description: Tile
- Level: Main
- Area: 64 Square Feet
- Dimensions: 8 x 8
Living room
- Description: Carpet
- Level: Main
- Area: 580 Square Feet
- Dimensions: 20 x 29
Recreation room
- Description: Carpet
- Level: Basement
- Area: 702 Square Feet
- Dimensions: 26 x 27
Study
- Description: Carpet
- Level: Main
- Area: 143 Square Feet
- Dimensions: 11 x 13
Heating
- Forced Air
Cooling
- Central Air, Ceiling Fan(s)
Appliances
- Included: Electric Range, Dishwasher, Refrigerator, Washer, Dryer, Microwave
Features
- Basement: Full,Partially Finished
- Has fireplace: Yes
- Fireplace features: Living Room
Interior area
- Total structure area: 1,705
- Total interior livable area: 3,367 sqft
- Finished area above ground: 1,705
Video & virtual tour
Property
Parking
- Total spaces: 2
- Parking features: Attached
- Attached garage spaces: 2
- Details: Attached
Accessibility
- Accessibility features: Level Lot
Features
- Levels: One
- Stories: 1
Lot
- Size: 5,363 Square Feet
Details
- Parcel number: R0016791
- Zoning: RES
- Special conditions: Private Owner
Construction
Type & style
- Home type: Townhouse
- Property subtype: Townhouse
- Attached to another structure: Yes
Materials
- Frame, Brick
- Roof: Composition
Condition
- New construction: No
- Year built: 1990
Utilities & green energy
- Sewer: Public Sewer
- Water: City
- Utilities for property: Natural Gas Available, Electricity Available
Community & HOA
Community
- Features: Park
- Subdivision: Village At Foxhill Twnhms 3rd Fg
HOA
- Has HOA: Yes
- Services included: Common Amenities, Trash, Snow Removal, Maintenance Grounds, Exterior Maintenance, Water, Insurance, Sewer
- HOA fee: $465 monthly
- HOA name: Vintage Corp
- HOA phone: 970-353-3000
Location
- Region: Greeley
Financial & listing details
- Price per square foot: $141/sqft
- Tax assessed value: $452,174
- Annual tax amount: $2,009
- Date on market: 6/22/2026
- Listing terms: Cash,Conventional
- Electric utility on property: Yes
Estimated market value
$468,300
$445,000 - $492,000
$2,748/mo
Price history
| Date | Event | Price |
|---|---|---|
| 6/22/2026 | Listed for sale | $474,000+75.6%$141/sqft |
Source:  IRES as distributed by MLS GRID #1062492 Report a problem IRES as distributed by MLS GRID #1062492 Report a problem | ||
| 2/2/2005 | Sold | $270,000+3.8%$80/sqft |
Source: Public Record Report a problem | ||
| 7/9/2002 | Sold | $260,000$77/sqft |
Source: Public Record Report a problem | ||
Public tax history
| Year | Property taxes | Tax assessment |
|---|---|---|
| 2026 | $2,009 +27.8% | $27,670 -2.1% |
| 2025 | $1,572 +4.9% | $28,260 -2.3% |
| 2024 | $1,499 +12.9% | $28,920 -1% |
| 2023 | $1,328 -3.1% | $29,200 +31.7% |
| 2022 | $1,371 +7.2% | $22,180 -2.8% |
| 2021 | $1,280 | $22,820 +4.5% |
| 2020 | $1,280 +20.3% | $21,840 |
| 2019 | $1,063 -17.1% | $21,840 +9% |
| 2018 | $1,283 +20.6% | $20,040 |
| 2017 | $1,063 -0.5% | $20,040 +25% |
| 2016 | $1,069 -9.5% | $16,030 |
| 2015 | $1,182 +6.4% | $16,030 +9% |
| 2014 | $1,111 | $14,700 |
| 2013 | -- | $14,700 -18.2% |
| 2012 | -- | $17,980 |
| 2011 | -- | $17,980 +7% |
| 2010 | -- | $16,810 |
| 2009 | -- | $16,810 -11.3% |
| 2008 | -- | $18,960 |
| 2007 | -- | $18,960 -10.3% |
| 2006 | -- | $21,130 |
| 2005 | -- | $21,130 +15.9% |
| 2004 | -- | $18,230 -1% |
| 2003 | -- | $18,410 -9.1% |
| 2002 | -- | $20,260 -9.4% |
| 2001 | -- | $22,360 |
Find assessor info on the county website
Monthly payment
Est. payment
Payment breakdown
Explore the cost of this home by adjusting the details. Changes won't be saved.Climate risks
Neighborhood: 80634
Nearby schools
GreatSchools rating
- 3/10Monfort Elementary SchoolGrades: K-5Distance: 0.3 mi
- 6/10Brentwood Middle SchoolGrades: 6-8Distance: 1.8 mi
- 3/10Greeley West High SchoolGrades: 9-12Distance: 0.9 mi
Schools provided by the listing agent
- Elementary: Monfort
- Middle: Brentwood
- High: Greeley West
Source: IRES as distributed by MLS GRID. This data may not be complete. We recommend contacting the local school district to confirm school assignments for this home.
- $480,0004 bd3 ba3.4k sqft2010 46th Ave UNIT 16, Greeley, CO 80634Sold

- $439,9003 bd3 ba3.6k sqft2010 46th Ave UNIT 12, Greeley, CO 80634Sold
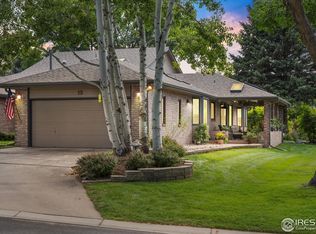
- $791,8005 bd5 ba4.3k sqft4515 W 21st St, Greeley, CO 80634Off Market
- $820,0006 bd5 ba5.2k sqft4523 W 21st St, Greeley, CO 80634Sold
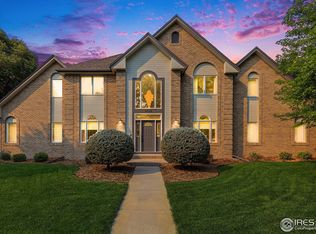
- $400,0004 bd3 ba2.7k sqft2010 46th Ave UNIT 19, Greeley, CO 80634Sold
- $819,6004 bd5 ba6.1k sqft4507 21st St, Greeley, CO 80634Off Market
- $809,5004 bd6 ba6.1k sqft4507 W 21st St, Greeley, CO 80634Off Market
- $394,5003 bd3 ba2.8k sqft2010 46th Ave UNIT 10, Greeley, CO 80634For Sale
A local agent can set up tours, give advice and negotiate with sellers.
A local lender can help you make sure your offer is ready when you are.
Similar homes
- $472,0003 bd3 ba3.4k sqft1823 45th Ave, Greeley, CO 80634For Sale
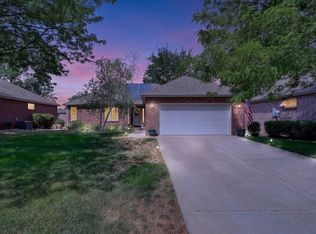
 MLS ID #1064777, Ryan Andre, Sears Real Estate. IRES as distributed by MLS GRID
 - $415,0003 bd4 ba3.2k sqft2305 46th Ave Ct #D, Greeley, CO 80634For Sale
 MLS ID #1058926, Dustin King, Kittle Real Estate. IRES as distributed by MLS GRID
 - $450,0003 bd2 ba3.2k sqft1308 61st Ave, Greeley, CO 80634For Sale
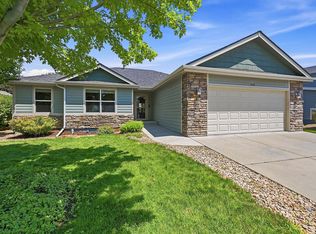 MLS ID #1064791, The SOLD Team, Sears Real Estate. IRES as distributed by MLS GRID
 - $449,9004 bd3 ba2.3k sqft2821 W 24th St, Greeley, CO 80634For Sale
 MLS ID #1059824, Chad Nixon, RE/MAX Alliance-Greeley. IRES as distributed by MLS GRID
 - $450,0003 bd3 ba2.7k sqft4285 W 15th St Ln, Greeley, CO 80634For SaleMLS ID #1063545, Chuck Bowles, Austin & Austin Real Estate. IRES as distributed by MLS GRID
- $480,0005 bd3 ba3k sqft4967 W 30th St, Greeley, CO 80634For SaleMLS ID #1059206, Ryan Andre, Sears Real Estate. IRES as distributed by MLS GRID
- $455,0006 bd3 ba3.3k sqft616 41st Ave, Greeley, CO 80634For SaleMLS ID #1062804, Christine Gwinnup, LPT Realty, LLC.. IRES as distributed by MLS GRID
- $459,9003 bd3 ba2.8k sqft1609 51st Ave, Greeley, CO 80634For SaleMLS ID #1061427, Rob Kittle, Kittle Real Estate. IRES as distributed by MLS GRID
- $499,9003 bd3 ba2.2k sqft4207 W 30th St, Greeley, CO 80634For SaleMLS ID #1062801, Ryan Andre, Sears Real Estate. IRES as distributed by MLS GRID
- $465,0004 bd4 ba2.4k sqft7215 W 20th St Ln, Greeley, CO 80634For SaleMLS ID #1062774, Christine Motschall, RE/MAX Alliance-Loveland. IRES as distributed by MLS GRID
- $399,9904 bd2 ba1.9k sqft2810 40th Ave, Greeley, CO 80634For SaleMLS ID #1064961, Andrew Rich, Compass-Denver. IRES as distributed by MLS GRID
- $476,2503 bd3 ba2.6k sqft4414 W 31st St, Greeley, CO 80634For SaleMLS ID #1059560, Stephanie Woodard, eXp Realty LLC. IRES as distributed by MLS GRID
- $450,0004 bd3 ba2.6k sqft301 N 44th Ave Ct, Greeley, CO 80634For SaleMLS ID #1060867, Erin Brady, C3 Real Estate Solutions, LLC. IRES as distributed by MLS GRID
- $440,0003 bd3 ba3.2k sqft4070 W 11th St #13, Greeley, CO 80634For SaleMLS ID #1063050, Leslie Beaudoin, Coldwell Banker Realty-NOCO. IRES as distributed by MLS GRID
- $399,9003 bd3 ba2.6k sqft2058 35th Ave Ct, Greeley, CO 80634For SaleMLS ID #1059763, Carolyn Brazelton, MB/Brazelton Realty Inc. IRES as distributed by MLS GRID
- $449,0003 bd2 ba2.4k sqft3102 49th Ave Ct, Greeley, CO 80634For SaleMLS ID #1058637, Lauren Baumgartner, Tallent Co. Real Estate. IRES as distributed by MLS GRID
- $499,0003 bd3 ba2.6k sqft2652 51st Ave, Greeley, CO 80634For SaleMLS ID #1059357, Kathy Beck, Group Harmony. IRES as distributed by MLS GRID
- $455,0003 bd3 ba2.5k sqft3143 50th Ave Ct, Greeley, CO 80634For SaleMLS ID #1060823, Lisa Ketner, Fathom Realty Colorado LLC. IRES as distributed by MLS GRID
- $419,9003 bd2 ba2.6k sqft1501 45th Ave, Greeley, CO 80634For SaleMLS ID #1059328, Shavonn Janes, eXp Realty LLC. IRES as distributed by MLS GRID
- $499,0004 bd3 ba2.2k sqft1737 69th Ave, Greeley, CO 80634For SaleMLS ID #1058704, Cory Dale, eXp Realty - Hub. IRES as distributed by MLS GRID
