Discover effortless, low-maintenance living in this beautifully maintained end-unit ranch-style condo, where comfort and convenience come together. Located in one of Greeley's desirable west-side communities, this 2-bedroom, 2.5-bath home features a thoughtfully designed single-level layout, an attached tandem two-car garage, and added privacy as an end unit. Whether you're a first-time buyer, downsizing, or looking for an easy-to-maintain home, this property is an exceptional opportunity.
Move in with confidence knowing many of the major updates have already been completed, including a brand-new furnace, air conditioner, and water heater installed in May 2025. The home is also being refreshed with a new primary bathroom vanity, shower insert, toilet, fresh interior paint, and the removal of grab bars, creating a clean, move-in-ready space.
Inside, you'll find a bright, functional floor plan with under-cabinet kitchen lighting, ceiling fans with remote controls, and all kitchen appliances, plus the washer and dryer, included. For buyers who prefer hard-surface flooring, tile is already located beneath much of the carpet.
Designed with accessibility in mind, the ranch-style layout provides easy, stair-free living throughout the main level. The private covered patio offers a peaceful outdoor retreat with added privacy.
Another standout feature is the lower-than-average HOA dues, thanks to this main-floor end-unit location with minimal exterior exposure and no roof responsibility. Enjoy the benefits of low-maintenance living while the HOA helps care for the exterior.
Conveniently located on Greeley's west side, you'll be minutes from shopping, restaurants, grocery stores, parks, medical facilities, and major roadways. If you're looking for a move-in-ready home that offers accessibility, convenience, and exceptional value, this condo is one you won't want to miss.
Sold for $310,000
Zillow last checked:
Listing updated:
Bought with:
Nicole Jewell, 100072807
Group Centerra
Source: REcolorado as distributed by MLS GRID,MLS#: 1891122
Price history
| Date | Event | Price |
|---|---|---|
| 9/24/2026 | Sold | $310,000-4.6%$210/sqft |
Source:  REcolorado as distributed by MLS GRID #1891122 Report a problem REcolorado as distributed by MLS GRID #1891122 Report a problem | ||
| 9/11/2026 | Pending sale | $325,000$220/sqft |
Source: REcolorado as distributed by MLS GRID #1891122 Report a problem | ||
| 7/16/2026 | Listed for sale | $325,000+1.6%$220/sqft |
Source: REcolorado as distributed by MLS GRID #1891122 Report a problem | ||
| 1/1/2026 | Listing removed | $320,000$217/sqft |
Source:  IRES as distributed by MLS GRID #1038184 Report a problem IRES as distributed by MLS GRID #1038184 Report a problem | ||
| 10/12/2025 | Price change | $320,000-2.4%$217/sqft |
Source: IRES as distributed by MLS GRID #1038184 Report a problem | ||
| 9/27/2025 | Price change | $328,000-2.1%$222/sqft |
Source: IRES as distributed by MLS GRID #1038184 Report a problem | ||
| 9/10/2025 | Price change | $335,000-1.5%$227/sqft |
Source: IRES as distributed by MLS GRID #1038184 Report a problem | ||
| 7/3/2025 | Listed for sale | $340,000+21.4%$230/sqft |
Source: IRES as distributed by MLS GRID #1038184 Report a problem | ||
| 3/12/2021 | Sold | $280,000$190/sqft |
Source: IRES as distributed by MLS GRID #931053 Report a problem | ||
| 1/8/2021 | Listed for sale | $280,000+81.8%$190/sqft |
Source: IRES as distributed by MLS GRID #931053 Report a problem | ||
| 5/16/2007 | Sold | $154,000$104/sqft |
Source: Agent Provided Report a problem | ||
Nearby homes
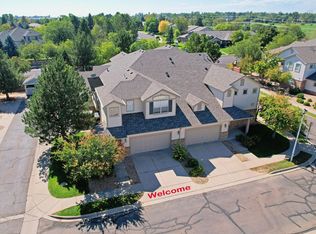
- $359,9002 bd2 ba1.5k sqft4672 W 20th Street Rd UNIT 1325, Greeley, CO 80634For Sale
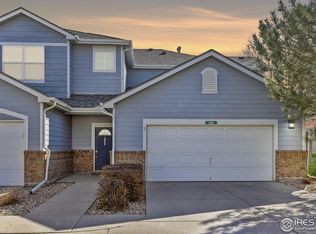
- $355,0002 bd3 ba1.5k sqft4672 W 20th Street Rd UNIT 1223, Greeley, CO 80634Sold
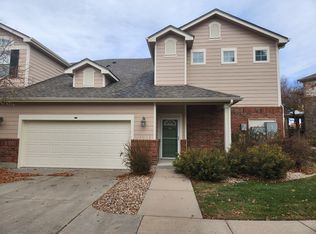
- $188,4142 bd3 ba1.4k sqft4672 W 20th Street Rd UNIT 2024, Greeley, CO 80634Off Market
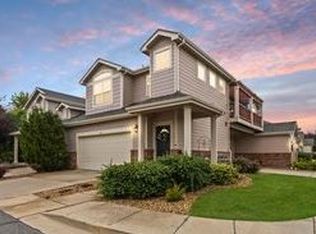
- $188,4142 bd3 ba1.4k sqft4672 W 20th Street Rd UNIT 1824, Greeley, CO 80634Off Market


Get pre-qualified for a loan
At Zillow Home Loans, we can pre-qualify you in as little as 5 minutes with no impact to your credit score.An equal housing lender. NMLS #10287.
