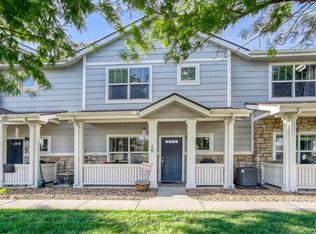
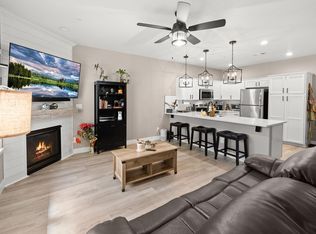
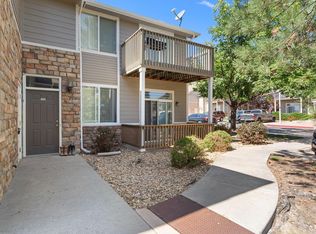
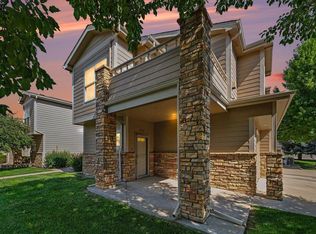
Welcome to 4672 W 20th Street Rd. #2424! This charming upper-level home offers a functional layout, added privacy, and an attached garage. Please note that stairs lead from the entry and garage level to the main living area. Upstairs, you'll find two spacious bedrooms, each featuring its own private en-suite bathroom an ideal setup for guests, roommates, or a home office. An additional half bathroom adds convenience for visitors. Cute, comfortable, and conveniently located near Aims Community College, UNC, shopping, dining, and everyday amenities, this home is ready for its next owner!
Accepting backups
$325,000
4672 W 20th St Rd #2424, Greeley, CO 80634
2beds
1,470sqft
Condominium
Built in 2002
-- sqft lot
$-- Zestimate®
$221/sqft
$325/mo HOA
What's special
Attached garageAdditional half bathroomTwo spacious bedroomsFunctional layoutUpper-level home
- 23 days
- 166
- 8
Zillow last checked:
Listing updated:
Listed by:
Stephanie Woodard 970-215-2676,
eXp Realty LLC
Source: IRES as distributed by MLS GRID,MLS#: 1068270
Facts & features
Interior
Bedrooms & bathrooms
- Bedrooms: 2
- Bathrooms: 3
- Full bathrooms: 2
- 1/2 bathrooms: 1
- Main level bathrooms: 3
Primary bedroom
- Description: Carpet
- Features: Full Primary Bath
- Level: Main
- Area: 240 Square Feet
- Dimensions: 16 x 15
Bedroom 2
- Description: Carpet
- Level: Main
- Area: 210 Square Feet
- Dimensions: 15 x 14
Dining room
- Description: Carpet
- Level: Main
- Area: 143 Square Feet
- Dimensions: 13 x 11
Kitchen
- Description: Laminate
- Level: Main
- Area: 110 Square Feet
- Dimensions: 10 x 11
Laundry
- Description: Laminate
- Level: Main
- Area: 63 Square Feet
- Dimensions: 9 x 7
Living room
- Description: Carpet
- Level: Main
- Area: 256 Square Feet
- Dimensions: 16 x 16
Heating
- Forced Air
Cooling
- Central Air, Ceiling Fan(s)
Appliances
- Included: Electric Range, Self Cleaning Oven, Dishwasher, Refrigerator, Washer, Dryer, Microwave, Disposal
- Laundry: Washer/Dryer Hookup
Features
- Separate Dining Room, Cathedral Ceiling(s), Open Floorplan, Walk-In Closet(s), Two Primary Suites, High Ceilings
- Basement: None
- Number of fireplaces: 1
- Fireplace features: Living Room, One
Interior area
- Total structure area: 1,470
- Total interior livable area: 1,470 sqft
- Finished area above ground: 1,470
Video & virtual tour
Property
Parking
- Total spaces: 2
- Parking features: Garage Door Opener, Attached, Oversized
- Attached garage spaces: 2
- Details: Attached
Features
- Levels: One
- Stories: 1
- Entry location: 2nd Floor
- Exterior features: Balcony
Lot
- Features: Paved
Details
- Parcel number: R2086003
- Zoning: RES
- Special conditions: Private Owner
Construction
Type & style
- Home type: Condo
- Property subtype: Condominium
- Attached to another structure: Yes
Materials
- Frame
- Roof: Composition
Condition
- New construction: No
- Year built: 2002
Utilities & green energy
- Electric: Xcel Energy
- Gas: Atmos
- Sewer: Public Sewer
- Water: City
- Utilities for property: Natural Gas Available, Electricity Available, Cable Available
Green energy
- Energy efficient items: Windows
Community & HOA
Community
- Features: None
- Security: Fire Alarm
- Subdivision: Renaissance At Fox Hill Ph 5 Bldg 24
HOA
- Has HOA: Yes
- Services included: Trash, Snow Removal, Management, Insurance
- HOA fee: $325 monthly
- HOA name: Oneway Property Management
- HOA phone: 970-515-5004
Location
- Region: Greeley
Financial & listing details
- Price per square foot: $221/sqft
- Tax assessed value: $188,414
- Annual tax amount: $1,918
- Date on market: 9/9/2026
- Listing terms: Cash,Conventional,FHA
- Exclusions: Sellers personal property and/or any staging items
- Electric utility on property: Yes
- Road surface type: Asphalt
Estimated market value
Not available
Estimated sales range
Not available
Not available
Price history
| Date | Event | Price |
|---|---|---|
| 9/17/2026 | Contingent | $325,000$221/sqft |
Source: eXp Realty #IR1068270 Report a problem | ||
| 9/17/2026 | Pending sale | $325,000$221/sqft |
Source:  REcolorado as distributed by MLS GRID #IR1068270 Report a problem REcolorado as distributed by MLS GRID #IR1068270 Report a problem | ||
| 9/9/2026 | Listed for sale | $325,000+106.3%$221/sqft |
Source:  IRES as distributed by MLS GRID #1068270 Report a problem IRES as distributed by MLS GRID #1068270 Report a problem | ||
| 4/3/2024 | Listing removed | -- |
Source: Zillow Rentals Report a problem | ||
| 2/7/2024 | Listed for rent | $1,600+3.2%$1/sqft |
Source: Zillow Rentals Report a problem | ||
| 1/12/2024 | Listing removed | -- |
Source: Zillow Rentals Report a problem | ||
| 12/22/2023 | Listed for rent | $1,550$1/sqft |
Source: Zillow Rentals Report a problem | ||
| 3/7/2021 | Listing removed | -- |
Source: Zillow Rental Manager Report a problem | ||
| 9/23/2020 | Listed for rent | $1,550$1/sqft |
Source: Owner Report a problem | ||
| 9/2/2019 | Listing removed | $1,550$1/sqft |
Source: Owner Report a problem | ||
| 8/5/2019 | Listed for rent | $1,550+40.9%$1/sqft |
Source: Owner Report a problem | ||
| 5/8/2014 | Listing removed | $1,100$1/sqft |
Source: Owner Report a problem | ||
| 5/2/2014 | Listed for rent | $1,100$1/sqft |
Source: Owner Report a problem | ||
| 6/13/2007 | Sold | $157,500$107/sqft |
Source: Agent Provided Report a problem | ||
| 9/9/2004 | Sold | $157,500$107/sqft |
Source: Agent Provided Report a problem | ||
Public tax history
| Year | Property taxes | Tax assessment |
|---|---|---|
| 2018 | $1,593 +41.8% | $13,570 |
| 2017 | $1,124 -0.5% | $13,570 +21.7% |
| 2016 | $1,130 +37.5% | $11,150 |
| 2015 | $822 +24.2% | $11,150 +27.3% |
| 2014 | $662 | $8,760 |
| 2013 | -- | $8,760 -19.7% |
| 2012 | -- | $10,910 |
| 2011 | -- | $10,910 -10.1% |
| 2010 | -- | $12,140 |
| 2009 | -- | $12,140 -3.5% |
| 2008 | -- | $12,580 |
| 2007 | -- | $12,580 -4.5% |
| 2006 | -- | $13,170 |
| 2005 | -- | $13,170 -1.8% |
| 2004 | -- | $13,410 -1% |
| 2003 | -- | $13,550 |
Find assessor info on the county website
Monthly payment
Est. payment
Payment breakdown
Explore the cost of this home by adjusting the details. Changes won't be saved.Climate risks
Neighborhood: 80634
Nearby schools
Schools provided by the listing agent
- Elementary: Monfort
- Middle: Brentwood
- High: Greeley West
Source: IRES as distributed by MLS GRID. This data may not be complete. We recommend contacting the local school district to confirm school assignments for this home.
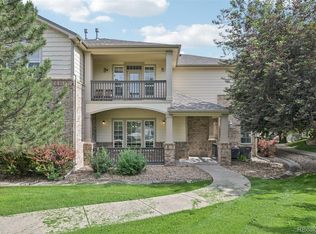
- $329,0002 bd3 ba1.4k sqft4672 W 20th Street Rd UNIT 2511, Greeley, CO 80634Sold
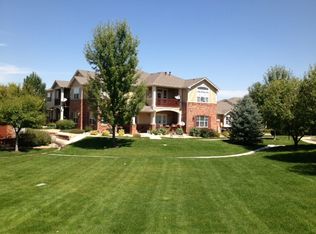
- $--2 bd3 ba1.4k sqft4672 20th Street Rd #1824, Greeley, CO 80634Off Market
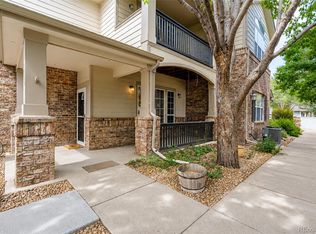
- $310,0002 bd3 ba1.4k sqft4672 W 20th Street Rd UNIT 1311, Greeley, CO 80634Sold
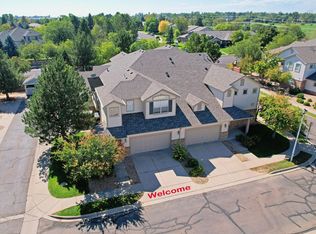
- $359,9002 bd2 ba1.5k sqft4672 W 20th Street Rd UNIT 1325, Greeley, CO 80634For Sale
Similar homes
- $310,0003 bd3 ba1.3k sqft3623 W 29th St #4, Greeley, CO 80634For Sale
 MLS ID #1064952, Jesse Engel, RE/MAX Alliance-Loveland. IRES as distributed by MLS GRID
 - $305,0002 bd2 ba1.2k sqft3639 29th St #3, Greeley, CO 80634For Sale
 MLS ID #1068589, Jayden Galindo, Yellow Dog Group Real Estate. IRES as distributed by MLS GRID
 - $259,0002 bd2 ba1.1k sqft5551 29th St #414, Greeley, CO 80634For Sale
 MLS ID #1067079, Michael Salza, C3 Real Estate Solutions, LLC. IRES as distributed by MLS GRID
 - $279,0002 bd1 ba1.1k sqft5775 29th St #611, Greeley, CO 80634For Sale
 MLS ID #1065050, Marie Raines, Equity Colorado-Front Range. IRES as distributed by MLS GRID
 - $279,0002 bd1 ba1k sqft5775 29th St #712, Greeley, CO 80634For SaleMLS ID #1061028, Marie Raines, Equity Colorado-Front Range. IRES as distributed by MLS GRID
- $354,9003 bd3 ba2.1k sqft4355 24th St Rd #3204, Greeley, CO 80634For SaleMLS ID #1062013, Steve Baker, Sears Real Estate. IRES as distributed by MLS GRID
- $315,0002 bd1 ba1k sqft3950 W 12th St #38, Greeley, CO 80634For SaleMLS ID #1063439, Andria Porter Stashak, Keller Williams-DTC. IRES as distributed by MLS GRID
- $345,0003 bd3 ba1.9k sqft6609 4th St Rd #4, Greeley, CO 80634For SaleMLS ID #1065471, Jeremiah Rom, RE/MAX Alliance-FTC South. IRES as distributed by MLS GRID
- $333,9004 bd4 ba1.8k sqft3101 Swan Point Dr, Evans, CO 80620For SaleMLS ID #1064789, Sarah Goodyear, Group Harmony. IRES as distributed by MLS GRID
- $399,9904 bd2 ba1.9k sqft2810 40th Ave, Greeley, CO 80634For SaleMLS ID #1064961, Andrew Rich, Compass-Denver. IRES as distributed by MLS GRID
- $292,5002 bd2 ba1.1k sqft3758 Ponderosa Ct #3, Evans, CO 80620For SaleMLS ID #1054135, Karent Plasencia, Sears Real Estate. IRES as distributed by MLS GRID
- $375,0003 bd3 ba1.9k sqftTownhomes at Northridge Trails, Greeley, CO 80634For Sale
 MLS ID #2844204, Charlie Belger, JPAR Modern Real Estate. REcolorado as distributed by MLS GRID
 - $370,0003 bd3 ba1.9k sqft6717 4th St Rd #4, Greeley, CO 80634For SaleMLS ID #1065619, Shelley Crews, Equity Colorado-Front Range. IRES as distributed by MLS GRID
- $249,9001 bd1 ba936 sqft6607 W 3rd Street #1110, Greeley, CO 80634For SaleMLS ID #2115147, Jadi Morrow, Tomorrow Homes. REcolorado as distributed by MLS GRID
- $390,0003 bd2 ba1.2k sqft104 23rd Ave Ct, Greeley, CO 80631For SaleMLS ID #1066365, Rolando Contreras, KW Realty Downtown, LLC. IRES as distributed by MLS GRID
- $355,0003 bd3 ba1.9k sqft6931 4th St Rd #1, Greeley, CO 80634For SaleMLS ID #1059507, Donna Ehnert, eXp Realty LLC. IRES as distributed by MLS GRID
- $440,0003 bd3 ba2k sqft7720 Talon Pkwy, Greeley, CO 80634For SaleMLS ID #1067976, Jaione Osborne, Group Harmony. IRES as distributed by MLS GRID
- $429,9003 bd3 ba1.9k sqft2269 Talon Parkway, Greeley, CO 80634For SaleMLS ID #9065071, Stevane McKay, Your Castle Realty LLC. REcolorado as distributed by MLS GRID
- $318,0002 bd2 ba1k sqft2445 Windrow Dr #B-206, Fort Collins, CO 80525For SaleMLS ID #1069853, Tracie Milton, Group Centerra. IRES as distributed by MLS GRID
- $335,0002 bd2 ba1.3k sqft2178 Cape Hatteras Dr #24-7, Windsor, CO 80550For SaleMLS ID #1056648, Lauren McMann, Group Harmony. IRES as distributed by MLS GRID
