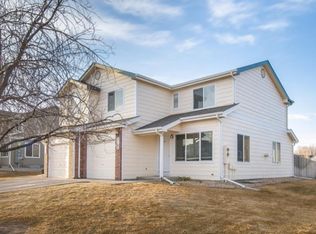
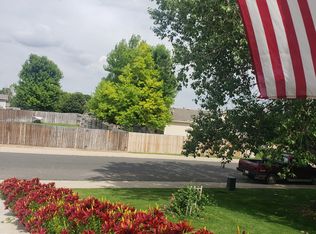
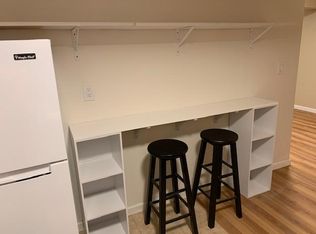
**Seller offering $7,000 incentive, and will pay one year of HOA dues after closing!** There is so much to love about this 4 bedroom 3.5 bathroom end unit in North Point condos. They don't build them like this anymore with a fully finished basement and private fenced in yard. Brand new carpet, completely repainted interior, refinished wood floors, updated light fixtures and brand new high-end appliances. Newer a/c and roof, attached garage. A double-sided fireplace to enjoy from the living and dining areas. Primary bedroom has vaulted ceilings, a full ensuite bathroom, and a walk-in closet. Basement features a spacious bedroom with ensuite bathroom, and a large storage area.
Accepting backups
Price cut: $1K (9/17)
$333,900
3101 Swan Point Dr, Evans, CO 80620
4beds
1,863sqft
Condominium
Built in 2002
-- sqft lot
$-- Zestimate®
$179/sqft
$390/mo HOA
What's special
Private fenced in yardAttached garageFully finished basementBrand new carpetCompletely repainted interiorBrand new high-end appliancesUpdated light fixtures
- 86 days
- 311
- 24
Zillow last checked:
Listing updated:
Listed by:
Sarah Goodyear 970-581-9112,
Group Harmony
Source: IRES as distributed by MLS GRID,MLS#: 1064789
Facts & features
Interior
Bedrooms & bathrooms
- Bedrooms: 4
- Bathrooms: 4
- Full bathrooms: 3
- 1/2 bathrooms: 1
- Main level bathrooms: 1
Primary bedroom
- Description: Carpet
- Features: Full Primary Bath
- Level: Upper
- Area: 154 Square Feet
- Dimensions: 14 x 11
Bedroom 2
- Description: Carpet
- Level: Upper
- Area: 90 Square Feet
- Dimensions: 9 x 10
Bedroom 3
- Description: Carpet
- Level: Upper
Bedroom 4
- Description: Carpet
- Level: Basement
Dining room
- Description: Wood
- Level: Main
- Area: 80 Square Feet
- Dimensions: 8 x 10
Kitchen
- Description: Wood
- Level: Main
- Area: 72 Square Feet
- Dimensions: 8 x 9
Laundry
- Description: Vinyl
- Level: Main
- Area: 54 Square Feet
- Dimensions: 9 x 6
Living room
- Description: Carpet
- Level: Main
- Area: 195 Square Feet
- Dimensions: 15 x 13
Heating
- Forced Air
Cooling
- Central Air
Appliances
- Included: Electric Range, Dishwasher, Refrigerator, Washer, Dryer, Microwave, Disposal
Features
- Walk-In Closet(s)
- Flooring: Wood
- Basement: Full,Partially Finished
- Has fireplace: Yes
- Fireplace features: Gas, Multi-Sided
- Common walls with other units/homes: End Unit
Interior area
- Total structure area: 1,312
- Total interior livable area: 1,863 sqft
- Finished area above ground: 1,312
Video & virtual tour
Property
Parking
- Total spaces: 1
- Parking features: Attached
- Attached garage spaces: 1
- Details: Attached
Features
- Levels: Two
- Stories: 2
- Exterior features: Sprinkler System, Private Yard
- Fencing: Fenced,Wood
Details
- Parcel number: R2240103
- Zoning: Res
- Special conditions: Private Owner
Construction
Type & style
- Home type: Condo
- Property subtype: Condominium
- Attached to another structure: Yes
Materials
- Frame
- Roof: Composition
Condition
- New construction: No
- Year built: 2002
Utilities & green energy
- Electric: Xcel Energy
- Gas: Atmos
- Sewer: Public Sewer
- Utilities for property: Natural Gas Available, Electricity Available, Cable Available, Satellite Avail, High Speed Avail
Community & HOA
Community
- Features: None
- Security: Fire Alarm
- Subdivision: North Point Condos Of Evans
HOA
- Has HOA: Yes
- Services included: Common Amenities, Trash, Maintenance Grounds, Management, Utilities, Exterior Maintenance
- HOA fee: $375 monthly
- HOA name: One Way HOA Management
- HOA phone: 970-515-5004
- Second HOA fee: $185 annually
- Second HOA name: North Point Master
Location
- Region: Evans
Financial & listing details
- Price per square foot: $179/sqft
- Tax assessed value: $159,534
- Annual tax amount: $2,103
- Date on market: 7/22/2026
- Listing terms: Cash,Conventional
- Exclusions: staging items
- Electric utility on property: Yes
Estimated market value
Not available
Estimated sales range
Not available
Not available
Price history
| Date | Event | Price |
|---|---|---|
| 10/14/2026 | Pending sale | $333,900$179/sqft |
Source:  REcolorado as distributed by MLS GRID #IR1064789 Report a problem REcolorado as distributed by MLS GRID #IR1064789 Report a problem | ||
| 9/17/2026 | Price change | $333,900-0.3%$179/sqft |
Source: REcolorado as distributed by MLS GRID #IR1064789 Report a problem | ||
| 9/1/2026 | Price change | $334,9000%$180/sqft |
Source:  IRES as distributed by MLS GRID #1064789 Report a problem IRES as distributed by MLS GRID #1064789 Report a problem | ||
| 8/24/2026 | Listed for sale | $335,000$180/sqft |
Source: REcolorado as distributed by MLS GRID #IR1064789 Report a problem | ||
| 8/15/2026 | Pending sale | $335,000$180/sqft |
Source: REcolorado as distributed by MLS GRID #IR1064789 Report a problem | ||
| 8/5/2026 | Price change | $335,000-4.3%$180/sqft |
Source: IRES as distributed by MLS GRID #1064789 Report a problem | ||
| 7/22/2026 | Listed for sale | $350,000+40.8%$188/sqft |
Source: REcolorado as distributed by MLS GRID #IR1064789 Report a problem | ||
| 11/20/2020 | Sold | $248,500-2.5%$133/sqft |
Source: IRES as distributed by MLS GRID #926833 Report a problem | ||
| 10/28/2020 | Pending sale | $255,000$137/sqft |
Source: Sears Real Estate #926833 Report a problem | ||
| 10/16/2020 | Listed for sale | $255,000+86.1%$137/sqft |
Source: Sears Real Estate #926833 Report a problem | ||
| 11/7/2014 | Sold | $137,000-1.8%$74/sqft |
Source: IRES as distributed by MLS GRID #746663 Report a problem | ||
| 9/10/2014 | Listed for sale | $139,500+6.5%$75/sqft |
Source: Sears Investment Corporation #746663 Report a problem | ||
| 10/12/2013 | Listing removed | $131,000$70/sqft |
Source: Sears Investment Corporation #720797 Report a problem | ||
| 10/8/2013 | Listed for sale | $131,000-12.4%$70/sqft |
Source: Sears Investment Corporation #720797 Report a problem | ||
| 4/18/2007 | Sold | $149,500$80/sqft |
Source: Agent Provided Report a problem | ||
Public tax history
| Year | Property taxes | Tax assessment |
|---|---|---|
| 2018 | $1,404 +34.9% | $11,490 |
| 2017 | $1,041 -0.5% | $11,490 +9.3% |
| 2016 | $1,046 +31.7% | $10,510 +7.8% |
| 2015 | $794 +19.9% | $9,750 +22.6% |
| 2014 | $662 | $7,950 |
| 2013 | -- | $7,950 -6.4% |
| 2012 | -- | $8,490 |
| 2011 | -- | $8,490 -3.3% |
| 2010 | -- | $8,780 |
| 2009 | -- | $8,780 -13.5% |
| 2008 | -- | $10,150 |
| 2007 | -- | $10,150 -8.3% |
| 2006 | -- | $11,070 |
| 2005 | -- | $11,070 |
| 2004 | -- | -- |
Find assessor info on the county website
Monthly payment
Est. payment
Payment breakdown
Explore the cost of this home by adjusting the details. Changes won't be saved.Climate risks
Neighborhood: 80620
Nearby schools
Schools provided by the listing agent
- Elementary: Dos Rios
- Middle: Brentwood
- High: Greeley West
Source: IRES as distributed by MLS GRID. This data may not be complete. We recommend contacting the local school district to confirm school assignments for this home.
Similar homes
- $465,0004 bd3 ba2.4k sqft3413 Rialto Ave, Evans, CO 80620For Sale

 MLS ID #1068441, Scott Nitzel, NextHome Foundations. IRES as distributed by MLS GRID
 - $395,0003 bd2 ba2.7k sqft2441 Shooting Star Way, Evans, CO 80620For Sale
 MLS ID #1068000, Heide Kay Fralic, Kittle Real Estate. IRES as distributed by MLS GRID
 - $389,9004 bd2 ba1.5k sqft1829 31st St, Greeley, CO 80631For Sale
 MLS ID #1070164, Crystal Whitworth, RE/MAX Alliance-FTC Dwtn. IRES as distributed by MLS GRID
 - $389,9002 bd2 ba2.7k sqft3305 Corvina Ct, Evans, CO 80634For Sale
 MLS ID #1070257, Matthew Powell, Realty One Group Fourpoints CO. IRES as distributed by MLS GRID
 - $305,0002 bd2 ba1.2k sqft3639 29th St #3, Greeley, CO 80634For SaleMLS ID #1068589, Jayden Galindo, Yellow Dog Group Real Estate. IRES as distributed by MLS GRID
- $319,0004 bd3 ba1.5k sqft954 Monroe Ave, Loveland, CO 80537For SaleMLS ID #1066389, CJ Sefcovic, C3 Real Estate Solutions, LLC. IRES as distributed by MLS GRID
- $387,0005 bd3 ba2k sqft2417 Bearwood Avenue, Greeley, CO 80631For Sale
 MLS ID #9320413, Arlene Marquez, PAK Home Realty. REcolorado as distributed by MLS GRID
 - $395,0003 bd2 ba2k sqft2721 W 15th St, Greeley, CO 80634For SaleMLS ID #1063753, Sam Moes, Roots Real Estate. IRES as distributed by MLS GRID
- $390,0003 bd2 ba2.1k sqft134 48th Ave Ct, Greeley, CO 80634For SaleMLS ID #1068574, Jamie Eklund, P23 Realty LLC. IRES as distributed by MLS GRID
- $399,9003 bd2 ba2.3k sqft2827 40th Ave, Greeley, CO 80634For SaleMLS ID #1058056, Jonathan Holsten, Group Mulberry. IRES as distributed by MLS GRID
- $425,0004 bd2 ba2k sqft115 48th Ave, Greeley, CO 80634For SaleMLS ID #1067926, Rachel Skolnick, Group Mulberry. IRES as distributed by MLS GRID
- $345,0003 bd3 ba1.9k sqft6609 4th St Rd #4, Greeley, CO 80634For SaleMLS ID #1065471, Jeremiah Rom, RE/MAX Alliance-FTC South. IRES as distributed by MLS GRID
- $420,0004 bd3 ba1.9k sqft1000 E 24th Street Lane, Greeley, CO 80631For SaleMLS ID #3035695, Claudia Castillo, Keller Williams Preferred Realty. REcolorado as distributed by MLS GRID
- $315,0002 bd1 ba1k sqft3950 W 12th St #38, Greeley, CO 80634For SaleMLS ID #1063439, Andria Porter Stashak, Keller Williams-DTC. IRES as distributed by MLS GRID
- $385,0003 bd2 ba1.9k sqft2812 Arbor Ave, Greeley, CO 80631For SaleMLS ID #1062753, Rob Kittle, Kittle Real Estate. IRES as distributed by MLS GRID
- $407,9003 bd2 ba1.7k sqft1667 31st Ave, Greeley, CO 80634For SaleMLS ID #1068853, Chris Murdza, Resident Realty. IRES as distributed by MLS GRID
- $399,0003 bd2 ba2.1k sqft326 44th Ave, Greeley, CO 80634For SaleMLS ID #1065133, Marilyn Ackerman, HomeSmart Realty. IRES as distributed by MLS GRID
- $465,0004 bd2 ba2.1k sqft2038 18th Ave, Greeley, CO 80631For SaleMLS ID #1066100, Christine Torres, RE/MAX Alliance-Loveland. IRES as distributed by MLS GRID
- $434,9005 bd3 ba2.5k sqft3023 43rd Ave Ct, Greeley, CO 80634For SaleMLS ID #1065522, Steve Balmer, Elevations Real Estate, LLC. IRES as distributed by MLS GRID
- $329,0002 bd2 ba1.3k sqft2178 Cape Hatteras Dr #24-7, Windsor, CO 80550For SaleMLS ID #1056648, Lauren McMann, Group Harmony. IRES as distributed by MLS GRID
