Welcome home to this charming 2-bedroom, 2-bath patio home in the highly desirable College Green community! Designed for easy, low-maintenance living, this one-level home offers a functional layout with minimal stairs, making everyday life comfortable and convenient. Solar is an added benefit to keep those bills low. The spacious living areas are filled with natural light, and the bonus sunroom provides approximately 120 square feet of additional space that's perfect for a hobby room, home office, reading nook, or second living area. Step outside to the covered patio with a retractable awning, creating a relaxing spot to enjoy your morning coffee or unwind in the evening. Living in College Green means enjoying a true lock-and-leave lifestyle. The HOA takes care of lawn care, snow removal, trash service, exterior maintenance, and also provides access to the community pool and meeting space, so you can spend more time enjoying your home and less time maintaining it. Whether you're looking to downsize, simplify, or just enjoy the convenience of patio home living in a wonderful neighborhood, this home is ready to welcome you.
For sale
Price cut: $5K (8/24)
$350,000
4481 W Pioneer Dr #83, Greeley, CO 80634
2beds
1,374sqft
Townhouse
Built in 1978
2,606 Square Feet Lot
$348,500 Zestimate®
$255/sqft
$280/mo HOA
What's special
One-level home
- 55 days |
- 237 |
- 7 |
Zillow last checked:
Listing updated:
Listed by:
Jamie Eklund 970-296-5369,
P23 Realty LLC
Source: IRES as distributed by MLS GRID,MLS#: 1063113
Facts & features
Interior
Bedrooms & bathrooms
- Bedrooms: 2
- Bathrooms: 2
- 3/4 bathrooms: 2
- Main level bathrooms: 2
Primary bedroom
- Description: Laminate
- Features: 3/4 Primary Bath
- Level: Main
- Area: 180 Square Feet
- Dimensions: 12 x 15
Bedroom 2
- Description: Laminate
- Level: Main
- Area: 156 Square Feet
- Dimensions: 12 x 13
Dining room
- Description: Laminate
- Level: Main
- Area: 110 Square Feet
- Dimensions: 10 x 11
Kitchen
- Description: Laminate
- Level: Main
- Area: 120 Square Feet
- Dimensions: 10 x 12
Living room
- Description: Laminate
- Level: Main
- Area: 266 Square Feet
- Dimensions: 14 x 19
Recreation room
- Description: Vinyl
- Level: Main
- Area: 120 Square Feet
- Dimensions: 10 x 12
Heating
- Forced Air
Cooling
- Central Air, Ceiling Fan(s)
Appliances
- Included: Electric Range, Dishwasher, Refrigerator, Disposal
- Laundry: Washer/Dryer Hookup
Features
- Separate Dining Room, Open Floorplan, Walk-In Closet(s), Sun Room
- Windows: Window Coverings, Wood Frames
- Basement: None,Crawl Space,Radon Unknown
- Has fireplace: Yes
- Fireplace features: Electric, Living Room
- Common walls with other units/homes: End Unit
Interior area
- Total structure area: 1,374
- Total interior livable area: 1,374 sqft
- Finished area above ground: 1,374
Property
Parking
- Total spaces: 2
- Parking features: Garage Door Opener, Attached
- Attached garage spaces: 2
- Details: Attached
Accessibility
- Accessibility features: Level Lot, Level Drive, Near Bus, Low Carpet, Main Floor Bath, Accessible Bedroom, Stall Shower, Main Level Laundry
Features
- Levels: One
- Stories: 1
- Patio & porch: Patio, Enclosed
- Fencing: Partial,Other
- Has view: Yes
- View description: City
Lot
- Size: 2,606 Square Feet
- Features: Cul-De-Sac, Wooded, Evergreen Trees, Deciduous Trees, Level, City Limits, Paved, Street Light, Fire Hydrant within 500 Feet
Details
- Parcel number: R2074286
- Zoning: RES/TH
- Special conditions: Private Owner
Construction
Type & style
- Home type: Townhouse
- Architectural style: Patio Home
- Property subtype: Townhouse
- Attached to another structure: Yes
Materials
- Frame, Brick
- Roof: Composition
Condition
- New construction: No
- Year built: 1978
Utilities & green energy
- Electric: Xcel Energy, Photovoltaics Third-Party Owned
- Gas: Atmos
- Water: City
- Utilities for property: Natural Gas Available, Electricity Available, Cable Available, Satellite Avail, High Speed Avail
Green energy
- Energy efficient items: Southern Exposure, Windows, Doors
Community & HOA
Community
- Features: Clubhouse, Indoor Pool, Pool, Fitness Center, Business Center, Recreation Room
- Security: Fire Alarm
- Subdivision: College Green 1st Fg 2nd Am Plt
HOA
- Has HOA: Yes
- Services included: Common Amenities, Trash, Snow Removal, Maintenance Grounds, Management, Exterior Maintenance
- HOA fee: $280 monthly
- HOA name: College Green Gardens
- HOA phone: 970-506-0615
Location
- Region: Greeley
Financial & listing details
- Price per square foot: $255/sqft
- Annual tax amount: $1,880
- Date on market: 7/1/2026
- Listing terms: Cash,Conventional,FHA,VA Loan
- Exclusions: Seller's personal property
- Electric utility on property: Yes
- Road surface type: Concrete
Estimated market value
$348,500
$331,000 - $366,000
$1,796/mo
Price history
| Date | Event | Price |
|---|---|---|
| 8/24/2026 | Price change | $350,000-1.4%$255/sqft |
Source:  IRES as distributed by MLS GRID #1063113 Report a problem IRES as distributed by MLS GRID #1063113 Report a problem | ||
| 8/20/2026 | Price change | $355,000-0.6%$258/sqft |
Source: IRES as distributed by MLS GRID #1063113 Report a problem | ||
| 8/13/2026 | Price change | $357,000-0.8%$260/sqft |
Source: IRES as distributed by MLS GRID #1063113 Report a problem | ||
| 7/25/2026 | Price change | $360,000-2.7%$262/sqft |
Source: IRES as distributed by MLS GRID #1063113 Report a problem | ||
| 7/7/2026 | Listed for sale | $370,000$269/sqft |
Source: IRES as distributed by MLS GRID #1063113 Report a problem | ||
| 5/14/2026 | Listing removed | $370,000$269/sqft |
Source: IRES as distributed by MLS GRID #1054362 Report a problem | ||
| 4/29/2026 | Price change | $370,000-1.3%$269/sqft |
Source: IRES as distributed by MLS GRID #1054362 Report a problem | ||
| 4/14/2026 | Price change | $375,000-3.6%$273/sqft |
Source: IRES as distributed by MLS GRID #1054362 Report a problem | ||
| 4/8/2026 | Price change | $389,000-1.5%$283/sqft |
Source: IRES as distributed by MLS GRID #1054362 Report a problem | ||
| 3/20/2026 | Listed for sale | $395,000+125.7%$287/sqft |
Source: IRES as distributed by MLS GRID #1054362 Report a problem | ||
| 7/21/2015 | Sold | $175,000$127/sqft |
Source: IRES as distributed by MLS GRID #764126 Report a problem | ||
Public tax history
Tax history is unavailable.
Monthly payment
Est. payment
Payment breakdown
Explore the cost of this home by adjusting the details. Changes won't be saved.Climate risks
Neighborhood: 80634
Getting around
24 / 100
Car-DependentNearby schools
GreatSchools rating
- 5/10Monfort Elementary SchoolGrades: K-5Distance: 0.5 mi
- 3/10Heath Middle SchoolGrades: 6-8Distance: 5.7 mi
- 4/10Greeley Central High SchoolGrades: 9-12Distance: 2.5 mi
Schools provided by the listing agent
- Elementary: Monfort
- Middle: Heath
- High: Greeley Central
Source: IRES as distributed by MLS GRID. This data may not be complete. We recommend contacting the local school district to confirm school assignments for this home.
- $350,9002 bd2 ba1.3k sqft4481 W Pioneer Dr, Greeley, CO 80634Off Market

- $307,7002 bd2 ba1.3k sqft4481 Pioneer Dr #83, Greeley, CO 80634Off Market
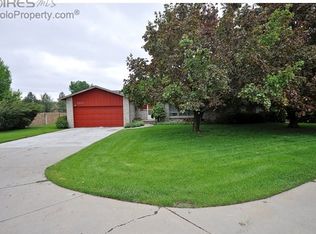
- $370,0002 bd2 ba1.3k sqft4483 W Pioneer Dr #84, Greeley, CO 80634Sold

- $370,7502 bd2 ba1.3k sqft4483 W Pioneer Dr, Greeley, CO 80634Sold
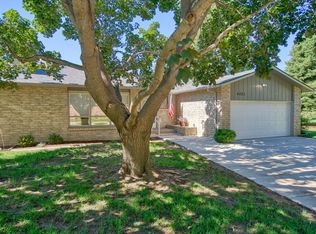
- $370,0002 bd2 ba1.3k sqft4483 Pioneer Dr #84, Greeley, CO 80634Sold
- $457,0005 bd4 ba1.6k sqft1537 45th Ave, Greeley, CO 80634Off Market
- $333,2002 bd2 ba1.5k sqft4485 Pioneer Dr #85, Greeley, CO 80634Off Market
- $499,9004 bd3 ba1.7k sqft1531 45th Ave, Greeley, CO 80634Off Market
A local agent can set up tours, give advice and negotiate with sellers.
A local lender can help you make sure your offer is ready when you are.
Similar homes
- $360,0002 bd2 ba1.1k sqft5124 W 11th St, Greeley, CO 80634For Sale

 MLS ID #1066326, Wayne Kohl, eXp Realty LLC. IRES as distributed by MLS GRID
 - $317,5002 bd1 ba1k sqft3950 W 12th St #38, Greeley, CO 80634For Sale
 MLS ID #1063439, Andria Porter Stashak, Keller Williams-DTC. IRES as distributed by MLS GRID
 - $387,7004 bd2 ba1.8k sqft4520 W 7th St, Greeley, CO 80634For Sale
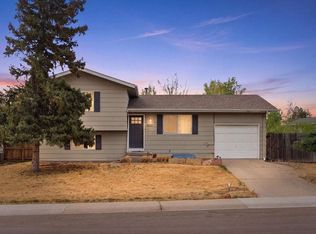 MLS ID #1056851, Vicente Vega Ruiz, KW Top of the Rockies - Elevate. IRES as distributed by MLS GRID
 - $352,5004 bd2 ba1.7k sqft4620 Zion Dr, Greeley, CO 80634For Sale
 MLS ID #1064834, Karent Plasencia, Sears Real Estate. IRES as distributed by MLS GRID
 - $390,0003 bd2 ba1.2k sqft104 23rd Ave Ct, Greeley, CO 80631For SaleMLS ID #1066365, Rolando Contreras, KW Realty Downtown, LLC. IRES as distributed by MLS GRID
- $375,0003 bd1 ba1.6k sqft2832 39th Ave, Greeley, CO 80634For SaleMLS ID #1063850, Cameron Loucks, Rad Real Estate. IRES as distributed by MLS GRID
- $414,0004 bd2 ba2k sqft515 31st Ave, Greeley, CO 80634For SaleMLS ID #1063481, Charlene Brown, Fathom Realty Colorado LLC. IRES as distributed by MLS GRID
- $439,0004 bd2 ba2k sqft4962 W 7th St W, Greeley, CO 80634For SaleMLS ID #1066390, Michael Bare, Resident Realty. IRES as distributed by MLS GRID
- $410,0003 bd2 ba2k sqft727 41st Ave Ct, Greeley, CO 80634For SaleMLS ID #1060784, Sarah Goodyear, Group Harmony. IRES as distributed by MLS GRID
- $445,0005 bd3 ba2k sqft4210 W 22nd St, Greeley, CO 80634For SaleMLS ID #1062764, Kyle Christianson, RE/MAX Alliance-FTC South. IRES as distributed by MLS GRID
- $399,9904 bd2 ba1.9k sqft2810 40th Ave, Greeley, CO 80634For SaleMLS ID #1064961, Andrew Rich, Compass-Denver. IRES as distributed by MLS GRID
- $360,0003 bd2 ba1.1k sqft2211 C St NW, Greeley, CO 80631For SaleMLS ID #1066191, Todd Patterson, Coldwell Banker Realty- Fort Collins. IRES as distributed by MLS GRID
- $299,0002 bd3 ba1.4k sqft7075 19th St #4, Greeley, CO 80634For SaleMLS ID #1064948, Jackie Mihalchick, Insight Realty. IRES as distributed by MLS GRID
- $360,0003 bd1 ba1.5k sqft240 22nd Avenue Court, Greeley, CO 80631For Sale
 MLS ID #8448846, Mike Skelton, Jr., Legacy 100 Real Estate Partners LLC. REcolorado as distributed by MLS GRID
 - $409,0004 bd2 ba1.9k sqft3403 W 24th St, Greeley, CO 80634For SaleMLS ID #1064475, Amy Ackerman, Coldwell Banker Realty-NOCO. IRES as distributed by MLS GRID
- $285,0002 bd1 ba1k sqft5775 W 29th St #1112, Greeley, CO 80634For SaleMLS ID #1057547, Christopher Crow, Black Feather Realty. IRES as distributed by MLS GRID
- $475,0003 bd3 ba1.8k sqft4322 W 22nd St, Greeley, CO 80634For SaleMLS ID #1065093, Rodrigo Villafana, KW Top of the Rockies - Elevate. IRES as distributed by MLS GRID
- $330,0003 bd3 ba1.3k sqft306 Ash Ct, Evans, CO 80620For SaleMLS ID #1064928, Amanda Unrein, Kittle Real Estate. IRES as distributed by MLS GRID
- $314,0003 bd1 ba1.3k sqft1440 6th St, Greeley, CO 80631For SaleMLS ID #1064993, Selene Islas, KW Top of the Rockies - Elevate. IRES as distributed by MLS GRID
- $370,0004 bd3 ba1.8k sqft2833 W E Street, Greeley, CO 80631For SaleMLS ID #2893137, Jason Fast, NORTHRN COLORADO REAL ESTATE. REcolorado as distributed by MLS GRID
