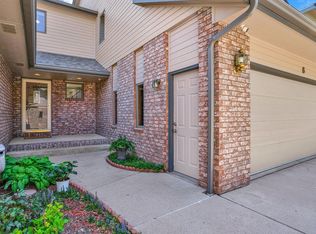
Maintenance-free living! You're going to love this spacious 3-bedroom, 3-bath ranch townhome with an attached garage! Enjoy a new AC unit replaced last year, an HOA that handles exterior maintenance, roof, lawn and sprinkler care, snow removal, trash, water/sewer, and more! Plus an unbeatable West Greeley location just minutes from Highway 34, Monfort Park, and Centerplace shopping. Don't miss this one, see it today!
For sale
Price cut: $500 (7/15)
$389,500
2247 46th Ave Ct #A, Greeley, CO 80634
3beds
2,867sqft
:
Get pre-qualified$2,911/mo
Townhouse
Built in 1999
2,716 Square Feet Lot
$388,000 Zestimate®
$136/sqft
$410/mo HOA
What's special
Attached garage
- 24 days |
- 483 |
- 20 |
Zillow last checked:
Listing updated:
Listed by:
Jorgen Mandl 720-606-1838,
Group Centerra
Source: IRES as distributed by MLS GRID,MLS#: 1064091
Facts & features
Interior
Bedrooms & bathrooms
- Bedrooms: 3
- Bathrooms: 3
- Full bathrooms: 1
- 3/4 bathrooms: 2
- Main level bathrooms: 2
Primary bedroom
- Description: Carpet
- Features: Full Primary Bath
- Level: Main
- Area: 154 Square Feet
- Dimensions: 14 x 11
Bedroom 2
- Description: Carpet
- Level: Main
- Area: 143 Square Feet
- Dimensions: 13 x 11
Bedroom 3
- Description: Carpet
- Level: Basement
- Area: 180 Square Feet
- Dimensions: 15 x 12
Dining room
- Description: Carpet
- Level: Main
- Area: 126 Square Feet
- Dimensions: 9 x 14
Kitchen
- Description: Hardwood
- Level: Main
- Area: 154 Square Feet
- Dimensions: 11 x 14
Laundry
- Description: Hardwood
- Level: Main
- Area: 40 Square Feet
- Dimensions: 5 x 8
Living room
- Description: Carpet
- Level: Main
- Area: 280 Square Feet
- Dimensions: 20 x 14
Heating
- Forced Air
Cooling
- Central Air
Appliances
- Included: Dishwasher, Refrigerator, Microwave
Features
- Eat-in Kitchen
- Basement: Full
- Common walls with other units/homes: End Unit
Interior area
- Total structure area: 1,439
- Total interior livable area: 2,867 sqft
- Finished area above ground: 1,439
Video & virtual tour
Property
Parking
- Total spaces: 2
- Parking features: Attached
- Attached garage spaces: 2
- Details: Attached
Accessibility
- Accessibility features: Main Floor Bath, Accessible Bedroom, Main Level Laundry
Features
- Levels: One
- Stories: 1
- Patio & porch: Patio
- Exterior features: Sprinkler System
Lot
- Size: 2,716 Square Feet
- Features: Paved, Curbs, Gutters, Sidewalks, Street Light, Alley
Details
- Parcel number: R0241895
- Zoning: PUD
- Special conditions: Private Owner
Construction
Type & style
- Home type: Townhouse
- Architectural style: Patio Home
- Property subtype: Townhouse
- Attached to another structure: Yes
Materials
- Frame
- Roof: Composition
Condition
- New construction: No
- Year built: 1999
Utilities & green energy
- Electric: Xcel Energy
- Gas: Atmos Energy
- Water: City
- Utilities for property: Natural Gas Available, Electricity Available
Community & HOA
Community
- Features: Park
- Security: Fire Alarm
- Subdivision: Devon At Foxhill
HOA
- Has HOA: Yes
- Services included: Common Amenities, Trash, Snow Removal, Maintenance Grounds, Management, Exterior Maintenance, Cable TV, Water, Insurance, Sewer
- HOA fee: $410 monthly
- HOA name: Devon at Foxhill HOA
- HOA phone: 970-353-3000
Location
- Region: Greeley
Financial & listing details
- Price per square foot: $136/sqft
- Tax assessed value: $414,992
- Annual tax amount: $2,367
- Date on market: 7/13/2026
- Listing terms: Cash,Conventional,FHA,VA Loan
- Exclusions: Sellers personal property
- Electric utility on property: Yes
- Road surface type: Asphalt
Estimated market value
$388,000
$369,000 - $407,000
$2,585/mo
Price history
| Date | Event | Price |
|---|---|---|
| 7/15/2026 | Price change | $389,500-0.1%$136/sqft |
Source:  REcolorado as distributed by MLS GRID #IR1064091 Report a problem REcolorado as distributed by MLS GRID #IR1064091 Report a problem | ||
| 7/13/2026 | Listed for sale | $390,000+56%$136/sqft |
Source:  IRES as distributed by MLS GRID #1064091 Report a problem IRES as distributed by MLS GRID #1064091 Report a problem | ||
| 12/16/2016 | Sold | $250,000-7.1%$87/sqft |
Source: IRES as distributed by MLS GRID #805108 Report a problem | ||
| 12/8/2016 | Pending sale | $269,000$94/sqft |
Source: Coldwell Banker Plains Real Estate, Inc. #805108 Report a problem | ||
| 10/18/2016 | Price change | $269,000-2.2%$94/sqft |
Source: Coldwell Banker Plains Real Estate, Inc. #805108 Report a problem | ||
| 9/10/2016 | Price change | $275,000-3.5%$96/sqft |
Source: Coldwell Banker Plains Real Estate, Inc. #805108 Report a problem | ||
| 7/25/2016 | Price change | $284,900-1.4%$99/sqft |
Source: Coldwell Banker Plains Real Estate, Inc. #805108 Report a problem | ||
| 7/11/2016 | Listed for sale | $289,000+45.2%$101/sqft |
Source: Coldwell Banker Plains #796836 Report a problem | ||
| 8/8/2008 | Listing removed | $199,000$69/sqft |
Source: Coldwell Banker** #571679 Report a problem | ||
| 3/26/2008 | Price change | $199,000-2.9%$69/sqft |
Source: Coldwell Banker** #553528 Report a problem | ||
| 2/2/2008 | Listed for sale | $205,000+31.5%$72/sqft |
Source: Coldwell Banker** #553528 Report a problem | ||
| 12/6/1999 | Sold | $155,900$54/sqft |
Source: Public Record Report a problem | ||
Public tax history
| Year | Property taxes | Tax assessment |
|---|---|---|
| 2026 | $2,367 +38.5% | $25,400 -2% |
| 2025 | $1,709 +4.9% | $25,930 +8.8% |
| 2024 | $1,630 -14.4% | $23,830 -1% |
| 2023 | $1,904 -3.1% | $24,060 +10.2% |
| 2022 | $1,964 +14.5% | $21,830 -2.8% |
| 2021 | $1,715 | $22,460 +14.2% |
| 2020 | $1,715 +33.5% | $19,670 |
| 2019 | $1,285 -25.3% | $19,670 +26.8% |
| 2018 | $1,719 +33.8% | $15,510 |
| 2017 | $1,285 -0.5% | $15,510 +6.2% |
| 2016 | $1,292 +19.9% | $14,610 |
| 2015 | $1,077 -3.2% | $14,610 -0.8% |
| 2014 | $1,113 | $14,730 |
| 2013 | -- | $14,730 +3.9% |
| 2012 | -- | $14,180 |
| 2011 | -- | $14,180 -0.4% |
| 2010 | -- | $14,240 |
| 2009 | -- | $14,240 -3.3% |
| 2008 | -- | $14,720 |
| 2007 | -- | $14,720 +1.7% |
| 2006 | -- | $14,470 |
| 2005 | -- | $14,470 -6.2% |
| 2004 | -- | $15,430 -1% |
| 2003 | -- | $15,580 +8.8% |
| 2002 | -- | $14,320 -4.2% |
| 2001 | -- | $14,950 |
Find assessor info on the county website
Monthly payment
Est. payment
Payment breakdown
Explore the cost of this home by adjusting the details. Changes won't be saved.Climate risks
Neighborhood: 80634
Nearby schools
GreatSchools rating
- 3/10Monfort Elementary SchoolGrades: K-5Distance: 0.3 mi
- 6/10Brentwood Middle SchoolGrades: 6-8Distance: 1.9 mi
- 3/10Greeley West High SchoolGrades: 9-12Distance: 1 mi
Schools provided by the listing agent
- Elementary: Monfort
- Middle: Brentwood
- High: Greeley West
Source: IRES as distributed by MLS GRID. This data may not be complete. We recommend contacting the local school district to confirm school assignments for this home.
- $394,3004 bd3 ba1.3k sqft2247 46th Avenue Ct UNIT C, Greeley, CO 80634Off Market
- $357,6002 bd2 ba1.4k sqft2247 46th Avenue Ct UNIT D, Greeley, CO 80634Off Market
- $348,0002 bd2 ba2.7k sqft2247 46th Avenue Ct UNIT B, Greeley, CO 80634Sold

- $360,0002 bd3 ba2.1k sqft2235 46th Avenue Ct UNIT B, Greeley, CO 80634For Sale

- $364,5002 bd2 ba1.3k sqft2235 46th Avenue Ct UNIT A, Greeley, CO 80634Off Market
- $356,6002 bd2 ba1.4k sqft2235 46th Avenue Ct UNIT C, Greeley, CO 80634Off Market
- $371,5003 bd3 ba1.3k sqft2235 46th Avenue Ct UNIT D, Greeley, CO 80634Off Market
- $378,1003 bd3 ba2.2k sqft2157 46th Avenue Ct UNIT D, Greeley, CO 80634Off Market
A local agent can set up tours, give advice and negotiate with sellers.
A local lender can help you make sure your offer is ready when you are.
Similar homes
- $384,5003 bd3 ba2.8k sqft2010 46th Ave #10, Greeley, CO 80634For Sale

 MLS ID #1058053, Annabelle Canzona, New Horizons & Associates. IRES as distributed by MLS GRID
 - $379,9003 bd3 ba1.6k sqft2402 49th Ave Ct #5, Greeley, CO 80634For Sale
 MLS ID #1065555, Christie Duggar, Group Harmony. IRES as distributed by MLS GRID
 - $415,0003 bd4 ba3.2k sqft2305 46th Ave Ct #D, Greeley, CO 80634For Sale
 MLS ID #1058926, Dustin King, Kittle Real Estate. IRES as distributed by MLS GRID
 - $399,9004 bd4 ba3k sqft4616 23rd St #6, Greeley, CO 80634For Sale
 MLS ID #1058765, Ryan Andre, Sears Real Estate. IRES as distributed by MLS GRID
 - $360,0002 bd3 ba2.1k sqft2235 46th Ave Ct #B, Greeley, CO 80634For SaleMLS ID #1064322, Tana Reynolds, Sears Real Estate. IRES as distributed by MLS GRID
- $375,0003 bd3 ba1.6k sqft2402 49th Ave Ct #2, Greeley, CO 80634For SaleMLS ID #1064676, Jathan Trevena, Coldwell Banker Realty- Fort Collins. IRES as distributed by MLS GRID
- $399,9003 bd3 ba2.6k sqft2058 35th Ave Ct, Greeley, CO 80634For SaleMLS ID #1059763, Carolyn Brazelton, MB/Brazelton Realty Inc. IRES as distributed by MLS GRID
- $409,0004 bd3 ba2.9k sqft2094 35th Ave Ct, Greeley, CO 80634For SaleMLS ID #1061769, Tammy Fisher, eXp Realty - Loveland. IRES as distributed by MLS GRID
- $356,0003 bd3 ba2.1k sqft4355 24th St Rd #3204, Greeley, CO 80634For SaleMLS ID #1062013, Steve Baker, Sears Real Estate. IRES as distributed by MLS GRID
- $380,0003 bd2 ba1.6k sqft3408 W 17th St, Greeley, CO 80634For SaleMLS ID #1065929, Mireya Medrano, KW Realty Downtown, LLC. IRES as distributed by MLS GRID
- $449,0004 bd3 ba2.7k sqft1879 43rd Ave, Greeley, CO 80634For SaleMLS ID #1065800, Dakota Sedillo, Oneway.realty. IRES as distributed by MLS GRID
- $355,0003 bd3 ba2.1k sqft4355 24th St Rd #3503, Greeley, CO 80634For SaleMLS ID #1059905, Andy Sanburg, NextHome Rocky Mountain. IRES as distributed by MLS GRID
- $475,0004 bd3 ba3.4k sqft1900 46th Ave, Greeley, CO 80634For SaleMLS ID #1065645, Christina Koder, RE/MAX Alliance-Greeley. IRES as distributed by MLS GRID
- $398,5005 bd2 ba1.8k sqft1933 29th Ave, Greeley, CO 80634For SaleMLS ID #1065933, Andrew Guttersen, Resident Realty. IRES as distributed by MLS GRID
- $474,0004 bd3 ba3.3k sqft2010 46th Ave #15, Greeley, CO 80634For SaleMLS ID #1062492, Terry Seelhoff, AT Realty LLC. IRES as distributed by MLS GRID
- $400,0003 bd3 ba1.5k sqft2317 42nd Ave Ct, Greeley, CO 80634For SaleMLS ID #1056296, Rachelle Presswood, Real Estate by Design. IRES as distributed by MLS GRID
- $--3 bd2 ba1.7k sqft1303 52nd Avenue Ct, Greeley, CO 80634AuctionXome
- $435,0003 bd3 ba2k sqft4318 W 6th St, Greeley, CO 80634For SaleMLS ID #1065696, Bonnie Martin, Sears Real Estate. IRES as distributed by MLS GRID
- $439,0004 bd3 ba1.8k sqft4968 W 7th St, Greeley, CO 80634For SaleMLS ID #1065897, Benson Verbel, NextHome Foundations. IRES as distributed by MLS GRID
- $330,0002 bd3 ba1.4k sqft4672 W 20th Street Road #2424, Greeley, CO 80634For Sale
 MLS ID #9848817, Holly Vejrostek, LPT Realty. REcolorado as distributed by MLS GRID
