Skip main navigation
Accepting backups
  • $439,000

    4968 W 7th St, Greeley, CO 80634

    4beds
    1,803sqft
    : 
    $2,790/mo
    Get pre-qualified
    Single Family Residence
    Built in 1985
    7,700 Square Feet Lot
    $439,900 Zestimate®
    $243/sqft
    $-- HOA

    What's special

    Mature treesBackyard storage shedBackyard memories outnumber weekendsEntertainers lotZip lineTwo-tier trex deckVaulted ceilings
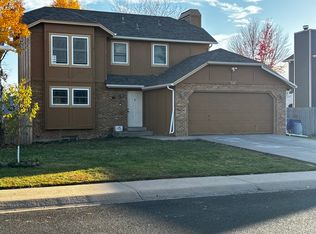
    Your only chance to grab this incredible Westmoor West property! This isn't just another house-it's the kind of place where backyard memories outnumber weekends. Fully finished 4 beds, 3 baths with custom touches throughout and room to still make it your own. A home that delivers Colorado living the way it should be plus no HOA! Mature trees and a entertainers lot steal the show with a two-tier Trex deck, walkouts from both the main level kitchen and lower level family room, a pergola with sunshades, private putting green, zip line and playhouse complete with rock wall and slide. Wind down in the private 4-person hot tub on the lower deck or fire up the grill with the dedicated gas line already in place. Need room for the toys? The heated 2-car garage, backyard storage shed, third driveway pad, and extended 28' RV parking pad with RV grey water sewer connection have you covered. Big-ticket updates include exterior paint (<5 years old), all new windows in 2021, Duration self-sealing shingles in 2018, plus AC and an on-demand water heater added in 2019. Inside, new white oak hardwood-style luxury vinyl plank flooring, vaulted ceilings, and fresh interior paint create a bright welcome. Upstairs offers 3 beds, a full bath, new carpet and paint throughout, and an additional mini split AC in the primary bedroom. The lower level and daylight basement have been completely transformed into the ultimate retreat with an impressive second primary suite, guest retreat, or entertaining space featuring abundant natural light, additional can lighting, and a stunning 3/4 en-suite with gorgeous tile, heated towel rack and body sprayers. The living room features a built-in gas fireplace, can lighting, slider to the deck with views of the putting green, and a thoughtfully designed laundry area with farm doors and tile floors. Close to Allen park, shopping and in McAuliffe Elementary STEM Academy boundaries. This is the one you've been waiting for!
    18 days
    |
    575
    |
    57
    |

    Likely to sell faster than

    Zillow last checked:

    Listing updated:

    Listed by:

    Benson Verbel 970-353-5006,

    NextHome Foundations

    Source: IRES as distributed by MLS GRID,MLS#: 1065897MLS Logo

      Facts & features

      Interior

      Bedrooms & bathrooms
      • Bedrooms: 4
      • Bathrooms: 3
      • Full bathrooms: 1
      • 3/4 bathrooms: 1
      • 1/2 bathrooms: 1
      Primary bedroom
      • Description: Carpet
      • Features: Shared Primary Bath, Full Primary Bath
      • Level: Upper
      • Area: 165 Square Feet
      • Dimensions: 11 x 15
      Bedroom 2
      • Description: Carpet
      • Level: Upper
      • Area: 140 Square Feet
      • Dimensions: 10 x 14
      Bedroom 3
      • Description: Carpet
      • Level: Upper
      • Area: 100 Square Feet
      • Dimensions: 10 x 10
      Bedroom 4
      • Description: Carpet
      • Level: Basement
      • Area: 252 Square Feet
      • Dimensions: 14 x 18
      Dining room
      • Description: Vinyl
      • Level: Main
      • Area: 80 Square Feet
      • Dimensions: 8 x 10
      Family room
      • Description: Vinyl
      • Level: Lower
      • Area: 180 Square Feet
      • Dimensions: 10 x 18
      Kitchen
      • Description: Vinyl
      • Level: Main
      • Area: 90 Square Feet
      • Dimensions: 9 x 10
      Laundry
      • Description: Tile
      • Level: Lower
      • Area: 35 Square Feet
      • Dimensions: 5 x 7
      Living room
      • Description: Vinyl
      • Level: Main
      • Area: 182 Square Feet
      • Dimensions: 13 x 14
      Heating
      • Forced Air, Wall Furnace
      Cooling
      • Central Air, Wall/Window Unit(s), Ceiling Fan(s)
      Appliances
      • Included: Electric Range, Dishwasher, Refrigerator, Microwave, Disposal
      Features
      • Cathedral Ceiling(s), Jack & Jill Bathroom
      • Windows: Window Coverings
      • Basement: Partial,Partially Finished,Crawl Space
      • Has fireplace: Yes
      • Fireplace features: Family Room
      Interior area
      • Total structure area: 1,395
      • Total interior livable area: 1,803 sqft
      • Finished area above ground: 1,395

      Property

      Parking
      • Total spaces: 2
      • Parking features: RV Access/Parking, Attached, Heated Garage
      • Attached garage spaces: 2
      • Details: Attached
      Features
      • Levels: Four
      • Stories: 4
      • Patio & porch: Deck
      • Exterior features: Sprinkler System
      • Spa features: Heated
      • Fencing: Fenced
      Lot
      • Size: 7,700 Square Feet
      Details
      • Additional structures: Storage
      • Parcel number: R1944086
      • Zoning: SFR
      • Special conditions: Private Owner

      Construction

      Type & style
      • Home type: SingleFamily
      • Property subtype: Single Family Residence
      Materials
      • Frame, Brick
      • Roof: Composition
      Condition
      • New construction: No
      • Year built: 1985

      Utilities & green energy

      • Sewer: Public Sewer
      • Water: City
      • Utilities for property: Natural Gas Available, Electricity Available

      Community & HOA

      Community
      • Security: Fire Alarm
      • Subdivision: Westmoor West
      HOA
      • Has HOA: No
      Location
      • Region: Greeley

      Financial & listing details

      • Price per square foot: $243/sqft
      • Tax assessed value: $384,983
      • Annual tax amount: $2,197
      • Date on market: 8/6/2026
      • Listing terms: Cash,Conventional,FHA,VA Loan
      • Exclusions: Sellers Personal Property
      • Electric utility on property: Yes

        Estimated market value

        $439,900

        $418,000 - $462,000

        $2,349/mo

        Price history

        DateEventPrice
        8/10/2026Pending sale$439,000$243/sqft
        Source: NextHome #1065897 Report a problem
        8/6/2026Listed for sale$439,000+104.3%$243/sqft
        Source: IRES as distributed by MLS GRID #1065897 Report a problem
        6/26/2015Sold$214,900$119/sqft
        Source: IRES as distributed by MLS GRID #766007 Report a problem
        6/11/2015Listed for sale$214,900$119/sqft
        Source: C3 Real Estate Solutions, LLC #766007 Report a problem

        Public tax history

        YearProperty taxesTax assessment
        2026$2,197 +14.2%$23,560 -2.1%
        2025$1,923 +4.9%$24,060 -8.8%
        2024$1,834 +3.4%$26,370 -0.9%
        2023$1,774 -3.1%$26,620 +30.9%
        2022$1,830 +12.1%$20,340 -2.8%
        2021$1,633 $20,930 +11.7%
        2020$1,633 +31.9%$18,730
        2019$1,238 -24.4%$18,730 +25.3%
        2018$1,637 +32.2%$14,950
        2017$1,238 -0.5%$14,950 +9.8%
        2016$1,245 +30.7%$13,620 +5.4%
        2015$952 +20.3%$12,920 +23.3%
        2014$792 $10,480
        2013-- $10,480 +10.2%
        2012-- $9,510
        2011-- $9,510 -2.4%
        2010-- $9,740
        2009-- $9,740 -13.3%
        2008-- $11,240
        2007-- $11,240 -2.3%
        2006-- $11,510
        2005-- $11,510 -0.1%
        2004-- $11,520 -1%
        2003-- $11,640 +6.2%
        2002-- $10,960 +45.7%
        2001-- $7,520
        Find assessor info on the county website

        Monthly payment

        Est. payment

        Payment breakdown

        Explore the cost of this home by adjusting the details. Changes won't be saved.
        All calculations are estimates and provided by Zillow, Inc. for informational purposes only. Actual amounts may vary.
        HOA fees may include property taxes on listings classified as Co-Ops. Contact the listing agent and/or owner for fee details.
        See how much you could borrow to make a competitive offer.

        Climate risks

        Neighborhood: 80634

        Getting around

        49 / 100
        Car-Dependent
        42 / 100
        Somewhat Bikeable

        Nearby schools

        GreatSchools rating
        Schools provided by the listing agent
        • Elementary: Mcauliffe
        • Middle: Franklin
        • High: Northridge

        Source: IRES as distributed by MLS GRID. This data may not be complete. We recommend contacting the local school district to confirm school assignments for this home.

        A local agent can set up tours, give advice and negotiate with sellers.

        A local lender can help you make sure your offer is ready when you are.

        Browse local experts

        Similar homes