Skip main navigation
Off market
  • $335,900

    4125 24th St Rd #2, Greeley, CO 80634

    3beds
    1,603sqft
    Townhouse
    Built in 2023
    1,968 Square Feet Lot
    $335,900 Zestimate®
    $210/sqft
    $2,196 Estimated rent

    Home value

    $335,900

    $319,000 - $353,000

    $2,196/mo

    Zestimate® history
    Loading
    Loading...

    Owner options

    List your home for rent

    $2,196/mo

    Rent Zestimate®

    Find your next renter with Zillow Rental Manager. Plus, with online applications, you can quickly screen prospective tenants – for free.

    Learn more

    $2,196/mo

    Rent Zestimate®

    Refinance and save

    $2,150/mo

    Est. payment

    Refinancing to a lower rate could help reduce your monthly payments and save thousands over the life of the loan.

    See today's rates

    $2,150/mo

    Est. payment

    Explore your selling options

    Work with a Zillow partner agent

    Leverage their expertise and Zillow's premium Showcase listings to get your home seen by more buyers.

    Get started

    List with your own agent

    Get your home in front of millions of buyers by listing it on Zillow.

    Learn how to do it

    Sell it yourself

    Take full control of how buyers see your home on Zillow by listing For Sale by Owner (FSBO).

    List your home

    What's special

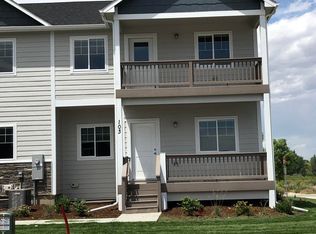
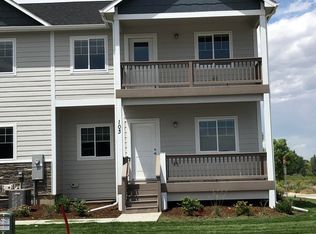
    NEW Subdivision by Vector Homes. 30 Luxury Townhomes under construction at Centerplate in West Greeley. These 3 Bedroom and 2.5 Bath room units come with a full two stall garage, private patio and standard high end finishes. Finishes include Quartz countertops, Full Kitchen Backsplash, Undermount Sinks, Delta Fixtures and much more. 3 finish packages to choose from! 9 Foot ceilings on both levels with oversized windows make these homes feel larger and bright. Please drive Park Crossing Townhomes at 2402 49th Avenue Ct to see our previous work. Reserve yours today! We are now allowing private showings of our new model under construction. Contact Collin for setting up a tour of the model now under construction.

    This property is off market, which means it's not currently listed for sale or rent on Zillow. This may be different from what's available on other websites or public sources.

    Zillow last checked:

    Listing updated:

    Listed by:

    Collin Bowman 303-718-6034,

    Vector Real Estate

    Bought with:

    Sarah Shiver, 100089127

    C3 Real Estate Solutions, LLC

    Source: IRES as distributed by MLS GRID,MLS#: 976485MLS Logo

    Facts & features

    Interior

    Bedrooms & bathrooms
    • Bedrooms: 3
    • Bathrooms: 3
    • Full bathrooms: 2
    • 1/2 bathrooms: 1
    • Main level bathrooms: 1
    Primary bedroom
    • Description: Carpet
    • Features: Full Primary Bath
    • Level: Upper
    • Area: 240 Square Feet
    • Dimensions: 15 x 16
    Kitchen
    • Description: Vinyl
    • Level: Main
    • Area: 154 Square Feet
    • Dimensions: 11 x 14
    Heating
    • Forced Air
    Appliances
    • Included: Electric Range, Dishwasher, Refrigerator, Microwave, Disposal
    Interior area
    • Total structure area: 1,603
    • Total interior livable area: 1,603 sqft
    • Finished area above ground: 1,603

    Property

    Parking
    • Total spaces: 2
    • Parking features: Garage Door Opener
    • Attached garage spaces: 2
    • Details: Attached
    Features
    • Levels: Two
    • Stories: 2
    • Patio & porch: Patio
    • Fencing: Fenced
    Lot
    • Size: 1,968 Square Feet
    • Features: Paved, Curbs, Gutters, Sidewalks, Fire Hydrant within 500 Feet, Zero Lot Line
    Details
    • Parcel number: R5220108
    • Zoning: RES
    • Special conditions: Builder

    Construction

    Type & style
    • Home type: Townhouse
    • Property subtype: Townhouse
    • Attached to another structure: Yes
    Materials
    • Frame
    • Foundation: Slab
    • Roof: Composition
    Condition
    • New construction: Yes
    • Year built: 2023
    Details
    • Builder model: BB
    • Builder name: Vector Homes

    Utilities & green energy

    • Electric: Xcel Energy
    • Gas: Atmos Energy
    • Sewer: Public Sewer
    • Water: City
    • Utilities for property: Natural Gas Available, Electricity Available

    Community & HOA

    Community
    • Features: None
    • Security: Fire Alarm
    • Subdivision: Centerplace Crossing
    HOA
    • Has HOA: Yes
    • Services included: Trash, Snow Removal, Water, Sewer
    • HOA fee: $195 monthly
    • HOA name: Centerplace Crossing Townhomes
    • HOA phone: 970-515-5004
    Location
    • Region: Greeley

    Financial & listing details

    • Price per square foot: $210/sqft
    • Date on market: 1/17/2023
    • Electric utility on property: Yes

    Price history

    DateEventPrice
    4/20/2023Sold$384,000+1.1%$240/sqft
    Source: IRES as distributed by MLS GRID #976485 Report a problem
    3/4/2023Pending sale$379,900$237/sqft
    Source: IRES as distributed by MLS GRID #976485 Report a problem
    1/17/2023Listed for sale$379,900$237/sqft
    Source: IRES as distributed by MLS GRID #976485 Report a problem

    Public tax history

    Tax history is unavailable.

    Neighborhood: 80634

    Nearby schools

    GreatSchools rating
    Schools provided by the listing agent
    • Elementary: Meeker
    • Middle: Brentwood
    • High: Greeley West

    Source: IRES as distributed by MLS GRID. This data may not be complete. We recommend contacting the local school district to confirm school assignments for this home.

    Get a cash offer in 3 minutes
    Find out how much your home could sell for in as little as 3 minutes with a no-obligation cash offer.
    Estimated market value
    $335,900
    Get a cash offer in 3 minutes
    Find out how much your home could sell for in as little as 3 minutes with a no-obligation cash offer.
    Estimated market value
    $335,900