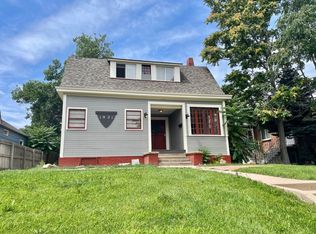
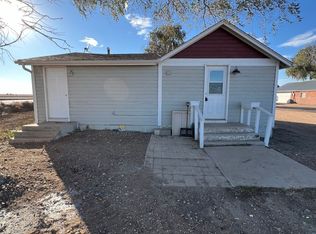
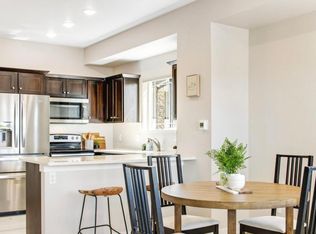
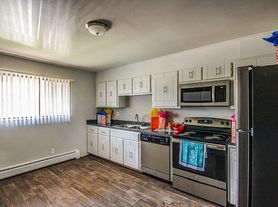
Spacious 4-bedroom, 3.5-bath home in Greeley, CO, offering comfortable living across multiple levels. The property features a finished basement, an attached garage, and a fenced backyard. Inside, the kitchen is equipped with stainless steel appliances including a refrigerator, stove/oven, microwave, and dishwasher. Practical conveniences include a washer and dryer, ceiling fans, and central A/C. There is also a storage shed in the back yard. This residence combines functional amenities with ample living space.
3
TOTAL CHARGE: $2,335.00/MONTH (Plus utilities and Insurance)
Monthly Charges Breakdown:
Rent: $2,300.00
Pet Charge: $35.00
Renter's Insurance: The pricing does not include the mandatory renter's insurance, the price of which varies by what carrier the tenant selects.
Plus utilities
One time move in charges:
Security deposit: $2,300 (typically equivalent to one month rent depending on score on screening)
Additional deposit for pet (if applicable): $300
1 Dog Negotiable ($35 fee per month)
Application fees: $35
PORTABLE SCREENING REPORTS: Portable Screening Report: Pursuant to Colorado law you have the right to provide a Portable Screening Report as defined in section 38-12-902(2.5) Colorado Revised Statutes, and if you do so we are not permitted to charge you an application fee or a fee for us to access the Portable Screening Report.
Marketing pictures may be virtually enhanced
Townhouse for rent
Townhouse
Available now
Dogs OK
Air conditioner, central air
In unit laundry
Attached garage parking
What's special
Fenced backyardFinished basementAttached garageWasher and dryerCeiling fans
- 16 days |
- -- |
- -- |
Zillow last checked:
Listing updated:
Travel times

Let’s turn your rent into credit progress
Build credit history with every on-time payment and get credit for the payment you’re already making.
Facts & features
Interior
Bedrooms & bathrooms
- Bedrooms: 4
- Bathrooms: 4
- Full bathrooms: 3
- 1/2 bathrooms: 1
Cooling
- Air Conditioner, Central Air
Appliances
- Included: Dishwasher, Dryer, Microwave Oven, Refrigerator, Washer
- Laundry: In Unit
Features
- Ceiling Fan(s), Range/Oven, Storage
- Has basement: Yes
Interior area
- Total interior livable area: 1,817 sqft
Video & virtual tour
Property
Parking
- Parking features: Attached, Garage
- Has attached garage: Yes
- Details: Contact manager
Features
- Exterior features: Basement, Diswasher, Range/Oven, RangeOven, Stainless Steel Appliances, Storage
- Fencing: Fenced Yard
Lot
- Features: Back Yard
Details
- Additional structures: Garage(s), Shed(s), Storage
- Parcel number: R2080803
Construction
Type & style
- Home type: Townhouse
- Property subtype: Townhouse
Building
Management
- Pets allowed: Yes
Community & HOA
Location
- Region: Greeley
Financial & listing details
- Lease term: Contact For Details
Nearby apartments for rent


Price history
| Date | Event | Price |
|---|---|---|
| 9/28/2026 | Listed for rent | $2,300$1/sqft |
Source: Zillow Rentals Report a problem | ||
| 9/8/2023 | Sold | $334,500-8.4%$184/sqft |
Source:  IRES as distributed by MLS GRID #992132 Report a problem IRES as distributed by MLS GRID #992132 Report a problem | ||
| 7/27/2023 | Price change | $365,000-2.7%$201/sqft |
Source: IRES as distributed by MLS GRID #992132 Report a problem | ||
| 7/13/2023 | Listed for sale | $375,000+107.3%$206/sqft |
Source: IRES as distributed by MLS GRID #992132 Report a problem | ||
| 9/12/2016 | Sold | $180,900$100/sqft |
Source: IRES as distributed by MLS GRID #802457 Report a problem | ||