This 3-bedroom, 2.5-bathroom Townhome in central west Greeley truly has it all! A spacious two-car garage, fenced patio, full dining area, and a huge primary shower make this home a gem. With just one owner, it's still in like-new condition. Seller is offering $2500 concessions to the buyer for closing costs! Conveniently located within 5 miles of UNC, 3 miles from the UCHealth Greeley campus, 1 mile from the Highland Hills Golf Course and Centerplace Shopping Center, and only 0.4 miles from Monfort Park, it's also close to the Greeley Evans Transit Route 1 bus stop. The school district offers school of choice, with many charter and private schools nearby. This home offers the best of Greeley living! All information, including measurements, to be verified by the buyer.
Sold for $380,000
$380,000
2402 49th Ave Ct #27, Greeley, CO 80634
3beds
1,622sqft
Townhouse
Built in 2021
2,080 Square Feet Lot
$379,900 Zestimate®
$234/sqft
$2,231 Estimated rent
Home value
$379,900
$361,000 - $399,000
$2,231/mo
Zestimate® history
Owner options
List your home for rent
$2,231/mo
Rent Zestimate®
Find your next renter with Zillow Rental Manager. Plus, with online applications, you can quickly screen prospective tenants – for free.
$2,231/mo
Rent Zestimate®
Refinance and save
$2,488/mo
Est. payment
Refinancing to a lower rate could help reduce your monthly payments and save thousands over the life of the loan.
$2,488/mo
Est. payment
Explore your selling options
Work with a Zillow partner agent
Leverage their expertise and Zillow's premium Showcase listings to get your home seen by more buyers.
Get startedList with your own agent
Get your home in front of millions of buyers by listing it on Zillow.
Learn how to do itSell it yourself
Take full control of how buyers see your home on Zillow by listing For Sale by Owner (FSBO).
List your homeWhat's special
Zillow last checked:
Listing updated:
Listed by:
Katherine Hinkle 970-290-6394,
Coldwell Banker Realty-NOCO
Bought with:
Elizabeth Grosul, 100098118
Coldwell Banker Realty- Fort Collins
Source: IRES as distributed by MLS GRID,MLS#: 1051643
Facts & features
Interior
Bedrooms & bathrooms
- Bedrooms: 3
- Bathrooms: 3
- Full bathrooms: 1
- 3/4 bathrooms: 1
- 1/2 bathrooms: 1
- Main level bathrooms: 1
Primary bedroom
- Description: Carpet
- Features: 3/4 Primary Bath
- Level: Upper
- Area: 182 Square Feet
- Dimensions: 13 x 14
Bedroom 2
- Description: Carpet
- Level: Upper
- Area: 120 Square Feet
- Dimensions: 12 x 10
Bedroom 3
- Description: Carpet
- Level: Upper
- Area: 144 Square Feet
- Dimensions: 12 x 12
Dining room
- Description: Luxury Vinyl
- Level: Main
- Area: 64 Square Feet
- Dimensions: 8 x 8
Kitchen
- Description: Luxury Vinyl
- Level: Main
- Area: 169 Square Feet
- Dimensions: 13 x 13
Laundry
- Level: Upper
Living room
- Description: Luxury Vinyl
- Level: Main
- Area: 182 Square Feet
- Dimensions: 13 x 14
Heating
- Forced Air
Cooling
- Central Air, Ceiling Fan(s)
Appliances
- Included: Electric Range, Self Cleaning Oven, Dishwasher, Refrigerator, Microwave, Disposal
- Laundry: Washer/Dryer Hookup
Features
- Separate Dining Room, Cathedral Ceiling(s), Open Floorplan, Walk-In Closet(s), High Ceilings
- Windows: Window Coverings
- Basement: None
- Has fireplace: No
- Fireplace features: None
Interior area
- Total structure area: 1,622
- Total interior livable area: 1,622 sqft
- Finished area above ground: 1,622
Property
Parking
- Total spaces: 2
- Parking features: Garage Door Opener, Attached, Oversized
- Attached garage spaces: 2
- Details: Attached
Accessibility
- Accessibility features: Level Lot, Level Drive, Near Bus
Features
- Levels: Two
- Stories: 2
- Patio & porch: Patio, Enclosed
- Fencing: Fenced
Lot
- Size: 2,080 Square Feet
- Features: Paved, Curbs, Gutters, Sidewalks, Street Light, Alley
Details
- Parcel number: R8971927
- Zoning: RH
- Special conditions: Private Owner
Construction
Type & style
- Home type: Townhouse
- Architectural style: Contemporary
- Property subtype: Townhouse
- Attached to another structure: Yes
Materials
- Frame
- Roof: Composition
Condition
- New construction: No
- Year built: 2021
Details
- Builder model: Floor Plan C
- Builder name: Vector Homes
Utilities & green energy
- Electric: Xcel Energy
- Gas: Atmos Energy
- Sewer: Public Sewer
- Water: City, District
- Utilities for property: Natural Gas Available, Electricity Available, Cable Available, High Speed Avail
Green energy
- Energy efficient items: High Efficiency Furnace
Community & HOA
Community
- Features: None
- Security: Fire Sprinkler System, Fire Alarm
- Subdivision: Grapevine 3rd Rplt
HOA
- Has HOA: Yes
- Services included: Trash, Snow Removal, Maintenance Grounds, Management, Exterior Maintenance, Water, Insurance, Sewer
- HOA fee: $250 monthly
- HOA name: One Way HOA
- HOA phone: 970-515-5004
Location
- Region: Greeley
Financial & listing details
- Price per square foot: $234/sqft
- Tax assessed value: $377,938
- Annual tax amount: $2,167
- Date on market: 2/14/2026
- Listing terms: Cash,Conventional,FHA,VA Loan
- Exclusions: All TVs and TV mount brackets, RING security system, clothes washer, clothes dryer, patio furniture, firepit, BBQ grill, shower curtain rod and curtain, garage freezer, freestanding cabinet in garage, kayak and mounts hanging in garage. The primary bathroom shower will be switched from the current handled showerhead back to the original, non-handled showerhead, sometime prior to closing.
- Electric utility on property: Yes
- Road surface type: Asphalt
Price history
| Date | Event | Price |
|---|---|---|
| 6/1/2026 | Sold | $380,000-1.3%$234/sqft |
Source:  IRES as distributed by MLS GRID #1051643 Report a problem IRES as distributed by MLS GRID #1051643 Report a problem | ||
| 4/24/2026 | Pending sale | $385,000$237/sqft |
Source:  REcolorado as distributed by MLS GRID #IR1051643 Report a problem REcolorado as distributed by MLS GRID #IR1051643 Report a problem | ||
| 2/18/2026 | Listed for sale | $385,000+22.2%$237/sqft |
Source: IRES as distributed by MLS GRID #1051643 Report a problem | ||
| 4/29/2022 | Sold | $315,000$194/sqft |
Source: IRES as distributed by MLS GRID #939787 Report a problem | ||
| 9/17/2021 | Listed for sale | $315,000$194/sqft |
Source: IRES as distributed by MLS GRID #939787 Report a problem | ||
Public tax history
| Year | Property taxes | Tax assessment |
|---|---|---|
| 2026 | $2,167 +51.6% | $23,130 -2.1% |
| 2025 | $1,429 +4.8% | $23,620 +15.4% |
| 2024 | $1,363 +300% | $20,460 -0.9% |
| 2023 | $341 +240.3% | $20,650 +430.8% |
| 2022 | $100 | $3,890 |
Find assessor info on the county website
Neighborhood: 80634
Nearby homes
- $375,0003 bd3 ba1.6k sqft2402 49th Avenue Ct #2, Greeley, CO 80634For Sale

- $347,6003 bd3 ba1.6k sqft2402 49th Avenue Ct #32, Greeley, CO 80634Off Market
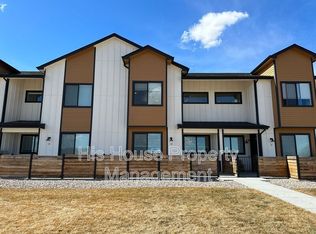
- $365,0002 bd3 ba1.4k sqft2402 49th Avenue Ct #3, Greeley, CO 80634For Sale
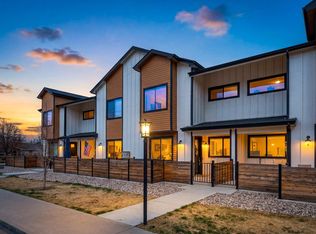
- $486,3006 bd3 ba2.6k sqft4904 23rd Street Rd, Greeley, CO 80634Off Market
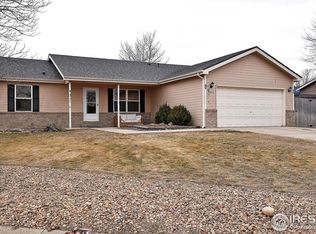
- $---- bd-- ba-- sqft4904 W 23rd Street Rd, Greeley, CO 80634Off Market
- $379,9003 bd3 ba1.6k sqft2402 49th Avenue Ct #5, Greeley, CO 80634For Sale
- $396,0003 bd3 ba1.6k sqft2402 49th Avenue Ct #17, Greeley, CO 80634Sold
- $497,7004 bd3 ba2.7k sqft4911 W 24th St, Greeley, CO 80634Off Market
Nearby schools
GreatSchools rating
- 3/10Monfort Elementary SchoolGrades: K-5Distance: 0.4 mi
- 5/10Prairie Heights Middle SchoolGrades: 6-8Distance: 2.2 mi
- 3/10Greeley West High SchoolGrades: 9-12Distance: 1.2 mi
Schools provided by the listing agent
- Elementary: Monfort
- Middle: Prairie Heights
- High: Greeley West
Source: IRES as distributed by MLS GRID. This data may not be complete. We recommend contacting the local school district to confirm school assignments for this home.
Get a cash offer in 3 minutes
Find out how much your home could sell for in as little as 3 minutes with a no-obligation cash offer.
Estimated market value
$379,900
Get a cash offer in 3 minutes
Find out how much your home could sell for in as little as 3 minutes with a no-obligation cash offer.
Estimated market value
$379,900
- Colorado
- Weld County
- Greeley
- 80634
- 2402 49th Ave Ct Unit 27
Nearby cities
Nearby zip codes
Other Greeley Topics
