Welcome to 4500 Tuscany St. #A in the heart of Evans-a beautifully maintained home featuring a FULLY FINISHED BASEMENT that nearly doubles your living space and offers incredible flexibility for today's lifestyle. The open-concept main level seamlessly connects the living, dining, and kitchen areas, creating a bright and inviting space for everyday living and entertaining. Large windows fill the home with natural light, while the well-appointed kitchen boasts ample cabinetry, generous counter space, and a functional layout designed for effortless living. The expansive finished basement provides endless possibilities, whether you're looking for a spacious family room, media room, home office, workout area, playroom, or guest retreat. This additional living space adds exceptional value and versatility, giving you room to grow and adapt as your needs change.The spacious primary suite offers a private retreat with an ensuite bath and generous closet space, while additional bedrooms provide flexibility for family, guests, or hobbies. Outside, enjoy a private patio that's perfect for morning coffee or relaxing evenings. Conveniently located near shopping, dining, parks, schools, and major commuter routes, this move-in-ready home combines low-maintenance living with the extra space you've been searching for. With its thoughtfully designed floor plan, impressive finished basement, and desirable Evans location, 4500 Tuscany St. #A is ready to welcome you home.
For sale
Price cut: $11K (5/8)
$385,000
4500 Tuscany St #A, Evans, CO 80620
4beds
2,103sqft
:
Get pre-qualified$2,917/mo
Townhouse
Built in 2019
1 Acres Lot
$-- Zestimate®
$183/sqft
$445/mo HOA
What's special
Expansive finished basementSpacious primary suiteOpen-concept main levelFully finished basementThoughtfully designed floor planGenerous closet spaceWell-appointed kitchen
- 145 days |
- 267 |
- 19 |
Zillow last checked:
Listing updated:
Listed by:
Rena Wallingford 970-218-2003,
Coldwell Banker Realty-NOCO
Source: IRES as distributed by MLS GRID,MLS#: 1053220
Facts & features
Interior
Bedrooms & bathrooms
- Bedrooms: 4
- Bathrooms: 4
- Full bathrooms: 2
- 3/4 bathrooms: 1
- 1/2 bathrooms: 1
- Main level bathrooms: 1
Primary bedroom
- Description: Carpet
- Features: 3/4 Primary Bath
- Level: Upper
- Area: 196 Square Feet
- Dimensions: 14 x 14
Bedroom 2
- Description: Carpet
- Level: Upper
- Area: 143 Square Feet
- Dimensions: 13 x 11
Bedroom 3
- Description: Carpet
- Level: Upper
- Area: 143 Square Feet
- Dimensions: 13 x 11
Bedroom 4
- Description: Carpet
- Level: Basement
- Area: 100 Square Feet
- Dimensions: 10 x 10
Dining room
- Description: Wood
- Level: Main
- Area: 45 Square Feet
- Dimensions: 5 x 9
Family room
- Description: Carpet
- Level: Basement
- Area: 176 Square Feet
- Dimensions: 8 x 22
Kitchen
- Description: Wood
- Level: Main
- Area: 90 Square Feet
- Dimensions: 10 x 9
Laundry
- Level: Upper
Living room
- Description: Wood
- Level: Main
- Area: 195 Square Feet
- Dimensions: 15 x 13
Heating
- Forced Air
Cooling
- Central Air
Appliances
- Included: Electric Range, Dishwasher, Refrigerator, Microwave, Disposal
- Laundry: Washer/Dryer Hookup
Features
- Eat-in Kitchen, Open Floorplan, Pantry
- Flooring: Wood
- Basement: Partial,Partially Finished
- Has fireplace: Yes
- Fireplace features: Gas, Living Room
Interior area
- Total structure area: 1,555
- Total interior livable area: 2,103 sqft
- Finished area above ground: 1,555
Video & virtual tour
Property
Parking
- Total spaces: 2
- Parking features: Garage Door Opener, Attached
- Attached garage spaces: 2
- Details: Attached
Features
- Levels: Two
- Stories: 2
- Patio & porch: Patio
Lot
- Size: 1 Acres
- Features: Paved, Curbs, Gutters, Sidewalks
Details
- Parcel number: R8961662
- Zoning: RES
- Special conditions: Private Owner
Construction
Type & style
- Home type: Townhouse
- Architectural style: Contemporary
- Property subtype: Townhouse
- Attached to another structure: Yes
Materials
- Frame, Brick
- Roof: Composition
Condition
- New construction: No
- Year built: 2019
Utilities & green energy
- Electric: Xcel
- Gas: Atmos
- Sewer: Public Sewer
- Water: City
- Utilities for property: Natural Gas Available, Electricity Available, Cable Available, Satellite Avail, High Speed Avail
Community & HOA
Community
- Features: Clubhouse
- Security: Fire Alarm
- Subdivision: Tuscany Farms Condos
HOA
- Has HOA: Yes
- Services included: Common Amenities
- HOA fee: $270 monthly
- HOA name: Axis Management
- Second HOA fee: $175 monthly
- Second HOA name: One Way Management
Location
- Region: Evans
Financial & listing details
- Price per square foot: $183/sqft
- Annual tax amount: $2,295
- Date on market: 3/6/2026
- Listing terms: Cash,Conventional,FHA,VA Loan
- Exclusions: Sellers Personal Property
- Electric utility on property: Yes
- Road surface type: Asphalt
Estimated market value
Not available
Estimated sales range
Not available
Not available
Price history
| Date | Event | Price |
|---|---|---|
| 5/8/2026 | Price change | $385,000-2.8%$183/sqft |
Source:  REcolorado as distributed by MLS GRID #IR1053220 Report a problem REcolorado as distributed by MLS GRID #IR1053220 Report a problem | ||
| 4/20/2026 | Price change | $396,000-2.2%$188/sqft |
Source:  IRES as distributed by MLS GRID #1053220 Report a problem IRES as distributed by MLS GRID #1053220 Report a problem | ||
| 3/31/2026 | Price change | $405,000-1.2%$193/sqft |
Source: IRES as distributed by MLS GRID #1053220 Report a problem | ||
| 3/13/2026 | Listed for sale | $410,000-4.4%$195/sqft |
Source: IRES as distributed by MLS GRID #1053220 Report a problem | ||
| 10/17/2025 | Listing removed | $428,999$204/sqft |
Source: IRES as distributed by MLS GRID #1037271 Report a problem | ||
| 9/4/2025 | Price change | $428,999-0.2%$204/sqft |
Source: IRES as distributed by MLS GRID #1037271 Report a problem | ||
| 6/20/2025 | Listed for sale | $430,000+39.8%$204/sqft |
Source: IRES as distributed by MLS GRID #1037271 Report a problem | ||
| 8/16/2019 | Sold | $307,514$146/sqft |
Source: IRES as distributed by MLS GRID #878074 Report a problem | ||
Public tax history
Tax history is unavailable.
Monthly payment
Est. payment
Payment breakdown
Explore the cost of this home by adjusting the details. Changes won't be saved.Climate risks
Neighborhood: 80620
Nearby schools
GreatSchools rating
- 4/10Heiman Elementary SchoolGrades: K-5Distance: 0.2 mi
- 5/10Prairie Heights Middle SchoolGrades: 6-8Distance: 1.8 mi
- 3/10Greeley West High SchoolGrades: 9-12Distance: 1.6 mi
Schools provided by the listing agent
- Elementary: Monfort
- Middle: Prairie Heights
- High: Greeley West
Source: IRES as distributed by MLS GRID. This data may not be complete. We recommend contacting the local school district to confirm school assignments for this home.
- $39,3534 bd3 ba2k sqft4500 Tuscany St, Evans, CO 80620Off Market
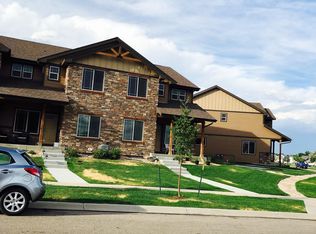
- $369,9003 bd4 ba2.1k sqft4500 Tuscany St #C, Evans, CO 80620Off Market
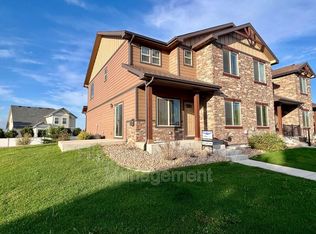
- $430,8003 bd2 ba1.4k sqft4504 Tuscany St, Evans, CO 80620Off Market

- $432,0003 bd2 ba2.6k sqft4508 Tuscany St, Evans, CO 80620Sold

- $85,000-- bd-- ba-- sqft4507 Messina St, Evans, CO 80620Off Market
- $526,6005 bd4 ba3.1k sqft4503 Messina St, Evans, CO 80620Off Market
- $485,0003 bd2 ba3.3k sqft4511 Messina St, Evans, CO 80620Sold
- $1,426,200-- bd9 ba4.6k sqft4501 Tuscany St #ABC, Evans, CO 80620Off Market
A local agent can set up tours, give advice and negotiate with sellers.
Similar homes
- $455,0003 bd3 ba2.4k sqft3315 Palermo Ave, Evans, CO 80620For Sale

 MLS ID #1064933, Adrienne Aguilar, RE/MAX Alliance-Greeley. IRES as distributed by MLS GRID
 - $370,0003 bd2 ba1.3k sqft4108 Caruso St, Evans, CO 80620For Sale
 MLS ID #1059837, Tabatha McClure, Compass - Boulder. IRES as distributed by MLS GRID
 - $399,9904 bd2 ba1.9k sqft2810 40th Ave, Greeley, CO 80634For Sale
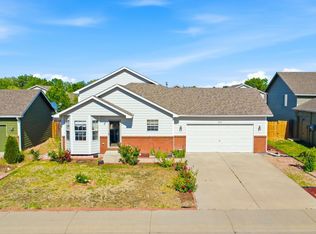 MLS ID #1064961, Andrew Rich, Compass-Denver. IRES as distributed by MLS GRID
 - $424,8004 bd3 ba2.5k sqft3810 Dove Ln, Evans, CO 80620For Sale
 MLS ID #1062854, Melissa Conant, C3 Real Estate Solutions, LLC. IRES as distributed by MLS GRID
 - $409,0004 bd3 ba2.9k sqft2094 35th Ave Ct, Greeley, CO 80634For SaleMLS ID #1061769, Tammy Fisher, eXp Realty - Loveland. IRES as distributed by MLS GRID
- $428,9004 bd3 ba2.1k sqft4809 Everest Pl, Greeley, CO 80634For SaleMLS ID #1062456, Alonna Olmstead, eXp Realty - Northern CO. IRES as distributed by MLS GRID
- $400,0003 bd4 ba2.8k sqft2010 46th Ave #61, Greeley, CO 80634For SaleMLS ID #1059895, Rhonda Heth, RE/MAX Alliance-FTC South. IRES as distributed by MLS GRID
- $395,0003 bd3 ba2.8k sqft3302 Borrossa St, Evans, CO 80634For SaleMLS ID #1057885, June Lemmings, KW Top of the Rockies - Elevate. IRES as distributed by MLS GRID
- $399,9003 bd2 ba1.9k sqft2812 Arbor Ave, Greeley, CO 80631For SaleMLS ID #1062753, Rob Kittle, Kittle Real Estate. IRES as distributed by MLS GRID
- $474,9994 bd3 ba2.9k sqft1817 106th Ave, Greeley, CO 80634For SaleMLS ID #1065241, Jonathan Loewenberg, Compass-Denver. IRES as distributed by MLS GRID
- $315,0002 bd3 ba1.5k sqft3660 W 25th St #402, Greeley, CO 80634For SaleMLS ID #1063188, Ron Gerbrandt, Berkshire Hathaway HomeServices Colorado Real Estate. IRES as distributed by MLS GRID
- $414,9003 bd2 ba2.4k sqft1613 104th Ave, Greeley, CO 80634For SaleMLS ID #1062620, Kelley Reichert, Reichert Real Estate. IRES as distributed by MLS GRID
- $460,0004 bd4 ba2.4k sqft1329 60th Ave, Greeley, CO 80634For SaleMLS ID #1055999, Jimmy Stewart, Real. IRES as distributed by MLS GRID
- $455,0004 bd3 ba2.2k sqft6120 B St, Greeley, CO 80634For SaleMLS ID #1060710, Rodrigo Villafana, KW Top of the Rockies - Elevate. IRES as distributed by MLS GRID
- $469,9004 bd4 ba2.4k sqft1802 104th Ave, Greeley, CO 80634For SaleMLS ID #1064751, Ron Waterman, H20man Realty. IRES as distributed by MLS GRID
- $376,9003 bd3 ba1.4k sqft949 Red Star Lane, Johnstown, CO 80534New Construction
 REcolorado as distributed by MLS GRID
 - $374,9993 bd2 ba1.3k sqft662 S Carriage Dr, Milliken, CO 80543For SaleMLS ID #1058399, Dakota Sedillo, Oneway.realty. IRES as distributed by MLS GRID
- $395,0002 bd1 ba1.9k sqft611 S Rachel Ave, Milliken, CO 80543For SaleMLS ID #1063493, Tommy Thompson, Revolve Real Estate, LLC. IRES as distributed by MLS GRID
- $362,0003 bd3 ba1.3k sqft107 S 8th St, Berthoud, CO 80513For SaleMLS ID #1064066, Lori Symmes, RE/MAX Town and Country. IRES as distributed by MLS GRID
- $425,0003 bd2 ba2.6k sqft331 Torreys Drive, Windsor, CO 80550For SaleMLS ID #5055234, Kevin Communal, Your Castle Real Estate Inc. REcolorado as distributed by MLS GRID
