NO METRO DISTRICT! Beautiful duplex within walking distance to parks, pool, walking trails and tennis courts. This is the perfect home whether you are downsizing, starting off or investing. This wonderful ranch-home features 3 bedroom 2 bath with an open living area, central Air, gas fireplace, bright and spacious eat in kitchen and plenty of cabinet space with access to the fenced yard with sprinkler and a patio perfect for entertaining. Mostly laminate flooring throughout. Large 2 car garage. The primary bedroom has a walk in closet and en-suite bathroom. Class 4 shingle roof. Patio out back. Separate laundry room. This is one not to miss!
For sale
Price cut: $6K (8/7)
$369,000
662 S Carriage Dr, Milliken, CO 80543
3beds
1,325sqft
Half Duplex
Built in 2004
5,110 Square Feet Lot
$368,600 Zestimate®
$278/sqft
$17/mo HOA
What's special
Gas fireplaceFenced yard with sprinklerSeparate laundry roomPatio perfect for entertainingPlenty of cabinet spaceCentral airMostly laminate flooring throughout
- 100 days |
- 603 |
- 45 |
Likely to sell faster than
Zillow last checked:
Listing updated:
Listed by:
Dakota Sedillo 970-515-5004,
Oneway.realty
Source: IRES as distributed by MLS GRID,MLS#: 1058399
Facts & features
Interior
Bedrooms & bathrooms
- Bedrooms: 3
- Bathrooms: 2
- Full bathrooms: 4
- Main level bathrooms: 2
Primary bedroom
- Description: Laminate
- Features: Full Primary Bath
- Level: Main
- Area: 168 Square Feet
- Dimensions: 12 x 14
Bedroom 2
- Description: Laminate
- Level: Main
- Area: 96 Square Feet
- Dimensions: 8 x 12
Bedroom 3
- Description: Laminate
- Level: Main
- Area: 80 Square Feet
- Dimensions: 8 x 10
Kitchen
- Description: Other
- Level: Main
- Area: 169 Square Feet
- Dimensions: 13 x 13
Living room
- Description: Laminate
- Level: Main
- Area: 225 Square Feet
- Dimensions: 15 x 15
Heating
- Forced Air
Cooling
- Central Air
Appliances
- Included: Gas Range, Dishwasher, Refrigerator, Washer, Dryer, Microwave, Disposal
- Laundry: Washer/Dryer Hookup
Features
- Eat-in Kitchen, Open Floorplan
- Windows: Window Coverings
- Basement: None
- Has fireplace: Yes
- Fireplace features: Gas
Interior area
- Total structure area: 1,325
- Total interior livable area: 1,325 sqft
- Finished area above ground: 1,325
Video & virtual tour
Property
Parking
- Total spaces: 2
- Parking features: Attached
- Attached garage spaces: 2
- Details: Attached
Accessibility
- Accessibility features: Main Floor Bath, Accessible Bedroom, Main Level Laundry
Features
- Levels: One
- Stories: 1
- Patio & porch: Patio
- Fencing: Fenced,Wood
Lot
- Size: 5,110 Square Feet
- Features: Paved, Curbs, Sidewalks
Details
- Parcel number: R0784201
- Zoning: RES
- Special conditions: Private Owner
Construction
Type & style
- Home type: SingleFamily
- Property subtype: Half Duplex
- Attached to another structure: Yes
Materials
- Frame, Brick
- Roof: Composition
Condition
- New construction: No
- Year built: 2004
Utilities & green energy
- Electric: XCEL
- Gas: XCEL
- Sewer: Public Sewer
- Water: City
- Utilities for property: Natural Gas Available, Electricity Available
Community & HOA
Community
- Features: Park
- Security: Fire Alarm
- Subdivision: Settlers Village
HOA
- Has HOA: Yes
- Services included: Common Amenities
- HOA fee: $200 annually
- HOA name: SETTLERS VILLAGE HOA
- HOA phone: 970-587-7296
Location
- Region: Milliken
Financial & listing details
- Price per square foot: $278/sqft
- Tax assessed value: $355,919
- Annual tax amount: $2,480
- Date on market: 5/7/2026
- Listing terms: Cash,Conventional,FHA,VA Loan
- Exclusions: Sellers personal property and LED garage plug in lights and garage not attached to wall storage
- Electric utility on property: Yes
- Road surface type: Asphalt
Estimated market value
$368,600
$350,000 - $387,000
$2,015/mo
Price history
| Date | Event | Price |
|---|---|---|
| 8/7/2026 | Price change | $369,000-1.6%$278/sqft |
Source:  REcolorado as distributed by MLS GRID #IR1058399 Report a problem REcolorado as distributed by MLS GRID #IR1058399 Report a problem | ||
| 6/17/2026 | Price change | $374,999-1.1%$283/sqft |
Source:  IRES as distributed by MLS GRID #1058399 Report a problem IRES as distributed by MLS GRID #1058399 Report a problem | ||
| 5/7/2026 | Listed for sale | $379,000+3.8%$286/sqft |
Source: IRES as distributed by MLS GRID #1058399 Report a problem | ||
| 2/16/2023 | Sold | $365,000$275/sqft |
Source: IRES as distributed by MLS GRID #980177 Report a problem | ||
| 1/6/2023 | Listed for sale | $365,000+143.5%$275/sqft |
Source: IRES as distributed by MLS GRID #980177 Report a problem | ||
| 4/9/2014 | Sold | $149,900-3.2%$113/sqft |
Source: IRES as distributed by MLS GRID #721865 Report a problem | ||
| 1/7/2014 | Price change | $154,900-3.1%$117/sqft |
Source: The Gold Star Group #721865 Report a problem | ||
| 10/24/2013 | Listed for sale | $159,900-46.7%$121/sqft |
Source: The Gold Star Group #721865 Report a problem | ||
| 5/7/2004 | Sold | $300,000$226/sqft |
Source: Public Record Report a problem | ||
Public tax history
| Year | Property taxes | Tax assessment |
|---|---|---|
| 2026 | $2,480 +26.7% | $21,780 -2.1% |
| 2025 | $1,958 -1.7% | $22,250 -2.9% |
| 2024 | $1,992 -10.4% | $22,910 -1% |
| 2023 | $2,222 -8% | $23,140 +24.9% |
| 2022 | $2,414 +19.5% | $18,530 -2.8% |
| 2021 | $2,021 | $19,060 +16.8% |
| 2020 | $2,021 +39% | $16,320 |
| 2019 | $1,453 -9.4% | $16,320 +13.6% |
| 2018 | $1,603 +10.3% | $14,360 |
| 2017 | $1,453 +1% | $14,360 +10.7% |
| 2016 | $1,438 +8.4% | $12,970 |
| 2015 | $1,327 +78.5% | $12,970 +76.9% |
| 2014 | $743 | $7,330 |
| 2013 | -- | $7,330 -2.5% |
| 2012 | -- | $7,520 |
| 2011 | -- | $7,520 -17.3% |
| 2010 | -- | $9,090 |
| 2009 | -- | $9,090 -22.6% |
| 2008 | -- | $11,750 |
| 2007 | -- | $11,750 +16% |
| 2006 | -- | $10,130 |
| 2005 | -- | $10,130 +5231.6% |
| 2004 | -- | $190 |
Find assessor info on the county website
Monthly payment
Est. payment
Payment breakdown
Explore the cost of this home by adjusting the details. Changes won't be saved.Climate risks
Neighborhood: 80543
Nearby schools
GreatSchools rating
- 4/10Milliken Elementary SchoolGrades: PK-5Distance: 1.7 mi
- 6/10Milliken Middle SchoolGrades: 6-8Distance: 4.3 mi
- 5/10Roosevelt High SchoolGrades: 9-12Distance: 5.7 mi
Schools provided by the listing agent
- Elementary: Milliken
- Middle: Milliken
- High: Roosevelt
Source: IRES as distributed by MLS GRID. This data may not be complete. We recommend contacting the local school district to confirm school assignments for this home.
- $348,7003 bd2 ba1.3k sqft682 S Carriage Dr, Milliken, CO 80543Off Market
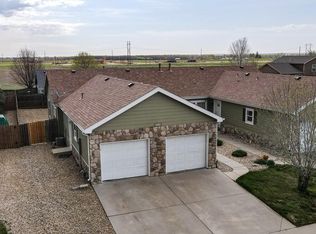
- $348,9003 bd2 ba1.3k sqft642 S Carriage Dr, Milliken, CO 80543Off Market
- $328,1003 bd2 ba1.3k sqft681 S Stage Coach Dr, Milliken, CO 80543Off Market
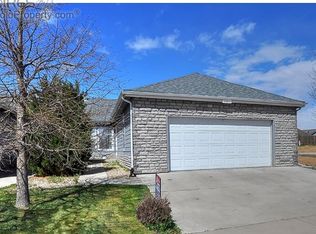
- $1,9853 bd2 ba1.3k sqft622 S Carriage Dr, Milliken, CO 80543For Rent

- $438,4003 bd3 ba2k sqft661 S Stage Coach Dr, Milliken, CO 80543Off Market
- $3,150-- bd-- ba-- sqft661 Stage Coach Dr, Milliken, CO 80543Off Market
- $364,0003 bd2 ba1.3k sqft681 Stage Coach Dr, Milliken, CO 80543Off Market
- $328,7003 bd2 ba1.3k sqft701 S Stage Coach Dr, Milliken, CO 80543Off Market
A local agent can set up tours, give advice and negotiate with sellers.
Similar homes
- $373,0003 bd2 ba1.3k sqft603 S Carriage Dr, Milliken, CO 80543For Sale
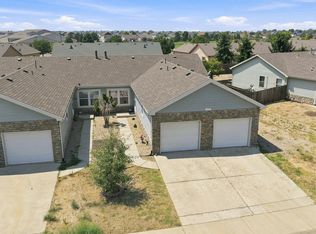
 MLS ID #1065889, Rondi DuPont, Group Mulberry. IRES as distributed by MLS GRID
 - $395,0002 bd1 ba1.9k sqft611 S Rachel Ave, Milliken, CO 80543For Sale
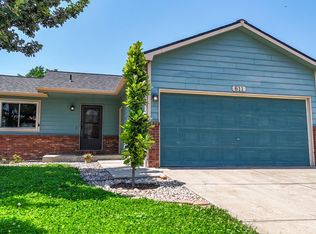 MLS ID #1063493, Tommy Thompson, Revolve Real Estate, LLC. IRES as distributed by MLS GRID
 - $399,9993 bd2 ba1.6k sqft310 Stockton St, Gilcrest, CO 80623For Sale
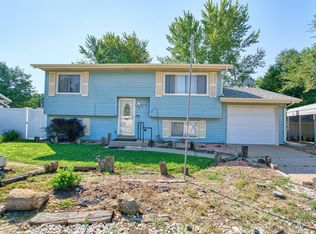 MLS ID #1065695, Kelsey Gransee, The Colorado Scene Realty. IRES as distributed by MLS GRID
 - $360,0003 bd2 ba1.1k sqft2211 C St NW, Greeley, CO 80631For Sale
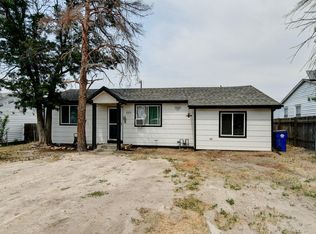 MLS ID #1066191, Todd Patterson, Coldwell Banker Realty- Fort Collins. IRES as distributed by MLS GRID
 - $370,0003 bd2 ba1.3k sqft4108 Caruso St, Evans, CO 80620For SaleMLS ID #1059837, Tabatha McClure, Compass - Boulder. IRES as distributed by MLS GRID
- $380,0003 bd2 ba1.6k sqft3408 W 17th St, Greeley, CO 80634For SaleMLS ID #1065929, Mireya Medrano, KW Realty Downtown, LLC. IRES as distributed by MLS GRID
- $375,0003 bd1 ba1.6k sqft2832 39th Ave, Greeley, CO 80634For SaleMLS ID #1063850, Cameron Loucks, Rad Real Estate. IRES as distributed by MLS GRID
- $370,0003 bd2 ba1.6k sqft1324 29th Street, Greeley, CO 80631For Sale
 MLS ID #3093486, Tracie Konigsbauer, eXp Realty, LLC. REcolorado as distributed by MLS GRID
 - $360,0003 bd1 ba1.5k sqft240 22nd Avenue Court, Greeley, CO 80631For SaleMLS ID #8448846, Mike Skelton, Jr., Legacy 100 Real Estate Partners LLC. REcolorado as distributed by MLS GRID
- $378,5003 bd2 ba1.9k sqft2648 17th Ave, Greeley, CO 80631For SaleMLS ID #1065213, Gina Lee Cimino, Firecracker Realty LLC. IRES as distributed by MLS GRID
- $369,9004 bd2 ba1.2k sqft1111 Stage Drive, Fort Lupton, CO 80621For SaleMLS ID #5966200, Judy Johnson, You 1st Realty. REcolorado as distributed by MLS GRID
- $379,9005 bd2 ba1.9k sqft2543 14th Ave, Greeley, CO 80631For SaleMLS ID #1065373, Troy Garcia, Resident Realty North Metro. IRES as distributed by MLS GRID
- $388,0004 bd2 ba1.8k sqft3133 19th Ave, Greeley, CO 80631For SaleMLS ID #1062993, Stephanie Watson, LPT Network Realty LLC. IRES as distributed by MLS GRID
- $330,0003 bd2 ba1.5k sqft1443 7th St, Greeley, CO 80631For SaleMLS ID #1065426, Brendan Mahoney, At Home Realty. IRES as distributed by MLS GRID
- $320,0003 bd1 ba1.3k sqft1440 6th St, Greeley, CO 80631For SaleMLS ID #1064993, Selene Islas, KW Top of the Rockies - Elevate. IRES as distributed by MLS GRID
- $316,0003 bd1 ba1.1k sqft518 15th Avenue Court, Greeley, CO 80631For SaleMLS ID #9325080, Dereck Martinez, eXp Realty, LLC. REcolorado as distributed by MLS GRID
- $381,9903 bd3 ba1.5k sqft322 Maple Ave, Eaton, CO 80615For SaleMLS ID #1061803, Jackson Lamperes, Black Bear Real Estate. IRES as distributed by MLS GRID
- $405,0002 bd2 ba928 sqft2786 Tallgrass Ln, Berthoud, CO 80513For SaleMLS ID #1065772, Jeff Abel, Keller Williams Top of the Rockies Estes Park. IRES as distributed by MLS GRID
- $449,9003 bd2 ba1.4k sqft216 2nd Street, Mead, CO 80542For SaleMLS ID #7455193, Charles Zaragoza, RE/MAX Alliance. REcolorado as distributed by MLS GRID
- $330,0003 bd3 ba1.3k sqft306 Ash Ct, Evans, CO 80620For SaleMLS ID #1064928, Amanda Unrein, Kittle Real Estate. IRES as distributed by MLS GRID
