Discover effortless, flexible living in this immaculate ranch-style low-maintenance patio home. A thoughtfully designed end-unit, where natural light filters through generously sized windows with custom plantation shutters, easily flows from the living, dining, and kitchen, supporting both quite evenings and casual entertaining. The main floor showcases hardwood flooring, with updated kitchen and baths; and an open design with all primary living needs on the main level. This home offers 3 comfortable bedrooms, additional rec, office, and flex spaces; and a total of four baths - 2 full baths and 2 three-quarter baths - providing privacy and convenience for family and guests. Unique to this property is a well thought-out potential multi-generational living design. Recently completed basement adds significant usable square footage for a family room, home theater, hobby studio and guest en-suite, granting versatility for multiple living scenarios with a kitchenette. Outdoor patio space offers a quiet spot to relax and enjoy the neighborhood setting, while the heated garage welcomes projects, or just extra comfort. This home combines low-maintenance convenience with smartly designed living spaces. Don't miss this rare opportunity for such a well-designed and adaptable floorplan - call today.
For sale
Price cut: $10K (7/21)
$420,000
2010 46th Ave #61, Greeley, CO 80634
3beds
2,809sqft
:
Get pre-qualified$3,161/mo
Townhouse
Built in 1987
4,028 Square Feet Lot
$-- Zestimate®
$150/sqft
$465/mo HOA
What's special
Thoughtfully designed end-unitCustom plantation shuttersUpdated kitchenHardwood flooring
- 64 days |
- 525 |
- 26 |
Zillow last checked:
Listing updated:
Listed by:
Rhonda Heth 970-226-3990,
RE/MAX Alliance-FTC South
Source: IRES as distributed by MLS GRID,MLS#: 1059895
Facts & features
Interior
Bedrooms & bathrooms
- Bedrooms: 3
- Bathrooms: 4
- Full bathrooms: 2
- 3/4 bathrooms: 2
- Main level bathrooms: 2
Primary bedroom
- Description: Hardwood
- Features: 3/4 Primary Bath
- Level: Main
- Area: 182 Square Feet
- Dimensions: 13 x 14
Bedroom 2
- Description: Hardwood
- Level: Main
- Area: 110 Square Feet
- Dimensions: 10 x 11
Bedroom 3
- Description: Luxury Vinyl
- Level: Basement
- Area: 143 Square Feet
- Dimensions: 11 x 13
Dining room
- Description: Hardwood
- Level: Main
- Area: 143 Square Feet
- Dimensions: 11 x 13
Family room
- Description: Luxury Vinyl
- Level: Basement
- Area: 195 Square Feet
- Dimensions: 13 x 15
Kitchen
- Description: Hardwood
- Level: Main
- Area: 130 Square Feet
- Dimensions: 10 x 13
Laundry
- Description: Hardwood
- Level: Main
- Area: 10 Square Feet
- Dimensions: 2 x 5
Living room
- Description: Hardwood
- Level: Main
- Area: 273 Square Feet
- Dimensions: 13 x 21
Recreation room
- Description: Luxury Vinyl
- Level: Basement
- Area: 208 Square Feet
- Dimensions: 13 x 16
Study
- Description: Luxury Vinyl
- Level: Lower
- Area: 180 Square Feet
- Dimensions: 12 x 15
Heating
- Forced Air
Cooling
- Central Air
Appliances
- Included: Electric Range, Dishwasher, Refrigerator, Bar Fridge, Microwave
- Laundry: Washer/Dryer Hookup
Features
- Separate Dining Room, Cathedral Ceiling(s), Open Floorplan, Natural Woodwork, Walk-In Closet(s), Two Primary Suites
- Windows: Window Coverings
- Basement: Full,Partially Finished
- Has fireplace: Yes
- Fireplace features: Gas
Interior area
- Total structure area: 1,414
- Total interior livable area: 2,809 sqft
- Finished area above ground: 1,414
Video & virtual tour
Property
Parking
- Total spaces: 2
- Parking features: Garage Door Opener, Attached, Heated Garage
- Attached garage spaces: 2
- Details: Attached
Accessibility
- Accessibility features: Main Floor Bath, Accessible Bedroom, Stall Shower, Main Level Laundry
Features
- Levels: One
- Stories: 1
- Patio & porch: Patio
Lot
- Size: 4,028 Square Feet
- Features: Abuts Private Open Space
Details
- Parcel number: R0157087
- Zoning: RES
- Special conditions: Private Owner
Construction
Type & style
- Home type: Townhouse
- Architectural style: Patio Home
- Property subtype: Townhouse
- Attached to another structure: Yes
Materials
- Frame, Brick
- Roof: Composition
Condition
- New construction: No
- Year built: 1987
Utilities & green energy
- Electric: Xcel Energy
- Gas: Atmos Energy
- Sewer: Public Sewer
- Water: City
- Utilities for property: Natural Gas Available, Electricity Available
Community & HOA
Community
- Features: Park
- Security: Fire Alarm
- Subdivision: Village At Foxhill Twnhms 1st Fg
HOA
- Has HOA: Yes
- Services included: Trash, Snow Removal, Maintenance Grounds, Management, Exterior Maintenance, Water, Insurance, Sewer
- HOA fee: $465 monthly
- HOA name: The Village at Foxhill
- HOA phone: 970-353-3000
Location
- Region: Greeley
Financial & listing details
- Price per square foot: $150/sqft
- Tax assessed value: $374,544
- Annual tax amount: $2,137
- Date on market: 5/22/2026
- Listing terms: Cash,Conventional
- Electric utility on property: Yes
Estimated market value
Not available
Estimated sales range
Not available
Not available
Price history
| Date | Event | Price |
|---|---|---|
| 7/21/2026 | Price change | $420,000-2.3%$150/sqft |
Source:  REcolorado as distributed by MLS GRID #IR1059895 Report a problem REcolorado as distributed by MLS GRID #IR1059895 Report a problem | ||
| 7/12/2026 | Price change | $430,000-2.3%$153/sqft |
Source:  IRES as distributed by MLS GRID #1059895 Report a problem IRES as distributed by MLS GRID #1059895 Report a problem | ||
| 6/23/2026 | Price change | $440,000-2%$157/sqft |
Source: IRES as distributed by MLS GRID #1059895 Report a problem | ||
| 6/19/2026 | Listed for sale | $449,000$160/sqft |
Source: REcolorado as distributed by MLS GRID #IR1059895 Report a problem | ||
| 6/6/2026 | Pending sale | $449,000$160/sqft |
Source: REcolorado as distributed by MLS GRID #IR1059895 Report a problem | ||
| 5/31/2026 | Price change | $449,000-4.3%$160/sqft |
Source: IRES as distributed by MLS GRID #1059895 Report a problem | ||
| 5/22/2026 | Listed for sale | $469,000+60.6%$167/sqft |
Source: IRES as distributed by MLS GRID #1059895 Report a problem | ||
| 10/1/2018 | Sold | $292,000-2.3%$104/sqft |
Source: IRES as distributed by MLS GRID #855518 Report a problem | ||
| 8/2/2018 | Price change | $299,000-2.9%$106/sqft |
Source: New Horizons & Associates #855518 Report a problem | ||
| 7/6/2018 | Listed for sale | $308,000+66.5%$110/sqft |
Source: New Horizons & Associates #855518 Report a problem | ||
| 8/14/2006 | Sold | $185,000$66/sqft |
Source: Public Record Report a problem | ||
Public tax history
| Year | Property taxes | Tax assessment |
|---|---|---|
| 2026 | $2,137 +24.8% | $22,920 -2.1% |
| 2025 | $1,713 +4.9% | $23,410 -2% |
| 2024 | $1,634 +1.8% | $23,880 -1% |
| 2023 | $1,605 -3.1% | $24,110 +31% |
| 2022 | $1,656 +4.7% | $18,410 -2.8% |
| 2021 | $1,581 | $18,940 +4.4% |
| 2020 | $1,581 +102.5% | $18,140 |
| 2019 | $781 -50.7% | $18,140 +9.1% |
| 2018 | $1,585 +103% | $16,630 |
| 2017 | $781 -0.5% | $16,630 +37.9% |
| 2016 | $785 -11.7% | $12,060 |
| 2015 | $889 +5.8% | $12,060 +8.5% |
| 2014 | $840 | $11,120 |
| 2013 | -- | $11,120 -18.1% |
| 2012 | -- | $13,580 |
| 2011 | -- | $13,580 +6.1% |
| 2010 | -- | $12,800 |
| 2009 | -- | $12,800 -11.2% |
| 2008 | -- | $14,420 |
| 2007 | -- | $14,420 -4.2% |
| 2006 | -- | $15,050 |
| 2005 | -- | $15,050 +15.4% |
| 2004 | -- | $13,040 -0.9% |
| 2003 | -- | $13,160 -4.1% |
| 2002 | -- | $13,720 -5% |
| 2001 | -- | $14,440 |
Find assessor info on the county website
Monthly payment
Est. payment
Payment breakdown
Explore the cost of this home by adjusting the details. Changes won't be saved.Climate risks
Neighborhood: 80634
Nearby schools
GreatSchools rating
- 3/10Monfort Elementary SchoolGrades: K-5Distance: 0.2 mi
- 6/10Brentwood Middle SchoolGrades: 6-8Distance: 1.9 mi
- 3/10Greeley West High SchoolGrades: 9-12Distance: 1 mi
Schools provided by the listing agent
- Elementary: Monfort
- Middle: Brentwood
- High: Greeley West
Source: IRES as distributed by MLS GRID. This data may not be complete. We recommend contacting the local school district to confirm school assignments for this home.
- $362,5004 bd3 ba2.7k sqft2010 46th Ave UNIT 20, Greeley, CO 80634Sold

- $419,5004 bd3 ba3.1k sqft2010 46th Ave UNIT 24, Greeley, CO 80634Sold
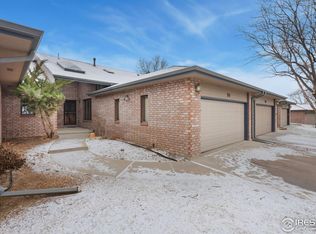
- $552,0002 bd3 ba3.3k sqft2010 46th Ave UNIT 13, Greeley, CO 80634Sold
- $465,0004 bd3 ba3.7k sqft2010 46th Ave UNIT 17, Greeley, CO 80634Sold

- $393,6002 bd3 ba1.4k sqft4672 W 20th Street Road 712, Greeley, CO 80634Off Market
- $450,0003 bd3 ba3.1k sqft2010 46th Ave UNIT 32, Greeley, CO 80634Sold
- $432,0003 bd3 ba3.6k sqft2010 46th Ave UNIT 45, Greeley, CO 80634Sold
- $420,0004 bd3 ba3.2k sqft2010 46th Ave UNIT 54, Greeley, CO 80634Sold
A local agent can set up tours, give advice and negotiate with sellers.
A local lender can help you make sure your offer is ready when you are.
Similar homes
- $399,9004 bd4 ba3k sqft4616 23rd St #6, Greeley, CO 80634For Sale
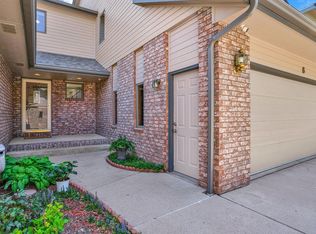
 MLS ID #1058765, Ryan Andre, Sears Real Estate. IRES as distributed by MLS GRID
 - $419,9003 bd2 ba2.6k sqft1501 45th Ave, Greeley, CO 80634For Sale
 MLS ID #1059328, Shavonn Janes, eXp Realty LLC. IRES as distributed by MLS GRID
 - $409,0004 bd3 ba2.9k sqft2094 35th Ave Ct, Greeley, CO 80634For Sale
 MLS ID #1061769, Tammy Fisher, eXp Realty - Loveland. IRES as distributed by MLS GRID
 - $440,0003 bd3 ba3.2k sqft4070 W 11th St #13, Greeley, CO 80634For Sale
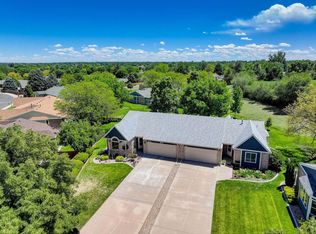 MLS ID #1063050, Leslie Beaudoin, Coldwell Banker Realty-NOCO. IRES as distributed by MLS GRID
 - $459,9005 bd3 ba2.5k sqft2301 42nd Ave Ct, Greeley, CO 80634For SaleMLS ID #1063381, James Sack, Coldwell Banker Realty- Fort Collins. IRES as distributed by MLS GRID
- $400,0003 bd3 ba1.5k sqft2317 42nd Ave Ct, Greeley, CO 80634For SaleMLS ID #1056296, Rachelle Presswood, Real Estate by Design. IRES as distributed by MLS GRID
- $415,0003 bd2 ba2.3k sqft2827 40th Ave, Greeley, CO 80634For SaleMLS ID #1058056, Jonathan Holsten, Group Mulberry. IRES as distributed by MLS GRID
- $455,0006 bd3 ba3.3k sqft616 41st Ave, Greeley, CO 80634For SaleMLS ID #1062804, Christine Gwinnup, LPT Realty, LLC.. IRES as distributed by MLS GRID
- $420,0003 bd2 ba2.4k sqft1613 104th Ave, Greeley, CO 80634For SaleMLS ID #1062620, Kelley Reichert, Reichert Real Estate. IRES as distributed by MLS GRID
- $412,1004 bd4 ba3k sqft2104 28th Ave Ct, Greeley, CO 80634For SaleMLS ID #1056630, Libby Earthman, LoKation Real Estate-Longmont. IRES as distributed by MLS GRID
- $400,0004 bd3 ba2.1k sqft1138 35th Ave, Greeley, CO 80634For SaleMLS ID #1063060, Erika Carrillo Flores, Pro Realty Inc. IRES as distributed by MLS GRID
- $480,0005 bd3 ba3k sqft4967 W 30th St, Greeley, CO 80634For SaleMLS ID #1059206, Ryan Andre, Sears Real Estate. IRES as distributed by MLS GRID
- $540,0005 bd2 ba2.9k sqft5021 W 22nd St, Greeley, CO 80634For SaleMLS ID #1061033, Brittany Behrens, Realty One Group Fourpoints. IRES as distributed by MLS GRID
- $385,0004 bd4 ba2.1k sqft4500 Tuscany St #A, Evans, CO 80620For SaleMLS ID #1053220, Rena Wallingford, Coldwell Banker Realty-NOCO. IRES as distributed by MLS GRID
- $485,0003 bd2 ba3.1k sqft7516 21st St Rd, Greeley, CO 80634For SaleMLS ID #1063549, Shannon Wester, Berkshire Hathaway HomeServices Colorado Real Estate Brighton. IRES as distributed by MLS GRID
- $490,0004 bd3 ba3.4k sqft8700 15th St, Greeley, CO 80634For SaleMLS ID #1064778, Chet Moss, eXp Realty - Northern CO. IRES as distributed by MLS GRID
- $484,0005 bd3 ba2.7k sqft424 31st Ave, Greeley, CO 80634For SaleMLS ID #1054646, Nikki Dishneau, All Avenue Luxury- eXp. IRES as distributed by MLS GRID
- $415,0004 bd2 ba1.5k sqft1829 31st St, Greeley, CO 80631For SaleMLS ID #1063372, Crystal Whitworth, RE/MAX Alliance-FTC Dwtn. IRES as distributed by MLS GRID
- $525,0004 bd3 ba2.8k sqft1523 61st Ave Ct, Greeley, CO 80634For SaleMLS ID #1060936, Jason K Kingery, Coldwell Banker Realty-NOCO. IRES as distributed by MLS GRID
- $395,0004 bd2 ba2k sqft2609 22nd Ave, Greeley, CO 80631For SaleMLS ID #1060186, Annette Hayes, House2Home, LLC. IRES as distributed by MLS GRID
