$5,000 Seller Concession. Why buy new? Buy 1613 104th Ave and save the cost of landscaping and fencing in your backyard. Start enjoying your summer now! This wonderful ranch plan includes an extended patio, hot tub, lawn sprinkler, and low maintenance composite fencing. This smartly designed home provides an inviting foyer with a built-in bench/coat rack combo. Beyond the foyer, you will enjoy an inviting, vaulted great room and kitchen, that is perfect for entertaining. You'll love the built-in coffee bar, eat-in kitchen with ample cabinets and counter space, and a large laundry room. The primary bedroom has a 3/4 bathroom with double vanity and a walk-in closet. A full bathroom accommodates 2 more bedrooms. The full, unfinished basement allows room to grow. All appliances and washer/dryer are included for your convenience. Promontory offers a spectacular park with tennis courts, basketball courts, play equipment and more! Don't miss this great opportunity! Call today.
For sale
$420,000
1613 104th Ave, Greeley, CO 80634
3beds
2,492sqft
:
Get pre-qualified$2,725/mo
Single Family Residence
Built in 2022
6,150 Square Feet Lot
$417,800 Zestimate®
$169/sqft
$29/mo HOA
What's special
Hot tubLow maintenance composite fencingLawn sprinklerLarge laundry roomExtended patioBuilt-in coffee bar
- 3 days |
- 419 |
- 32 |
Zillow last checked:
Listing updated:
Listed by:
Kelley Reichert 970-689-2932,
Reichert Real Estate
Source: IRES as distributed by MLS GRID,MLS#: 1062620
Facts & features
Interior
Bedrooms & bathrooms
- Bedrooms: 3
- Bathrooms: 2
- Full bathrooms: 1
- 3/4 bathrooms: 1
- Main level bathrooms: 2
Primary bedroom
- Description: Carpet
- Features: 3/4 Primary Bath
- Level: Main
- Area: 154 Square Feet
- Dimensions: 11 x 14
Bedroom 2
- Description: Carpet
- Level: Main
- Area: 100 Square Feet
- Dimensions: 10 x 10
Bedroom 3
- Description: Carpet
- Level: Main
- Area: 110 Square Feet
- Dimensions: 11 x 10
Dining room
- Description: Vinyl
- Level: Main
- Area: 132 Square Feet
- Dimensions: 11 x 12
Great room
- Description: Carpet
- Level: Main
- Area: 182 Square Feet
- Dimensions: 13 x 14
Kitchen
- Description: Vinyl
- Level: Main
- Area: 110 Square Feet
- Dimensions: 11 x 10
Laundry
- Description: Vinyl
- Level: Main
- Area: 56 Square Feet
- Dimensions: 8 x 7
Heating
- Forced Air
Cooling
- Central Air, Ceiling Fan(s)
Appliances
- Included: Electric Range, Dishwasher, Refrigerator, Washer, Dryer, Microwave, Disposal
Features
- Eat-in Kitchen, Cathedral Ceiling(s), Open Floorplan
- Windows: Window Coverings
- Basement: Full,Unfinished,Built-In Radon,Sump Pump
Interior area
- Total structure area: 1,246
- Total interior livable area: 2,492 sqft
- Finished area above ground: 1,246
Property
Parking
- Total spaces: 2
- Parking features: Garage Door Opener, Attached
- Attached garage spaces: 2
- Details: Attached
Accessibility
- Accessibility features: Level Lot, Main Floor Bath, Accessible Bedroom, Stall Shower, Main Level Laundry
Features
- Levels: One
- Stories: 1
- Patio & porch: Patio
- Exterior features: Sprinkler System
- Spa features: Heated
- Fencing: Fenced,Vinyl
Lot
- Size: 6,150 Square Feet
- Features: Deciduous Trees, Level, Paved, Curbs, Gutters, Sidewalks, Street Light, Fire Hydrant within 500 Feet
Details
- Parcel number: R8975171
- Zoning: RES
- Special conditions: Private Owner
Construction
Type & style
- Home type: SingleFamily
- Architectural style: Contemporary
- Property subtype: Single Family Residence
Materials
- Frame, Stone, Composition
- Roof: Composition
Condition
- New construction: No
- Year built: 2022
Utilities & green energy
- Electric: PVREA
- Gas: Atmos
- Sewer: Public Sewer
- Water: City
- Utilities for property: Natural Gas Available, Electricity Available
Green energy
- Energy efficient items: Windows, Thermostat
Community & HOA
Community
- Features: Tennis Court(s), Playground, Park
- Security: Security System, Fire Alarm
- Subdivision: Promontory
HOA
- Has HOA: Yes
- HOA fee: $350 annually
Location
- Region: Greeley
Financial & listing details
- Price per square foot: $169/sqft
- Tax assessed value: $385,033
- Annual tax amount: $3,532
- Date on market: 7/21/2026
- Listing terms: Cash,Conventional,FHA,VA Loan
- Electric utility on property: Yes
Estimated market value
$417,800
$397,000 - $439,000
$2,352/mo
Price history
| Date | Event | Price |
|---|---|---|
| 7/21/2026 | Listed for sale | $420,000$169/sqft |
Source:  IRES as distributed by MLS GRID #1062620 Report a problem IRES as distributed by MLS GRID #1062620 Report a problem | ||
| 6/30/2026 | Listing removed | $420,000$169/sqft |
Source:  REcolorado as distributed by MLS GRID #IR1062620 Report a problem REcolorado as distributed by MLS GRID #IR1062620 Report a problem | ||
| 6/26/2026 | Listed for sale | $420,000+5.5%$169/sqft |
Source: IRES as distributed by MLS GRID #1062620 Report a problem | ||
| 11/29/2022 | Sold | $398,190+0.8%$160/sqft |
Source: IRES as distributed by MLS GRID #964719 Report a problem | ||
| 10/13/2022 | Price change | $394,840-1.3%$158/sqft |
Source: IRES as distributed by MLS GRID #964719 Report a problem | ||
| 10/3/2022 | Price change | $399,8400%$160/sqft |
Source: IRES as distributed by MLS GRID #964719 Report a problem | ||
| 9/29/2022 | Price change | $399,850-5.4%$160/sqft |
Source: IRES as distributed by MLS GRID #964719 Report a problem | ||
| 8/31/2022 | Price change | $422,750+1.2%$170/sqft |
Source: IRES as distributed by MLS GRID #964719 Report a problem | ||
| 8/1/2022 | Pending sale | $417,750$168/sqft |
Source: IRES as distributed by MLS GRID #964719 Report a problem | ||
| 7/8/2022 | Price change | $417,750-5.6%$168/sqft |
Source: IRES as distributed by MLS GRID #964719 Report a problem | ||
| 5/5/2022 | Listed for sale | $442,750$178/sqft |
Source: IRES as distributed by MLS GRID #964719 Report a problem | ||
Public tax history
| Year | Property taxes | Tax assessment |
|---|---|---|
| 2026 | $3,532 -1.6% | $23,570 -2% |
| 2025 | $3,590 +5.8% | $24,060 -16.9% |
| 2024 | $3,392 +6727% | $28,940 -1% |
| 2023 | $50 | $29,220 +8016.7% |
| 2022 | -- | $360 |
Find assessor info on the county website
Monthly payment
Est. payment
Payment breakdown
Explore the cost of this home by adjusting the details. Changes won't be saved.Climate risks
Neighborhood: 80634
Nearby schools
GreatSchools rating
- 8/10Skyview Elementary SchoolGrades: PK-5Distance: 5.3 mi
- 5/10Severance Middle SchoolGrades: 6-8Distance: 5.9 mi
- 6/10Severance High SchoolGrades: 9-12Distance: 6.3 mi
Schools provided by the listing agent
- Elementary: Skyview
- Middle: Ridgeline
- High: Severance High School
Source: IRES as distributed by MLS GRID. This data may not be complete. We recommend contacting the local school district to confirm school assignments for this home.
- $478,0003 bd3 ba2k sqft1625 104th Ave, Greeley, CO 80634Sold

- $410,0003 bd2 ba2.4k sqft1631 104th Ave, Greeley, CO 80634Sold

- $462,8004 bd3 ba2.2k sqft1629 104th Ave, Greeley, CO 80634Off Market

- $408,1003 bd2 ba1.2k sqft1627 104th Avenue Ct, Greeley, CO 80634Off Market
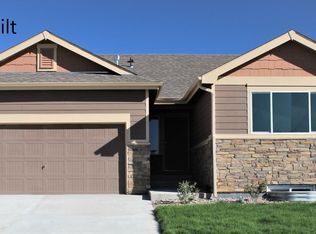
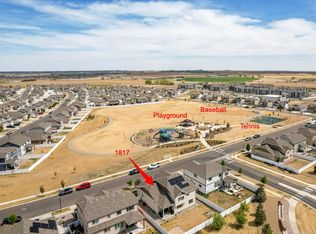
- $507,5004 bd3 ba2.9k sqft1817 104th Avenue Ct, Greeley, CO 80634Sold
- $470,0003 bd3 ba2k sqft10417 16th Street Rd, Greeley, CO 80634Sold
- $408,0003 bd2 ba1.2k sqft1706 102nd Avenue Ct, Greeley, CO 80634Off Market
- $475,0003 bd3 ba2.5k sqft1615 104th Avenue Ct, Greeley, CO 80634Sold
A local agent can set up tours, give advice and negotiate with sellers.
A local lender can help you make sure your offer is ready when you are.
Similar homes
- $469,9004 bd4 ba2.4k sqft1802 104th Ave, Greeley, CO 80634For Sale
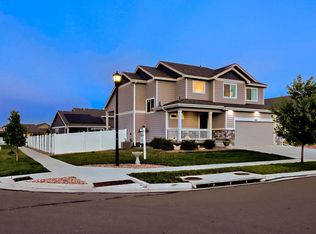
 MLS ID #1064751, Ron Waterman, H20man Realty. IRES as distributed by MLS GRID
 - $490,0004 bd3 ba3.4k sqft8700 15th St, Greeley, CO 80634For Sale
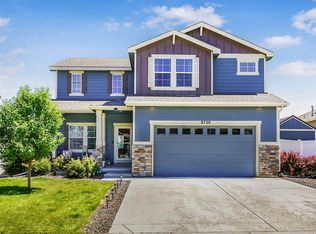 MLS ID #1064778, Chet Moss, eXp Realty - Northern CO. IRES as distributed by MLS GRID
 - $399,9904 bd2 ba1.9k sqft2810 40th Ave, Greeley, CO 80634For Sale
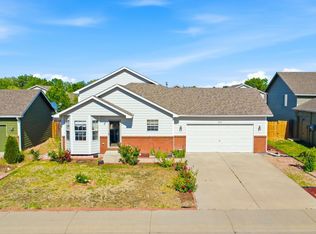 MLS ID #1064961, Andrew Rich, Compass-Denver. IRES as distributed by MLS GRID
 - $499,8604 bd3 ba2.9k sqft1817 106th Avenue, Greeley, CO 80634For Sale
 MLS ID #3901575, Jonathan Loewenberg, Compass - Denver. REcolorado as distributed by MLS GRID
 - $499,9003 bd3 ba3.3k sqft1130 103rd Ave Ct, Greeley, CO 80634For SaleMLS ID #1063622, Said Zokhrouf, NoCo Group Realty. IRES as distributed by MLS GRID
- $460,0003 bd3 ba2.5k sqft1723 88th Ave Ct, Greeley, CO 80634For SaleMLS ID #1061604, Gia Cordari, Elevations Real Estate, LLC. IRES as distributed by MLS GRID
- $465,0004 bd4 ba2.4k sqft7215 W 20th St Ln, Greeley, CO 80634For SaleMLS ID #1062774, Christine Motschall, RE/MAX Alliance-Loveland. IRES as distributed by MLS GRID
- $499,9002 bd2 ba2.9k sqft1226 105th Ave Ct, Greeley, CO 80634For SaleMLS ID #1055006, Kelly McBartlett, Compass - Boulder. IRES as distributed by MLS GRID
- $415,0003 bd2 ba2.3k sqft2827 40th Ave, Greeley, CO 80634For SaleMLS ID #1058056, Jonathan Holsten, Group Mulberry. IRES as distributed by MLS GRID
- $428,9004 bd3 ba2.1k sqft4809 Everest Pl, Greeley, CO 80634For SaleMLS ID #1062456, Alonna Olmstead, eXp Realty - Northern CO. IRES as distributed by MLS GRID
- $395,0003 bd3 ba2.8k sqft3302 Borrossa St, Evans, CO 80634For SaleMLS ID #1057885, June Lemmings, KW Top of the Rockies - Elevate. IRES as distributed by MLS GRID
- $460,0004 bd4 ba2.4k sqft1329 60th Ave, Greeley, CO 80634For SaleMLS ID #1055999, Jimmy Stewart, Real. IRES as distributed by MLS GRID
- $422,7503 bd2 ba2.4k sqft524 85th Ave, Greeley, CO 80634New ConstructionMLS ID #1059653, Karl Tarango, Mtn Vista Real Estate Co., LLC. IRES as distributed by MLS GRID
- $428,3753 bd3 ba1.9k sqft508 85th Ave, Greeley, CO 80634New ConstructionIRES as distributed by MLS GRID
- $459,9005 bd3 ba2.5k sqft2301 42nd Ave Ct, Greeley, CO 80634For SaleMLS ID #1063381, James Sack, Coldwell Banker Realty- Fort Collins. IRES as distributed by MLS GRID
- $420,2503 bd2 ba2.4k sqft518 85th Ave Ct, Greeley, CO 80634New ConstructionMLS ID #1057825, Karl Tarango, Mtn Vista Real Estate Co., LLC. IRES as distributed by MLS GRID
- $440,5003 bd2 ba2.8k sqft601 84th Ave Ct, Greeley, CO 80634New ConstructionIRES as distributed by MLS GRID
- $420,0003 bd4 ba2.8k sqft2010 46th Ave #61, Greeley, CO 80634For SaleMLS ID #1059895, Rhonda Heth, RE/MAX Alliance-FTC South. IRES as distributed by MLS GRID
- $450,0003 bd1 ba2.2k sqft253 Sand Grouse Dr, Loveland, CO 80537For SaleMLS ID #1064773, Kristin Snow, Group Centerra. IRES as distributed by MLS GRID
- $443,6753 bd3 ba2.4k sqft620 85th Ave Ct, Greeley, CO 80634New ConstructionIRES as distributed by MLS GRID
