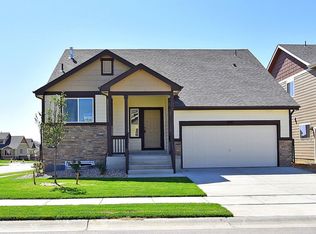
**SPECIAL FINANCING AVAILABLE**The Alaska floor plan is an exceptional value in ranch-style living. Boasting 1208 square feet of thoughtfully designed 3-bedroom, 2-bath home offers both efficiency and comfort. The Primary bedroom features a spacious walk-in closet and a large shower. Additionally, the home includes an oversized two-car garage and a full, unfinished basement, allowing for future expansion or storage. This floor plan is perfect for those seeking both practicality and style.
New construction
Price cut: $10K (7/29)
$412,750
524 85th Ave, Greeley, CO 80634
3beds
2,416sqft
Single Family Residence
Built in 2026
5,921 Square Feet Lot
$-- Zestimate®
$171/sqft
$-- HOA
What's special
Oversized two-car garagePrimary bedroomLarge showerSpacious walk-in closet
- 123 days
- 103
- 5
Zillow last checked:
Listing updated:
Listed by:
Karl Tarango 970-330-7155,
Mtn Vista Real Estate Co., LLC
Source: IRES as distributed by MLS GRID,MLS#: 1059653
Facts & features
Interior
Bedrooms & bathrooms
- Bedrooms: 3
- Bathrooms: 2
- Full bathrooms: 2
- Main level bathrooms: 2
Primary bedroom
- Description: Carpet
- Level: Main
- Area: 154 Square Feet
- Dimensions: 11 x 14
Bedroom 2
- Description: Carpet
- Level: Main
- Area: 100 Square Feet
- Dimensions: 10 x 10
Bedroom 3
- Description: Carpet
- Level: Main
- Area: 110 Square Feet
- Dimensions: 11 x 10
Dining room
- Description: Luxury Vinyl
- Level: Main
- Area: 132 Square Feet
- Dimensions: 11 x 12
Kitchen
- Description: Luxury Vinyl
- Level: Main
- Area: 110 Square Feet
- Dimensions: 11 x 10
Laundry
- Description: Vinyl
- Level: Main
- Area: 42 Square Feet
- Dimensions: 6 x 7
Living room
- Description: Carpet
- Level: Main
- Area: 182 Square Feet
- Dimensions: 13 x 14
Heating
- Forced Air
Cooling
- Ceiling Fan(s)
Appliances
- Included: Electric Range, Self Cleaning Oven, Dishwasher, Disposal
- Laundry: Washer/Dryer Hookup
Features
- Eat-in Kitchen, Separate Dining Room, Open Floorplan, Pantry, Walk-In Closet(s)
- Basement: Full,Unfinished
Interior area
- Total structure area: 1,208
- Total interior livable area: 2,416 sqft
- Finished area above ground: 1,208
Property
Parking
- Total spaces: 2
- Parking features: Attached
- Attached garage spaces: 2
- Details: Attached
Accessibility
- Accessibility features: Main Floor Bath, Accessible Bedroom, Main Level Laundry
Features
- Levels: One
- Stories: 1
- Exterior features: Sprinkler System
- Has view: Yes
- View description: Mountain(s), Hills
Lot
- Size: 5,921 Square Feet
- Features: Paved, Curbs, Gutters, Sidewalks, Street Light, Fire Hydrant within 500 Feet
Details
- Parcel number: R8987305
- Zoning: RES
- Special conditions: Builder
Construction
Type & style
- Home type: SingleFamily
- Property subtype: Single Family Residence
Materials
- Frame, Stone, Composition
- Roof: Composition
Condition
- New construction: Yes
- Year built: 2026
Details
- Builder model: Alaska
- Builder name: Journey Homes
Utilities & green energy
- Electric: Xcel
- Gas: Atmos
- Sewer: Public Sewer
- Water: City
- Utilities for property: Natural Gas Available, Electricity Available, Cable Available, Satellite Avail, High Speed Avail, Underground Utilities
Green energy
- Energy efficient items: Windows, High Efficiency Furnace, Energy Rated
Community & HOA
Community
- Security: Fire Alarm
- Subdivision: Union Colony West
HOA
- Has HOA: No
Location
- Region: Greeley
Financial & listing details
- Price per square foot: $171/sqft
- Date on market: 5/21/2026
- Listing terms: Cash,Conventional,FHA,VA Loan
- Electric utility on property: Yes
- Road surface type: Asphalt
Estimated market value
Not available
Estimated sales range
Not available
Not available
Price history
| Date | Event | Price |
|---|---|---|
| 7/29/2026 | Price change | $412,750-2.4%$171/sqft |
Source:  REcolorado as distributed by MLS GRID #IR1059653 Report a problem REcolorado as distributed by MLS GRID #IR1059653 Report a problem | ||
| 5/21/2026 | Listed for sale | $422,750$175/sqft |
Source: REcolorado as distributed by MLS GRID #IR1059653 Report a problem | ||
Public tax history
Tax history is unavailable.
Monthly payment
Est. payment
Payment breakdown
Explore the cost of this home by adjusting the details. Changes won't be saved.Climate risks
Neighborhood: 80634
Nearby schools
Schools provided by the listing agent
- Elementary: Tozer
- Middle: Windsor
- High: Severance High School
Source: IRES as distributed by MLS GRID. This data may not be complete. We recommend contacting the local school district to confirm school assignments for this home.

Similar homes
- $410,2503 bd2 ba2.4k sqft518 85th Ave Ct, Greeley, CO 80634New Construction
 MLS ID #1057825, Karl Tarango, Mtn Vista Real Estate Co., LLC. IRES as distributed by MLS GRID
 - $417,8402 bd2 ba2.5k sqft602 85th Ave, Greeley, CO 80634New Construction
 MLS ID #1066361, Karl Tarango, Mtn Vista Real Estate Co., LLC. IRES as distributed by MLS GRID
 - $428,3753 bd3 ba1.9k sqft508 85th Ave, Greeley, CO 80634New Construction
 IRES as distributed by MLS GRID
 - $437,1253 bd3 ba2.7k sqft510 85th Ave Ct, Greeley, CO 80634New Construction
 MLS ID #1061492, Karl Tarango, Mtn Vista Real Estate Co., LLC. IRES as distributed by MLS GRID
 - $440,5003 bd2 ba2.8k sqft601 84th Ave Ct, Greeley, CO 80634New ConstructionIRES as distributed by MLS GRID
- $452,4363 bd3 ba2.2k sqft525 84th Ave Ct, Greeley, CO 80634New ConstructionIRES as distributed by MLS GRID
- $439,7384 bd3 ba2.1k sqft530 87th Ave, Greeley, CO 80634New ConstructionIRES as distributed by MLS GRID
- $450,0483 bd2 ba3k sqft524 86th Ave, Greeley, CO 80634New ConstructionIRES as distributed by MLS GRID
- $481,3553 bd3 ba2.4k sqft542 84th Ave Ct, Greeley, CO 80634New ConstructionIRES as distributed by MLS GRID
- $465,0003 bd3 ba2.5k sqft8732 15th St Rd N, Greeley, CO 80634For SaleMLS ID #1067580, Clarissa Macdonald, Coldwell Banker Realty- Fort Collins. IRES as distributed by MLS GRID
- $455,0003 bd3 ba2k sqft7720 Talon Pkwy, Greeley, CO 80634For SaleMLS ID #1067976, Jaione Osborne, Group Harmony. IRES as distributed by MLS GRID
- $455,0003 bd2 ba3.1k sqft2255 76th Ave Ct, Greeley, CO 80634For SaleMLS ID #1065114, Megan Kuehn, Group Centerra. IRES as distributed by MLS GRID
- $498,1004 bd3 ba3.2k sqft600 84th Ave Ct, Greeley, CO 80634New ConstructionIRES as distributed by MLS GRID
- $439,9004 bd4 ba2.1k sqft1108 101st Ave Ct, Greeley, CO 80634For SaleMLS ID #1056872, Russell Loya, RE/MAX Alliance-FTC South. IRES as distributed by MLS GRID
- $462,0003 bd3 ba2.5k sqft10512 W 18th Street, Greeley, CO 80634For Sale
 MLS ID #7265080, Paul Aragon, Aragon Realty Group. REcolorado as distributed by MLS GRID
