**SPECIAL FINANCING AVAILABLE**The Delaware is a beautifully designed ranch-style home that offers 3 bedrooms and 2 baths, providing a perfect blend of organization and efficiency. With 1,288 finished square feet and an additional 1,288 square feet of unfinished basement space, this home offers plenty of room to grow. The spacious Primary bedroom includes a walk-in closet and a bathroom featuring a large shower. The main bath is equipped with a bathtub for added convenience. The kitchen features a flat top stove and a dishwasher, all overlooking the open, inviting living room and dining area-perfect for entertaining or everyday living.
New construction
Price cut: $10K (8/20)
$417,840
602 85th Ave, Greeley, CO 80634
2beds
2,576sqft
Single Family Residence
Built in 2026
5,921 Square Feet Lot
$-- Zestimate®
$162/sqft
$-- HOA
What's special
Spacious primary bedroomWalk-in closet
- 62 days
- 46
- 8
Zillow last checked:
Listing updated:
Listed by:
Karl Tarango 970-330-7155,
Mtn Vista Real Estate Co., LLC
Source: IRES as distributed by MLS GRID,MLS#: 1066361
Facts & features
Interior
Bedrooms & bathrooms
- Bedrooms: 2
- Bathrooms: 2
- Full bathrooms: 2
- Main level bathrooms: 2
Primary bedroom
- Description: Carpet
- Features: Full Primary Bath
- Level: Main
- Area: 176 Square Feet
- Dimensions: 11 x 16
Bedroom 2
- Description: Carpet
- Level: Main
- Area: 100 Square Feet
- Dimensions: 10 x 10
Bedroom 3
- Description: Carpet
- Level: Main
- Area: 110 Square Feet
- Dimensions: 11 x 10
Dining room
- Description: Luxury Vinyl
- Level: Main
- Area: 143 Square Feet
- Dimensions: 11 x 13
Kitchen
- Description: Luxury Vinyl
- Level: Main
- Area: 88 Square Feet
- Dimensions: 11 x 8
Laundry
- Description: Vinyl
- Level: Main
- Area: 42 Square Feet
- Dimensions: 7 x 6
Living room
- Description: Carpet
- Level: Main
- Area: 182 Square Feet
- Dimensions: 13 x 14
Heating
- Forced Air
Cooling
- Ceiling Fan(s)
Appliances
- Included: Electric Range, Self Cleaning Oven, Dishwasher, Disposal
- Laundry: Washer/Dryer Hookup
Features
- Eat-in Kitchen, Separate Dining Room, Open Floorplan, Pantry, Walk-In Closet(s)
- Basement: Full,Unfinished
Interior area
- Total structure area: 1,288
- Total interior livable area: 2,576 sqft
- Finished area above ground: 1,288
Property
Parking
- Total spaces: 2
- Parking features: Attached
- Attached garage spaces: 2
- Details: Attached
Accessibility
- Accessibility features: Main Floor Bath, Accessible Bedroom, Main Level Laundry
Features
- Levels: One
- Stories: 1
- Exterior features: Sprinkler System
- Has view: Yes
- View description: Mountain(s), Hills
Lot
- Size: 5,921 Square Feet
- Features: Paved, Curbs, Gutters, Sidewalks, Street Light, Fire Hydrant within 500 Feet
Details
- Parcel number: R8987303
- Zoning: RES
- Special conditions: Builder
Construction
Type & style
- Home type: SingleFamily
- Property subtype: Single Family Residence
Materials
- Frame, Stone, Composition
- Roof: Composition
Condition
- New construction: Yes
- Year built: 2026
Details
- Builder model: Delaware
- Builder name: Journey Homes
Utilities & green energy
- Electric: Xcel
- Gas: Atmos
- Sewer: Public Sewer
- Water: City
- Utilities for property: Natural Gas Available, Electricity Available, Cable Available, Satellite Avail, High Speed Avail, Underground Utilities
Green energy
- Energy efficient items: Windows, High Efficiency Furnace, Energy Rated
Community & HOA
Community
- Security: Fire Alarm
- Subdivision: Union Colony West
HOA
- Has HOA: No
- Services included: Common Amenities
Location
- Region: Greeley
Financial & listing details
- Price per square foot: $162/sqft
- Date on market: 8/13/2026
- Listing terms: Cash,Conventional,FHA,VA Loan
- Electric utility on property: Yes
- Road surface type: Asphalt
Estimated market value
Not available
Estimated sales range
Not available
Not available
Price history
| Date | Event | Price |
|---|---|---|
| 8/20/2026 | Price change | $417,840-2.3%$162/sqft |
Source:  IRES as distributed by MLS GRID #1066361 Report a problem IRES as distributed by MLS GRID #1066361 Report a problem | ||
| 8/13/2026 | Listed for sale | $427,840$166/sqft |
Source: IRES as distributed by MLS GRID #1066361 Report a problem | ||
Public tax history
Tax history is unavailable.
Monthly payment
Est. payment
Payment breakdown
Explore the cost of this home by adjusting the details. Changes won't be saved.Climate risks
Neighborhood: 80634
Nearby schools
Schools provided by the listing agent
- Elementary: Range View
- Middle: Windsor
- High: Severance High School
Source: IRES as distributed by MLS GRID. This data may not be complete. We recommend contacting the local school district to confirm school assignments for this home.

Similar homes
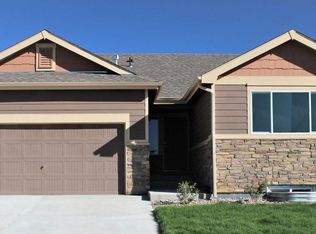
- $412,7503 bd2 ba2.4k sqft524 85th Ave, Greeley, CO 80634New Construction
 MLS ID #1059653, Karl Tarango, Mtn Vista Real Estate Co., LLC. IRES as distributed by MLS GRID
 - $439,7384 bd3 ba2.1k sqft530 87th Ave, Greeley, CO 80634New Construction
 IRES as distributed by MLS GRID
 - $410,2503 bd2 ba2.4k sqft518 85th Ave Ct, Greeley, CO 80634New ConstructionMLS ID #1057825, Karl Tarango, Mtn Vista Real Estate Co., LLC. IRES as distributed by MLS GRID
- $452,4363 bd3 ba2.2k sqft525 84th Ave Ct, Greeley, CO 80634New Construction
 IRES as distributed by MLS GRID
 - $440,5003 bd2 ba2.8k sqft601 84th Ave Ct, Greeley, CO 80634New ConstructionIRES as distributed by MLS GRID
- $428,3753 bd3 ba1.9k sqft508 85th Ave, Greeley, CO 80634New ConstructionIRES as distributed by MLS GRID
- $450,0483 bd2 ba3k sqft524 86th Ave, Greeley, CO 80634New ConstructionIRES as distributed by MLS GRID
- $444,8103 bd3 ba2.7k sqft526 85th Ave Ct, Greeley, CO 80634New ConstructionIRES as distributed by MLS GRID
- $481,3553 bd3 ba2.4k sqft542 84th Ave Ct, Greeley, CO 80634New ConstructionIRES as distributed by MLS GRID
- $493,9624 bd3 ba2.8k sqft538 84th Ave Ct, Greeley, CO 80634New ConstructionIRES as distributed by MLS GRID
- $439,0003 bd3 ba2.5k sqft10512 W 18th Street, Greeley, CO 80634For Sale
 MLS ID #7265080, Paul Aragon, Aragon Realty Group. REcolorado as distributed by MLS GRID
 - $498,1004 bd3 ba3.2k sqft600 84th Ave Ct, Greeley, CO 80634New ConstructionIRES as distributed by MLS GRID
- $455,0003 bd2 ba3.1k sqft2255 76th Ave Ct, Greeley, CO 80634For SaleMLS ID #1065114, Megan Kuehn, Group Centerra. IRES as distributed by MLS GRID
- $440,0004 bd4 ba2k sqft7212 W 21st St, Greeley, CO 80634For SaleMLS ID #1067074, Jorge Espinoza, Resident Realty. IRES as distributed by MLS GRID
- $434,9005 bd3 ba2.5k sqft3023 43rd Ave Ct, Greeley, CO 80634For SaleMLS ID #1065522, Steve Balmer, Elevations Real Estate, LLC. IRES as distributed by MLS GRID
- $469,5003 bd3 ba2.2k sqft6122 1st Street, Greeley, CO 80634For SaleMLS ID #4469620, Dylaan Dowlati, Keller Williams Preferred Realty. REcolorado as distributed by MLS GRID
