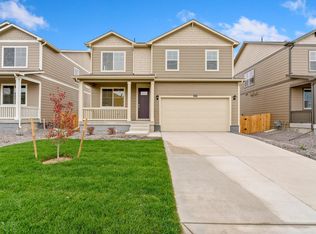
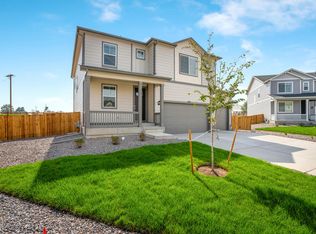
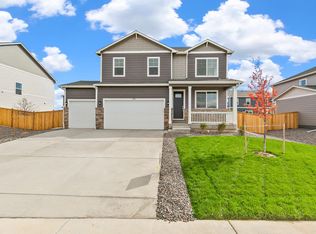
Welcome to Northridge Estates neighborhood. Come and see this beautiful home and fall in love with it. No need to wait for new build construction. This home built in 2023 is an excellent value and has quick move-in available. Enjoy this open floorplan featuring a convenient main-level office, ½ Bathroom and a sun filled, south-facing Great Room & Eating Area and a Cook’s Kitchen with Gas Range & Prep Island and high grade Whirlpool Stainless & Black Appliances included. There’s a spacious upstairs loft, Laundry, large Primary Bedroom with Ensuite ¾ Bathroom + two additional Bedrooms and a Full Bathroom. The two car garage is fully drywalled, heated & cooled. This great home backs to the Hunters Cove Nature area. A 31.5-acre green space featuring peaceful, well-maintained walking and running trails among serene ponds and native wildlife which is part of a spectacular network of open spaces and 21-miles of trails to the surrounding communities via the Sheep’s Draw Trail. You’ll Enjoy the Colorado Lifestyle. It’s just a 9-minute bike ride to the Greeley Family FunPlex with the Adventure Island indoor Water Park, an 18-Hole Mini Golf Course, Fitness Gym including a multi-court gymnasium, indoor walking track, lap pool, weight room, fitness classes, Baseball Fields and the outdoor Amphitheater! Easy commute to US 34 and I-25, Proximity to Restaurants and Entertainment, Downtown Greeley & UNC. It's just 20 minutes to major shopping at Centerra Market Place. Do not miss this great home…Call Today!
Please direct all calls to Co-Listing Agent Rumaldo Ulibarri (303)909-3449
For sale
$469,500
6122 1st Street, Greeley, CO 80634
3beds
2,278sqft
Single Family Residence
Built in 2023
7,013 Square Feet Lot
$469,000 Zestimate®
$206/sqft
$-- HOA
What's special
- 261 days
- 70
- 4
Zillow last checked:
Listing updated:
Listed by:
Dylaan Dowlati 720-232-3094 DYLAAN1@LIVE.COM,
Keller Williams Preferred Realty,
Rumaldo Ulibarri 303-909-3449,
Keller Williams Preferred Realty
Source: REcolorado as distributed by MLS GRID,MLS#: 4469620
Facts & features
Interior
Bedrooms & bathrooms
- Bedrooms: 3
- Bathrooms: 3
- Full bathrooms: 1
- 3/4 bathrooms: 1
- 1/2 bathrooms: 1
- Main level bathrooms: 1
Bedroom
- Description: Carpet
- Features: Primary Suite
- Level: Upper
- Area: 247 Square Feet
- Dimensions: 13 x 19
Bedroom
- Features: Primary Suite
- Level: Upper
Bedroom
- Description: Carpet
- Level: Upper
- Area: 121 Square Feet
- Dimensions: 11 x 11
Bedroom
- Level: Upper
- Area: 132 Square Feet
- Dimensions: 11 x 12
Bedroom
- Description: Carpet
- Level: Upper
- Area: 132 Square Feet
- Dimensions: 11 x 12
Bathroom
- Level: Upper
Bathroom
- Features: Primary Suite
- Level: Upper
Bathroom
- Level: Main
Great room
- Description: Laminate
- Level: Main
- Area: 208 Square Feet
- Dimensions: 13 x 16
Kitchen
- Description: Laminate
- Level: Main
- Area: 130 Square Feet
- Dimensions: 13 x 10
Laundry
- Description: Tile
- Level: Upper
- Area: 48 Square Feet
- Dimensions: 8 x 6
Loft
- Description: Carpet
- Level: Upper
- Area: 143 Square Feet
- Dimensions: 13 x 11
Office
- Description: Laminate
- Level: Main
- Area: 100 Square Feet
- Dimensions: 10 x 10
Heating
- Forced Air
Cooling
- Central Air
Appliances
- Included: Convection Oven, Cooktop, Dishwasher, Disposal, Dryer, Washer
Features
- Flooring: Carpet, Laminate
- Basement: Crawl Space
Interior area
- Total structure area: 2,278
- Total interior livable area: 2,278 sqft
- Finished area above ground: 2,278
Property
Parking
- Total spaces: 2
- Parking features: Garage - Attached
- Attached garage spaces: 2
Features
- Levels: Two
- Stories: 2
- Patio & porch: Front Porch
- Fencing: Partial
Lot
- Size: 7,013 Square Feet
- Features: Greenbelt, Level, Open Space
Details
- Parcel number: R8950854
- Special conditions: Standard
Construction
Type & style
- Home type: SingleFamily
- Architectural style: Contemporary
- Property subtype: Single Family Residence
Materials
- Frame, Vinyl Siding
- Roof: Composition
Condition
- Year built: 2023
Details
- Builder model: Pendleton
- Builder name: D.R. Horton, Inc
Utilities & green energy
- Sewer: Public Sewer
- Water: Public
Community & HOA
Community
- Subdivision: Northridge
HOA
- Has HOA: No
Location
- Region: Greeley
Financial & listing details
- Price per square foot: $206/sqft
- Tax assessed value: $518,073
- Annual tax amount: $4,754
- Date on market: 2/2/2026
- Listing terms: Cash,Conventional,FHA,Assumable,VA Loan
- Exclusions: Personal Property And The Staging Items.
- Ownership: Individual
- Road surface type: Paved
Estimated market value
$469,000
$446,000 - $492,000
$2,677/mo
Price history
| Date | Event | Price |
|---|---|---|
| 5/17/2026 | Price change | $469,500-2.6%$206/sqft |
Source:  REcolorado as distributed by MLS GRID #4469620 Report a problem REcolorado as distributed by MLS GRID #4469620 Report a problem | ||
| 2/1/2026 | Listed for sale | $482,000-0.1%$212/sqft |
Source: REcolorado as distributed by MLS GRID #4469620 Report a problem | ||
| 6/30/2023 | Sold | $482,705-0.7%$212/sqft |
Source:  IRES as distributed by MLS GRID #985121 Report a problem IRES as distributed by MLS GRID #985121 Report a problem | ||
| 4/24/2023 | Pending sale | $486,055$213/sqft |
Source: IRES as distributed by MLS GRID #985121 Report a problem | ||
| 4/10/2023 | Listed for sale | $486,055$213/sqft |
Source: IRES as distributed by MLS GRID #985121 Report a problem | ||
Public tax history
| Year | Property taxes | Tax assessment |
|---|---|---|
| 2026 | $5,401 +13.6% | $31,710 -2.1% |
| 2025 | $4,754 -6.7% | $32,380 -1.3% |
| 2024 | $5,097 +511.6% | $32,800 -0.4% |
| 2023 | $833 +839.2% | $32,940 +486.1% |
| 2022 | $89 +130.2% | $5,620 +836.7% |
| 2021 | $39 | $600 +36.4% |
| 2020 | $39 +25.1% | $440 |
| 2019 | $31 -20.3% | $440 +18.9% |
| 2018 | $39 | $370 |
Find assessor info on the county website
Monthly payment
Est. payment
Payment breakdown
Explore the cost of this home by adjusting the details. Changes won't be saved.Climate risks
Neighborhood: 80634
Nearby schools
Schools provided by the listing agent
- Elementary: Winograd K-8
- Middle: Franklin
- High: Northridge
- District: Greeley 6
Source: REcolorado as distributed by MLS GRID. This data may not be complete. We recommend contacting the local school district to confirm school assignments for this home.
Similar homes
- $529,0005 bd3 ba2.7k sqft605 61st Ave, Greeley, CO 80634For Sale

 MLS ID #1068613, David Dunkle, RE/MAX Alliance-Windsor. IRES as distributed by MLS GRID
 - $455,0003 bd2 ba3.1k sqft2255 76th Ave Ct, Greeley, CO 80634For Sale
 MLS ID #1065114, Megan Kuehn, Group Centerra. IRES as distributed by MLS GRID
 - $439,0003 bd3 ba2.5k sqft10512 W 18th Street, Greeley, CO 80634For Sale

 MLS ID #7265080, Paul Aragon, Aragon Realty Group. REcolorado as distributed by MLS GRID
 - $515,0003 bd2 ba3k sqft6306 W 14th St Rd, Greeley, CO 80634For Sale
 MLS ID #1065146, Marge Pfeilschiefter, Resident Realty North Metro. IRES as distributed by MLS GRID
 - $440,0004 bd4 ba2k sqft7212 W 21st St, Greeley, CO 80634For SaleMLS ID #1067074, Jorge Espinoza, Resident Realty. IRES as distributed by MLS GRID
- $485,0003 bd3 ba3.3k sqft1130 103rd Ave Ct, Greeley, CO 80634For SaleMLS ID #1063622, Said Zokhrouf, NoCo Group Realty. IRES as distributed by MLS GRID
- $599,0004 bd3 ba2.6k sqft2620 50th Ave, Greeley, CO 80634For SaleMLS ID #1067289, Michael Tennessen, RE/MAX Alliance-Greeley. IRES as distributed by MLS GRID
- $399,9003 bd2 ba2.3k sqft2827 40th Ave, Greeley, CO 80634For SaleMLS ID #1058056, Jonathan Holsten, Group Mulberry. IRES as distributed by MLS GRID
- $529,9005 bd4 ba2.8k sqft1515 60th Avenue, Greeley, CO 80634For SaleMLS ID #4937490, Luke Raye, NAV Real Estate. REcolorado as distributed by MLS GRID
- $524,7505 bd4 ba2.9k sqft10215 W 11th St, Greeley, CO 80634For SaleMLS ID #1064215, Sara Horner, Group Mulberry. IRES as distributed by MLS GRID
- $439,7384 bd3 ba2.1k sqft530 87th Ave, Greeley, CO 80634New ConstructionIRES as distributed by MLS GRID
- $460,0003 bd3 ba2k sqft956 Maplebrook Dr, Windsor, CO 80550For SaleMLS ID #1067032, Barbara Imes, Group Harmony. IRES as distributed by MLS GRID
- $475,0004 bd3 ba2.3k sqft2063 Tabor St, Berthoud, CO 80513For SaleMLS ID #1070550, Carly Mayer, Compass - Boulder. IRES as distributed by MLS GRID
- $379,9003 bd3 ba1.6k sqft2402 49th Ave Ct #5, Greeley, CO 80634For SaleMLS ID #1065555, Christie Duggar, Group Harmony. IRES as distributed by MLS GRID
- $420,0004 bd3 ba1.9k sqft1000 E 24th Street Lane, Greeley, CO 80631For SaleMLS ID #3035695, Claudia Castillo, Keller Williams Preferred Realty. REcolorado as distributed by MLS GRID
- $417,8402 bd2 ba2.5k sqft602 85th Ave, Greeley, CO 80634New ConstructionMLS ID #1066361, Karl Tarango, Mtn Vista Real Estate Co., LLC. IRES as distributed by MLS GRID
- $454,9003 bd3 ba2.5k sqft819 Forest Canyon Rd, Severance, CO 80550For SaleMLS ID #1067879, Val Miller, Kentwood RE Northern Prop Llc. IRES as distributed by MLS GRID
- $389,9004 bd2 ba1.5k sqft1829 31st St, Greeley, CO 80631For SaleMLS ID #1070164, Crystal Whitworth, RE/MAX Alliance-FTC Dwtn. IRES as distributed by MLS GRID
- $505,0003 bd3 ba2.5k sqft1992 Thundercloud Drive, Windsor, CO 80550For SaleMLS ID #9337018, Katrina Hunt, LPT Realty. REcolorado as distributed by MLS GRID
