Seller offering $5000 concession. No HOA. Barely lived in and built in 2023, this like-new Severance home offers an unfinished basement, 3-car tandem garage, large fenced backyard and open space behind with no homes directly backing to the property. The vaulted living room flows into a spacious eat-in kitchen with a large center island with seating, gas range and pantry. All three bedrooms and the laundry room are upstairs, including an expansive primary suite with a large walk-in closet and views toward the open space. The unfinished basement provides additional storage and future-use potential. The 3-car tandem garage adds even more usable space with a 220V outlet, upgraded lighting and built-in overhead storage. Outside, enjoy a covered front porch, covered back patio and large fenced backyard ready for landscaping, xeriscape, garden beds or additional outdoor living. Seller is offering $5,000 in concessions. Neighborhood amenities include walking trails, picnic areas and a park/play area, with Severance Middle School and Severance High School nearby. Convenient Northern Colorado location with access to Windsor, Fort Collins and Greeley.
For sale
Price cut: $5K (9/25)
$454,900
819 Forest Canyon Rd, Severance, CO 80550
3beds
2,562sqft
Single Family Residence
Built in 2023
5,350 Square Feet Lot
$-- Zestimate®
$178/sqft
$-- HOA
What's special
Large fenced backyardCovered front porchExpansive primary suiteGas rangeCovered back patioLarge walk-in closetSpacious eat-in kitchen
- 41 days
- 175
- 27
Zillow last checked:
Listing updated:
Listed by:
Val Miller 970-300-1985,
Kentwood RE Northern Prop Llc
Source: IRES as distributed by MLS GRID,MLS#: 1067879
Facts & features
Interior
Bedrooms & bathrooms
- Bedrooms: 3
- Bathrooms: 3
- Full bathrooms: 2
- 1/2 bathrooms: 1
- Main level bathrooms: 1
Primary bedroom
- Description: Carpet
- Features: Full Primary Bath
- Level: Upper
- Area: 187 Square Feet
- Dimensions: 11 x 17
Bedroom 2
- Description: Carpet
- Level: Upper
- Area: 121 Square Feet
- Dimensions: 11 x 11
Bedroom 3
- Description: Carpet
- Level: Upper
- Area: 130 Square Feet
- Dimensions: 10 x 13
Family room
- Description: Carpet
- Level: Main
Kitchen
- Description: Vinyl
- Level: Main
- Area: 253 Square Feet
- Dimensions: 11 x 23
Laundry
- Description: Vinyl
- Level: Upper
- Area: 48 Square Feet
- Dimensions: 6 x 8
Living room
- Description: Carpet
- Level: Main
- Area: 288 Square Feet
- Dimensions: 16 x 18
Heating
- Forced Air
Cooling
- Central Air
Appliances
- Included: Gas Range, Dishwasher, Refrigerator, Washer, Dryer, Microwave, Disposal
- Laundry: Washer/Dryer Hookup
Features
- Eat-in Kitchen, Separate Dining Room, Cathedral Ceiling(s), Open Floorplan, Pantry, Walk-In Closet(s), Kitchen Island
- Basement: Full,Unfinished,Daylight
Interior area
- Total structure area: 1,772
- Total interior livable area: 2,562 sqft
- Finished area above ground: 1,772
Property
Parking
- Total spaces: 3
- Parking features: Attached, Oversized, Tandem
- Attached garage spaces: 3
- Details: Attached
Accessibility
- Accessibility features: Level Lot, Low Carpet
Features
- Levels: Two
- Stories: 2
- Patio & porch: Patio
- Exterior features: Sprinkler System
- Fencing: Fenced,Wood
- Has view: Yes
- View description: Plains View
Lot
- Size: 5,350 Square Feet
- Features: Deciduous Trees, Level, Paved, Curbs, Gutters, Sidewalks, Street Light
Details
- Parcel number: R8976876
- Zoning: RES
- Special conditions: Private Owner
Construction
Type & style
- Home type: SingleFamily
- Architectural style: Contemporary
- Property subtype: Single Family Residence
Materials
- Frame, Composition
- Roof: Composition
Condition
- New construction: No
- Year built: 2023
Utilities & green energy
- Electric: Xcel
- Gas: Xcel
- Sewer: Public Sewer
- Utilities for property: Natural Gas Available, Electricity Available, Cable Available, High Speed Avail
Green energy
- Energy efficient items: Windows, High Efficiency Furnace
Community & HOA
Community
- Features: Playground, Park
- Security: Fire Alarm
- Subdivision: Hidden Valley Farm 6th Fg
HOA
- Has HOA: No
- Services included: Common Amenities, Snow Removal
Location
- Region: Severance
Financial & listing details
- Price per square foot: $178/sqft
- Tax assessed value: $439,186
- Annual tax amount: $4,807
- Date on market: 9/3/2026
- Listing terms: Cash,Conventional,FHA,VA Loan
- Exclusions: Seller's Personal Property & Staging Items
- Electric utility on property: Yes
- Road surface type: Asphalt
Estimated market value
Not available
Estimated sales range
Not available
Not available
Price history
| Date | Event | Price |
|---|---|---|
| 9/25/2026 | Price change | $454,900-1.1%$178/sqft |
Source:  IRES as distributed by MLS GRID #1067879 Report a problem IRES as distributed by MLS GRID #1067879 Report a problem | ||
| 9/16/2026 | Price change | $459,900-1.1%$180/sqft |
Source: IRES as distributed by MLS GRID #1067879 Report a problem | ||
| 9/3/2026 | Listed for sale | $465,000+1.8%$181/sqft |
Source: IRES as distributed by MLS GRID #1067879 Report a problem | ||
| 10/20/2023 | Sold | $456,781+3.2%$178/sqft |
Source:  REcolorado as distributed by MLS GRID #IR992039 Report a problem REcolorado as distributed by MLS GRID #IR992039 Report a problem | ||
| 9/26/2023 | Price change | $442,436-2.2%$173/sqft |
Source: IRES as distributed by MLS GRID #992039 Report a problem | ||
| 7/24/2023 | Price change | $452,436-2.2%$177/sqft |
Source: IRES as distributed by MLS GRID #992039 Report a problem | ||
| 7/13/2023 | Listed for sale | $462,436$180/sqft |
Source: IRES as distributed by MLS GRID #992039 Report a problem | ||
Public tax history
| Year | Property taxes | Tax assessment |
|---|---|---|
| 2026 | $4,807 -4.9% | $26,870 -2.1% |
| 2025 | $5,055 +368.6% | $27,450 -16.5% |
| 2024 | $1,079 +12926.6% | $32,870 +396.5% |
| 2023 | $8 | $6,620 |
Find assessor info on the county website
Monthly payment
Est. payment
Payment breakdown
Explore the cost of this home by adjusting the details. Changes won't be saved.Climate risks
Neighborhood: 80550
Nearby schools
Schools provided by the listing agent
- Elementary: Range View
- Middle: Severance
- High: Severance High School
Source: IRES as distributed by MLS GRID. This data may not be complete. We recommend contacting the local school district to confirm school assignments for this home.
- $455,8003 bd3 ba1.9k sqft817 Forest Canyon Rd, Severance, CO 80550Off Market
- $426,9003 bd2 ba1.2k sqft821 Forest Canyon Rd, Severance, CO 80550Off Market
- $430,2003 bd3 ba1.3k sqft815 Forest Canyon Rd, Severance, CO 80550Off Market
- $473,5004 bd3 ba2.2k sqft823 Forest Canyon Rd, Severance, CO 80550Off Market
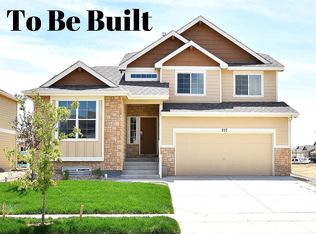
Similar homes
- $490,0004 bd3 ba2.8k sqft1618 Shoreview Pkwy, Severance, CO 80550For Sale
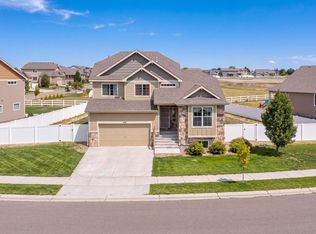
 MLS ID #1069885, Chris Murdza, Resident Realty. IRES as distributed by MLS GRID
 - $482,5004 bd3 ba2.2k sqft711 Lake Emerson Rd, Severance, CO 80550For Sale
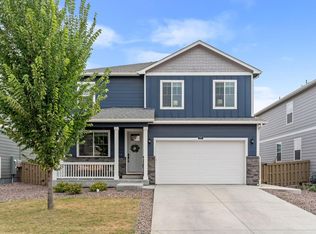 MLS ID #1066217, Timothy Anderson, C3 Real Estate Solutions, LLC. IRES as distributed by MLS GRID
 - $425,0003 bd2 ba2.6k sqft331 Torreys Drive, Windsor, CO 80550For Sale
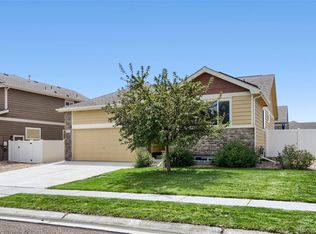
 MLS ID #5055234, Kevin Communal, Your Castle Real Estate Inc. REcolorado as distributed by MLS GRID
 - $500,0004 bd3 ba2.4k sqft1798 Avery Plaza St, Severance, CO 80550For Sale
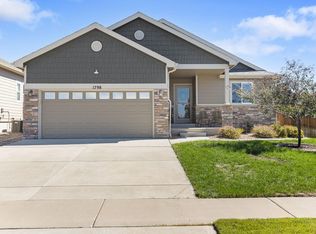 MLS ID #1068127, Carrie Holmes, Coldwell Banker Realty- Fort Collins. IRES as distributed by MLS GRID
 - $500,0004 bd3 ba2.4k sqft1798 Avery Plaza Street, Severance, CO 80550For SaleMLS ID #IR1068127, Carrie Holmes, Coldwell Banker Realty- Fort Collins. REcolorado as distributed by MLS GRID
- $449,9004 bd3 ba2k sqft1617 Northcroft Dr, Windsor, CO 80550For SaleMLS ID #1069730, Kendra Benzen, Berkshire Hathaway HomeServices Rocky Mountain, Realtors-Fort Collins. IRES as distributed by MLS GRID
- $499,9004 bd3 ba2.9k sqft1753 Avery Plaza St, Severance, CO 80550New ConstructionMLS ID #1061798, Kevin Wilcox, Wilcox Real Estate. IRES as distributed by MLS GRID
- $540,0004 bd3 ba2.4k sqft928 Barasingha St, Severance, CO 80550For SaleMLS ID #1065664, James Hagerman, Focal Real Estate Group. IRES as distributed by MLS GRID
- $585,0005 bd3 ba3.2k sqft867 Sunlight Peak Dr, Severance, CO 80550For SaleMLS ID #1064264, June Lemmings, KW Top of the Rockies - Elevate. IRES as distributed by MLS GRID
- $479,9003 bd2 ba2.9k sqft1723 Thrive Dr, Windsor, CO 80550For SaleMLS ID #1068558, Rob Kittle, Kittle Real Estate. IRES as distributed by MLS GRID
- $489,0003 bd3 ba1.8k sqft398 Chipman Dr, Windsor, CO 80550For SaleMLS ID #1058350, Julia Udick, eXp Realty - Hub. IRES as distributed by MLS GRID
- $375,0003 bd2 ba1.4k sqft341 Fiord Way, Severance, CO 80550New ConstructionIRES as distributed by MLS GRID
- $386,9003 bd2 ba1.4k sqft337 Fiord Way, Severance, CO 80550New ConstructionIRES as distributed by MLS GRID
- $465,0003 bd3 ba2.5k sqft8732 15th St Rd N, Greeley, CO 80634For SaleMLS ID #1067580, Clarissa Macdonald, Coldwell Banker Realty- Fort Collins. IRES as distributed by MLS GRID
- $555,0004 bd3 ba2.5k sqft6005 Clarence Drive, Windsor, CO 80550For SaleMLS ID #7368756, Bruce Vande Steeg, Mile High Real Estate Co.. REcolorado as distributed by MLS GRID
- $455,0003 bd2 ba3.1k sqft2255 76th Ave Ct, Greeley, CO 80634For SaleMLS ID #1065114, Megan Kuehn, Group Centerra. IRES as distributed by MLS GRID
- $475,0004 bd3 ba2.3k sqft2063 Tabor St, Berthoud, CO 80513For SaleMLS ID #1070550, Carly Mayer, Compass - Boulder. IRES as distributed by MLS GRID
- $579,0004 bd3 ba2.9k sqft2172 Grain Bin Ct, Windsor, CO 80550For SaleMLS ID #1067477, Val Miller, Kentwood RE Northern Prop Llc. IRES as distributed by MLS GRID
- $439,9004 bd4 ba2.1k sqft1108 101st Ave Ct, Greeley, CO 80634For SaleMLS ID #1056872, Russell Loya, RE/MAX Alliance-FTC South. IRES as distributed by MLS GRID
- $469,9003 bd3 ba2.4k sqft3962 Ginkgo St, Wellington, CO 80549For SaleMLS ID #1070078, Philip Hofeling, eXp Realty - Hub. IRES as distributed by MLS GRID
