Seller will pay$10,000.00 to buyer closing costs. Basement is partially finished-was used for in home business.Seller will include furniture .See broker and she will copy the text received from seller on these items
For sale
$515,000
6306 W 14th St Rd, Greeley, CO 80634
3beds
3,070sqft
Single Family Residence
Built in 2015
6,000 Square Feet Lot
$-- Zestimate®
$168/sqft
$41/mo HOA
What's special
- 59 days
- 72
- 3
Zillow last checked:
Listing updated:
Listed by:
Marge Pfeilschiefter 970-213-1916,
Resident Realty North Metro
Source: IRES as distributed by MLS GRID,MLS#: 1065146
Facts & features
Interior
Bedrooms & bathrooms
- Bedrooms: 3
- Bathrooms: 2
- Full bathrooms: 2
- Main level bathrooms: 2
Primary bedroom
- Description: Carpet
- Features: Full Primary Bath, Tub+Shower Primary, Luxury Features Primary Bath
- Level: Main
- Area: 180 Square Feet
- Dimensions: 12 x 15
Bedroom 2
- Description: Carpet
- Level: Main
- Area: 144 Square Feet
- Dimensions: 12 x 12
Bedroom 3
- Description: Carpet
- Level: Main
- Area: 99 Square Feet
- Dimensions: 9 x 11
Dining room
- Description: Engineered Hardwood
- Level: Main
- Area: 132 Square Feet
- Dimensions: 11 x 12
Kitchen
- Description: Engineered Hardwood
- Level: Main
- Area: 121 Square Feet
- Dimensions: 11 x 11
Laundry
- Description: Tile
- Level: Main
- Area: 30 Square Feet
- Dimensions: 5 x 6
Living room
- Description: Carpet
- Level: Main
- Area: 315 Square Feet
- Dimensions: 15 x 21
Heating
- Forced Air
Cooling
- Central Air
Appliances
- Included: Electric Range, Self Cleaning Oven, Dishwasher, Refrigerator, Washer, Dryer, Microwave, Gas Bar-B-Q, Disposal
- Laundry: Washer/Dryer Hookup
Features
- Separate Dining Room, Cathedral Ceiling(s), Open Floorplan, Pantry, Walk-In Closet(s), Kitchen Island
- Windows: Window Coverings
- Basement: Full,Unfinished
- Has fireplace: No
- Fireplace features: None
Interior area
- Total structure area: 1,535
- Total interior livable area: 3,070 sqft
- Finished area above ground: 1,535
Property
Parking
- Total spaces: 2
- Parking features: Attached, Oversized
- Attached garage spaces: 2
- Details: Attached
Accessibility
- Accessibility features: Main Floor Bath, Accessible Bedroom, Stall Shower, Main Level Laundry
Features
- Levels: One
- Stories: 1
- Exterior features: Sprinkler System
- Fencing: Wood
Lot
- Size: 6,000 Square Feet
- Features: Paved, Curbs, Gutters, Sidewalks, Street Light, Mineral Rights Excluded
Details
- Parcel number: R2513303
- Zoning: RES
- Special conditions: Private Owner
Construction
Type & style
- Home type: SingleFamily
- Architectural style: Legal Conforming,Contemporary
- Property subtype: Single Family Residence
Materials
- Frame, Brick, Block, Stone
- Roof: Composition
Condition
- New construction: No
- Year built: 2015
Details
- Builder name: Midtown Homes
Utilities & green energy
- Electric: Xcel
- Gas: Atmos
- Sewer: Public Sewer
- Utilities for property: Natural Gas Available, Electricity Available, Cable Available, Satellite Avail, High Speed Avail
Community & HOA
Community
- Features: Park
- Security: Fire Alarm
- Subdivision: Fox Run Sub 3rd FG
HOA
- Has HOA: Yes
- Services included: Management
- HOA fee: $41 monthly
- HOA name: Fox Run Community
- HOA phone: 970-687-9687
Location
- Region: Greeley
Financial & listing details
- Price per square foot: $168/sqft
- Annual tax amount: $2,588
- Date on market: 7/27/2026
- Listing terms: Cash,Conventional,FHA,VA Loan
- Exclusions: Garage items
- Electric utility on property: Yes
- Road surface type: Asphalt
Estimated market value
Not available
Estimated sales range
Not available
Not available
Price history
| Date | Event | Price |
|---|---|---|
| 8/10/2026 | Listing removed | $4,500$1/sqft |
Source: Zillow Rentals Report a problem | ||
| 8/5/2026 | Listed for rent | $4,500$1/sqft |
Source: Zillow Rentals Report a problem | ||
| 7/27/2026 | Listed for sale | $515,000$168/sqft |
Source:  IRES as distributed by MLS GRID #1065146 Report a problem IRES as distributed by MLS GRID #1065146 Report a problem | ||
| 4/24/2025 | Listing removed | $515,000$168/sqft |
Source: IRES as distributed by MLS GRID #1019851 Report a problem | ||
| 10/3/2024 | Listed for sale | $515,000$168/sqft |
Source: IRES as distributed by MLS GRID #1019851 Report a problem | ||
| 2/13/2024 | Listing removed | -- |
Source: IRES as distributed by MLS GRID #990912 Report a problem | ||
| 10/9/2023 | Listed for sale | $515,000$168/sqft |
Source: IRES as distributed by MLS GRID #990912 Report a problem | ||
| 8/31/2023 | Listing removed | -- |
Source: IRES as distributed by MLS GRID #990912 Report a problem | ||
| 6/27/2023 | Listed for sale | $515,000+71.7%$168/sqft |
Source: IRES as distributed by MLS GRID #990912 Report a problem | ||
| 7/28/2016 | Sold | $300,000$98/sqft |
Source: IRES as distributed by MLS GRID #780638 Report a problem | ||
Public tax history
Tax history is unavailable.
Monthly payment
Est. payment
Payment breakdown
Explore the cost of this home by adjusting the details. Changes won't be saved.Climate risks
Neighborhood: 80634
Nearby schools
Schools provided by the listing agent
- Elementary: Monfort
- Middle: Heath
- High: Greeley Central
Source: IRES as distributed by MLS GRID. This data may not be complete. We recommend contacting the local school district to confirm school assignments for this home.
Similar homes
- $490,0004 bd3 ba4.3k sqft1523 61st Ave Ct, Greeley, CO 80634For Sale
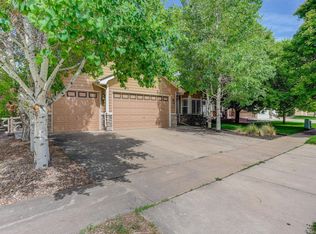
 MLS ID #1069116, Jason K Kingery, Coldwell Banker Realty-NOCO. IRES as distributed by MLS GRID
 - $495,0003 bd4 ba2.7k sqft7203 W 21st St Rd, Greeley, CO 80634For Sale
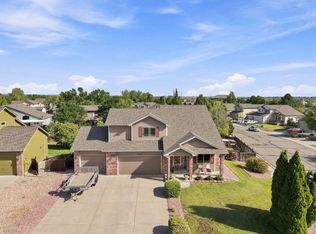 MLS ID #1068232, Gabriela Smith, LPT Network Realty LLC. IRES as distributed by MLS GRID
 - $455,0003 bd2 ba3.1k sqft2255 76th Ave Ct, Greeley, CO 80634For Sale
 MLS ID #1065114, Megan Kuehn, Group Centerra. IRES as distributed by MLS GRID
 - $475,0005 bd3 ba2.3k sqft6545 18th Street Road, Greeley, CO 80634For Sale

 MLS ID #8879788, Jade Landers, LPT Realty. REcolorado as distributed by MLS GRID
 - $585,0005 bd4 ba3.6k sqft1914 74th Ave, Greeley, CO 80634For SaleMLS ID #1065078, Matt Harper, Real. IRES as distributed by MLS GRID
- $455,0004 bd4 ba2.4k sqft2306 72nd Ave Ct, Greeley, CO 80634For SaleMLS ID #1068353, Leslie Beaudoin, Coldwell Banker Realty-NOCO. IRES as distributed by MLS GRID
- $529,9005 bd4 ba2.8k sqft1515 60th Avenue, Greeley, CO 80634For SaleMLS ID #4937490, Luke Raye, NAV Real Estate. REcolorado as distributed by MLS GRID
- $475,0003 bd2 ba2.9k sqft10321 W 11th St, Greeley, CO 80634For SaleMLS ID #1062316, Matt Shoup, C3 Real Estate Solutions, LLC. IRES as distributed by MLS GRID
- $435,0003 bd3 ba1.9k sqft2269 Talon Parkway, Greeley, CO 80634For SaleMLS ID #9065071, Stevane McKay, Your Castle Realty LLC. REcolorado as distributed by MLS GRID
- $440,0004 bd4 ba2k sqft7212 W 21st St, Greeley, CO 80634For SaleMLS ID #1067074, Jorge Espinoza, Resident Realty. IRES as distributed by MLS GRID
- $419,9004 bd2 ba2k sqft4962 W 7th St W, Greeley, CO 80634For SaleMLS ID #1066390, Michael Bare, Resident Realty. IRES as distributed by MLS GRID
- $595,0005 bd3 ba4k sqft8108 22nd St, Greeley, CO 80634For SaleMLS ID #1066416, Naomi Rutkey, eXp Realty - Northern CO. IRES as distributed by MLS GRID
- $399,9003 bd2 ba2.3k sqft2827 40th Ave, Greeley, CO 80634For SaleMLS ID #1058056, Jonathan Holsten, Group Mulberry. IRES as distributed by MLS GRID
- $524,9005 bd4 ba2.7k sqft3455 Sandalwood Lane, Johnstown, CO 80534For SaleMLS ID #5464360, Jason Dodd, EXIT Realty DTC, Cherry Creek, Pikes Peak.. REcolorado as distributed by MLS GRID
- $480,0005 bd3 ba2.5k sqft3009 Spring Cove Dr, Evans, CO 80620For SaleMLS ID #1068752, Amanda Unrein, Kittle Real Estate. IRES as distributed by MLS GRID
- $475,0004 bd4 ba2.4k sqft3211 San Carlo Ave, Evans, CO 80620For SaleMLS ID #1068195, Raelynn Barnett, Rad Real Estate. IRES as distributed by MLS GRID
- $519,0004 bd3 ba2.7k sqft929 W Independent Avenue, La Salle, CO 80645For SaleMLS ID #2843203, Dana Ottman, White Pick-It Fence Realty. REcolorado as distributed by MLS GRID
- $479,9003 bd2 ba3.2k sqft326 Jay Avenue, Windsor, CO 80550For SaleMLS ID #3237640, Brandon Kite, American Home Agents. REcolorado as distributed by MLS GRID
- $735,0005 bd4 ba3.5k sqft3105 54th Ave, Greeley, CO 80634For SaleMLS ID #1060384, Julia Udick, eXp Realty - Hub. IRES as distributed by MLS GRID
- $525,0003 bd3 ba3.3k sqft652 Sundance Drive, Windsor, CO 80550For SaleMLS ID #1674063, Cody Walker, eXp Realty, LLC. REcolorado as distributed by MLS GRID
