Welcome to 3105 Burro Ct in Evans! This charming ranch-style home offers comfortable main-level living with 3 bedrooms and 2 bathrooms, plus an unfinished basement with rough-ins for an additional bathroom-providing plenty of opportunity to expand and customize the space to fit your needs. Located on a quiet cul-de-sac, this home offers a desirable combination of privacy and convenience. Enjoy easy access to shopping, dining, schools, and parks. Whether you're looking for your first home or room to grow, this property is ready for its next owner!
For sale
$425,000
3105 Burro Ct, Evans, CO 80620
3beds
2,824sqft
Single Family Residence
Built in 2001
7,301 Square Feet Lot
$-- Zestimate®
$150/sqft
$19/mo HOA
What's special
- 50 days
- 93
- 13
Zillow last checked:
Listing updated:
Listed by:
Erin Brady 970-978-8698,
C3 Real Estate Solutions, LLC
Source: IRES as distributed by MLS GRID,MLS#: 1067886
Facts & features
Interior
Bedrooms & bathrooms
- Bedrooms: 3
- Bathrooms: 2
- Full bathrooms: 2
- Main level bathrooms: 2
Primary bedroom
- Description: Carpet
- Features: Tub+Shower Primary
- Level: Main
- Area: 182 Square Feet
- Dimensions: 13 x 14
Bedroom 2
- Description: Carpet
- Level: Main
- Area: 110 Square Feet
- Dimensions: 10 x 11
Bedroom 3
- Description: Carpet
- Level: Main
- Area: 81 Square Feet
- Dimensions: 9 x 9
Kitchen
- Description: Tile
- Level: Main
- Area: 231 Square Feet
- Dimensions: 11 x 21
Laundry
- Description: Vinyl
- Level: Main
- Area: 30 Square Feet
- Dimensions: 5 x 6
Living room
- Description: Luxury Vinyl
- Level: Main
- Area: 234 Square Feet
- Dimensions: 13 x 18
Heating
- Forced Air
Cooling
- Central Air
Appliances
- Included: Electric Range, Dishwasher, Refrigerator
- Laundry: Washer/Dryer Hookup
Features
- Eat-in Kitchen, Cathedral Ceiling(s), Open Floorplan, Walk-In Closet(s)
- Basement: Full,Unfinished
Interior area
- Total structure area: 1,433
- Total interior livable area: 2,824 sqft
- Finished area above ground: 1,433
Video & virtual tour
Property
Parking
- Total spaces: 2
- Parking features: Attached
- Attached garage spaces: 2
- Details: Attached
Features
- Levels: One
- Stories: 1
- Patio & porch: Deck
- Exterior features: Sprinkler System
- Fencing: Fenced,Wood
Lot
- Size: 7,301 Square Feet
- Features: Cul-De-Sac, Paved, Curbs, Gutters, Sidewalks, Street Light, Fire Hydrant within 500 Feet
Details
- Additional structures: Storage
- Parcel number: R8391600
- Zoning: RES
- Special conditions: Private Owner
Construction
Type & style
- Home type: SingleFamily
- Property subtype: Single Family Residence
Materials
- Frame, Brick
- Roof: Composition
Condition
- New construction: No
- Year built: 2001
Utilities & green energy
- Electric: Xcel
- Gas: Atmos
- Sewer: Public Sewer
- Utilities for property: Natural Gas Available, Electricity Available
Community & HOA
Community
- Features: Park
- Subdivision: Ashcroft Heights 2nd Fg
HOA
- Has HOA: Yes
- Services included: Common Amenities
- HOA fee: $225 annually
Location
- Region: Evans
Financial & listing details
- Price per square foot: $150/sqft
- Tax assessed value: $420,656
- Annual tax amount: $2,604
- Date on market: 9/3/2026
- Listing terms: Cash,Conventional,FHA,VA Loan
- Exclusions: Sellers Personal Property, Microwave, Basement Refrigerators and freezer, Garage heater
- Electric utility on property: Yes
- Road surface type: Asphalt
Estimated market value
Not available
Estimated sales range
Not available
Not available
Price history
| Date | Event | Price |
|---|---|---|
| 9/10/2026 | Listed for sale | $425,000+88.1%$150/sqft |
Source:  IRES as distributed by MLS GRID #1067886 Report a problem IRES as distributed by MLS GRID #1067886 Report a problem | ||
| 3/14/2016 | Sold | $226,000+2.8%$80/sqft |
Source: IRES as distributed by MLS GRID #782517 Report a problem | ||
| 1/30/2016 | Pending sale | $219,900$78/sqft |
Source: RE/MAX TOWN & COUNTRY #782517 Report a problem | ||
| 1/29/2016 | Listed for sale | $219,900+32.1%$78/sqft |
Source: RE/MAX TOWN & COUNTRY #782517 Report a problem | ||
| 10/10/2001 | Sold | $166,491$59/sqft |
Source: Public Record Report a problem | ||
Public tax history
| Year | Property taxes | Tax assessment |
|---|---|---|
| 2026 | $2,604 +17.8% | $25,740 -2.1% |
| 2025 | $2,211 +4.4% | $26,290 -4.7% |
| 2024 | $2,117 +4% | $27,590 -0.9% |
| 2023 | $2,035 -3% | $27,850 +30% |
| 2022 | $2,098 +10.9% | $21,430 -2.8% |
| 2021 | $1,893 | $22,040 +10.5% |
| 2020 | $1,893 +24.1% | $19,940 |
| 2019 | $1,525 -19.6% | $19,940 +18.4% |
| 2018 | $1,898 +24.4% | $16,840 |
| 2017 | $1,525 -0.5% | $16,840 +5.1% |
| 2016 | $1,533 +17.5% | $16,020 |
| 2015 | $1,305 +30.7% | $16,020 +33.6% |
| 2014 | $999 | $11,990 |
| 2013 | -- | $11,990 -2.9% |
| 2012 | -- | $12,350 |
| 2011 | -- | $12,350 -7.6% |
| 2010 | -- | $13,370 |
| 2009 | -- | $13,370 -8.7% |
| 2008 | -- | $14,640 |
| 2007 | -- | $14,640 +0.5% |
| 2006 | -- | $14,560 |
| 2005 | -- | $14,560 +1.1% |
| 2004 | -- | $14,400 -1% |
| 2003 | -- | $14,550 +145.4% |
| 2002 | -- | $5,930 |
Find assessor info on the county website
Monthly payment
Est. payment
Payment breakdown
Explore the cost of this home by adjusting the details. Changes won't be saved.Climate risks
Neighborhood: 80620
Nearby schools
Schools provided by the listing agent
- Elementary: Ann K Heiman
- Middle: Prairie Heights
- High: Greeley West
Source: IRES as distributed by MLS GRID. This data may not be complete. We recommend contacting the local school district to confirm school assignments for this home.


Similar homes
- $398,0003 bd2 ba3.4k sqft3525 Powderkeg Dr, Evans, CO 80620For Sale

 MLS ID #1065926, Brad Inhulsen, NextHome Foundations. IRES as distributed by MLS GRID
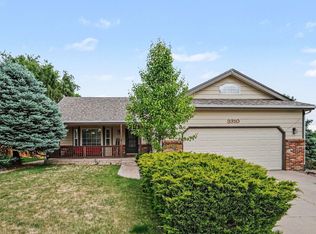
 - $445,0005 bd3 ba2.6k sqft3310 Windmill Ct, Evans, CO 80620For Sale
 MLS ID #1060124, Alejandro Serrano, Pro Realty Inc. IRES as distributed by MLS GRID
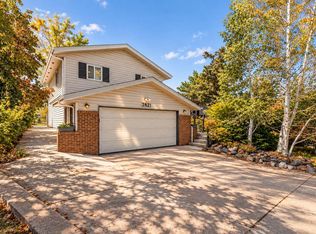
 - $425,0004 bd3 ba2.3k sqft2821 W 24th St, Greeley, CO 80634For Sale
 MLS ID #1069880, Chad Nixon, RE/MAX Alliance-Greeley. IRES as distributed by MLS GRID
 - $425,0003 bd3 ba2.4k sqft3160 51st Ave, Greeley, CO 80634For Sale
 MLS ID #1067365, Michele Jaramillo, New Horizons & Associates. IRES as distributed by MLS GRID
 - $459,9003 bd3 ba2.2k sqft4207 W 30th St, Greeley, CO 80634For SaleMLS ID #1062801, Ryan Andre, Sears Real Estate. IRES as distributed by MLS GRID
- $434,9005 bd3 ba2.5k sqft3023 43rd Ave Ct, Greeley, CO 80634For SaleMLS ID #1065522, Steve Balmer, Elevations Real Estate, LLC. IRES as distributed by MLS GRID
- $439,0003 bd3 ba2.6k sqft4414 W 31st St, Greeley, CO 80634For SaleMLS ID #1059560, Stephanie Woodard, eXp Realty LLC. IRES as distributed by MLS GRID
- $435,0003 bd2 ba3.1k sqft6221 W 13th St Rd, Greeley, CO 80634For SaleMLS ID #1070668, Damien Parrish, eXp Realty - Hub. IRES as distributed by MLS GRID
- $425,0003 bd3 ba2.7k sqft4285 W 15th St Ln, Greeley, CO 80634For SaleMLS ID #1063545, Chuck Bowles, Austin & Austin Real Estate. IRES as distributed by MLS GRID
- $405,0003 bd2 ba2.5k sqft3214 Grenache Street, Evans, CO 80634For Sale
 MLS ID #IR1069792, Troy Zwickle, HomeSmart Realty Partners Lvld. REcolorado as distributed by MLS GRID
 - $445,0003 bd2 ba3k sqft4326 W 22nd St, Greeley, CO 80634For SaleMLS ID #1066075, Liz Montoya, Realty One Group Fourpoints. IRES as distributed by MLS GRID
- $425,0004 bd2 ba2k sqft115 48th Ave, Greeley, CO 80634For SaleMLS ID #1067926, Rachel Skolnick, Group Mulberry. IRES as distributed by MLS GRID
- $465,0004 bd3 ba3k sqft4614 W 14th St, Greeley, CO 80634For SaleMLS ID #1067929, Ryan Andre, Sears Real Estate. IRES as distributed by MLS GRID
- $460,0005 bd4 ba2.2k sqft3188 52nd Ave, Greeley, CO 80634For SaleMLS ID #1066414, Vicente Vega Ruiz, KW Top of the Rockies - Elevate. IRES as distributed by MLS GRID
- $399,9003 bd2 ba2.6k sqft1501 45th Ave, Greeley, CO 80634For SaleMLS ID #1059328, Shavonn Janes, eXp Realty LLC. IRES as distributed by MLS GRID
- $439,9005 bd3 ba2.5k sqft200 52nd Ave, Greeley, CO 80634For SaleMLS ID #1069893, Steve Baker, Sears Real Estate. IRES as distributed by MLS GRID
- $474,9004 bd4 ba2.2k sqft3173 50th Ave, Greeley, CO 80634For SaleMLS ID #1065959, Kayleigh Weickum, Tallent Co. Real Estate. IRES as distributed by MLS GRID
- $450,0004 bd4 ba2.4k sqft2306 72nd Ave Ct, Greeley, CO 80634For SaleMLS ID #1068353, Leslie Beaudoin, Coldwell Banker Realty-NOCO. IRES as distributed by MLS GRID
- $485,0004 bd3 ba3k sqft1650 46th Ave, Greeley, CO 80634For SaleMLS ID #1070050, Marilyn Plante, Realty One Group Fourpoints. IRES as distributed by MLS GRID
