Sharp ranch-style home located in the desirable Promontory subdivision in West Greeley! Situated on a corner lot with front yard landscaping included, this home offers comfort, style, and functionality. The main level features 10' ceilings, luxury vinyl plank flooring, air conditioning, granite countertops, stainless steel Whirlpool appliances, 42" upgraded white upper cabinets, and a stylish kitchen and bath. The finished lower level includes a huge recreation room, additional bedroom, bathroom, and plenty of storage. Enjoy outdoor living on the covered patio. Conveniently located with easy access to Highway 34, nearby amenities, and the Windsor School District!
For sale
$499,900
1130 103rd Ave Ct, Greeley, CO 80634
3beds
3,346sqft
:
Get pre-qualified$3,170/mo
Single Family Residence
Built in 2020
5,979 Square Feet Lot
$-- Zestimate®
$149/sqft
$29/mo HOA
What's special
- 28 days |
- 285 |
- 21 |
Zillow last checked:
Listing updated:
Listed by:
Said Zokhrouf 970-302-6793,
NoCo Group Realty
Source: IRES as distributed by MLS GRID,MLS#: 1063622
Facts & features
Interior
Bedrooms & bathrooms
- Bedrooms: 3
- Bathrooms: 3
- Full bathrooms: 1
- 3/4 bathrooms: 2
- Main level bathrooms: 2
Primary bedroom
- Description: Carpet
- Features: 3/4 Primary Bath
- Level: Main
- Area: 195 Square Feet
- Dimensions: 13 x 15
Bedroom 2
- Description: Carpet
- Level: Main
- Area: 121 Square Feet
- Dimensions: 11 x 11
Bedroom 3
- Description: Carpet
- Level: Basement
- Area: 121 Square Feet
- Dimensions: 11 x 11
Kitchen
- Description: Vinyl
- Level: Main
- Area: 165 Square Feet
- Dimensions: 11 x 15
Heating
- Forced Air
Cooling
- Central Air
Appliances
- Included: Electric Range, Dishwasher, Refrigerator, Microwave
- Laundry: Washer/Dryer Hookup
Features
- Open Floorplan, Walk-In Closet(s), Kitchen Island, High Ceilings
- Windows: Window Coverings
- Basement: Full,Partially Finished
Interior area
- Total structure area: 1,458
- Total interior livable area: 3,346 sqft
- Finished area above ground: 1,458
Video & virtual tour
Property
Parking
- Total spaces: 2
- Parking features: Attached
- Attached garage spaces: 2
- Details: Attached
Accessibility
- Accessibility features: Level Lot, Main Floor Bath, Accessible Bedroom, Stall Shower, Main Level Laundry
Features
- Levels: One
- Stories: 1
- Patio & porch: Patio
- Exterior features: Sprinkler System
- Fencing: Fenced
- Has view: Yes
- View description: City
Lot
- Size: 5,979 Square Feet
- Features: Corner Lot, Paved, Curbs, Gutters, Sidewalks, Street Light
Details
- Parcel number: R1982703
- Zoning: RES
- Special conditions: Private Owner
Construction
Type & style
- Home type: SingleFamily
- Architectural style: Legal Conforming
- Property subtype: Single Family Residence
Materials
- Frame, Stone
- Roof: Composition
Condition
- New construction: No
- Year built: 2020
Utilities & green energy
- Electric: PV REA
- Gas: Atmos
- Sewer: Public Sewer
- Water: City
- Utilities for property: Natural Gas Available, Electricity Available, Cable Available
Community & HOA
Community
- Features: Park
- Subdivision: Promontory Residential 2nd Fg
HOA
- Has HOA: Yes
- Services included: Common Amenities
- HOA fee: $350 annually
- HOA name: Promontory Redidential North
- HOA phone: 303-980-0700
Location
- Region: Greeley
Financial & listing details
- Price per square foot: $149/sqft
- Tax assessed value: $502,729
- Annual tax amount: $4,612
- Date on market: 7/8/2026
- Listing terms: Cash,Conventional,FHA,VA Loan,1031 Exchange
- Exclusions: Seller's personal property
- Electric utility on property: Yes
- Road surface type: Asphalt
Estimated market value
Not available
Estimated sales range
Not available
Not available
Price history
| Date | Event | Price |
|---|---|---|
| 7/9/2026 | Listed for sale | $499,900+23.5%$149/sqft |
Source:  IRES as distributed by MLS GRID #1063622 Report a problem IRES as distributed by MLS GRID #1063622 Report a problem | ||
| 1/12/2021 | Sold | $404,827+3.1%$121/sqft |
Source: IRES as distributed by MLS GRID #925701 Report a problem | ||
| 1/4/2021 | Pending sale | $392,570$117/sqft |
Source: Group Harmony #925701 Report a problem | ||
| 10/2/2020 | Listed for sale | $392,570$117/sqft |
Source: Group Harmony #925701 Report a problem | ||
Public tax history
| Year | Property taxes | Tax assessment |
|---|---|---|
| 2026 | $4,612 +9.8% | $30,770 -2.1% |
| 2025 | $4,199 +5.8% | $31,420 -5.4% |
| 2024 | $3,968 +7.7% | $33,230 -1% |
| 2023 | $3,684 +4.8% | $33,550 +25.7% |
| 2022 | $3,515 +661% | $26,700 -2.8% |
| 2021 | $462 | $27,470 +650.5% |
| 2020 | $462 +7231.7% | $3,660 +3.1% |
| 2019 | $6 -98.6% | $3,550 +35400% |
| 2018 | $445 +6968.3% | $10 |
| 2017 | $6 -0.9% | $10 |
| 2016 | $6 +2.6% | $10 |
| 2015 | $6 | $10 |
| 2010 | -- | $10 |
| 2009 | -- | $10 |
| 2008 | -- | $10 |
| 2007 | -- | $10 |
| 2006 | -- | $10 |
| 2005 | -- | $10 -98.3% |
| 2004 | -- | $580 |
Find assessor info on the county website
Monthly payment
Est. payment
Payment breakdown
Explore the cost of this home by adjusting the details. Changes won't be saved.Climate risks
Neighborhood: 80634
Nearby schools
GreatSchools rating
- 8/10Skyview Elementary SchoolGrades: PK-5Distance: 5.1 mi
- 5/10Severance Middle SchoolGrades: 6-8Distance: 5.6 mi
- 6/10Severance High SchoolGrades: 9-12Distance: 5.9 mi
Schools provided by the listing agent
- Elementary: Skyview
- Middle: Severance
- High: Windsor
Source: IRES as distributed by MLS GRID. This data may not be complete. We recommend contacting the local school district to confirm school assignments for this home.
- $433,8003 bd3 ba2k sqft1126 103rd Avenue Ct, Greeley, CO 80634Off Market
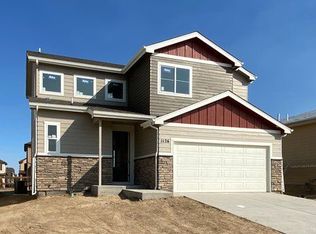
- $413,9003 bd3 ba1.6k sqft1109 104th Ave, Greeley, CO 80634Off Market
- $472,9004 bd3 ba3.1k sqft1129 103rd Ave, Greeley, CO 80634Off Market

- $480,7004 bd3 ba2.7k sqft1122 103rd Avenue Ct, Greeley, CO 80634Off Market
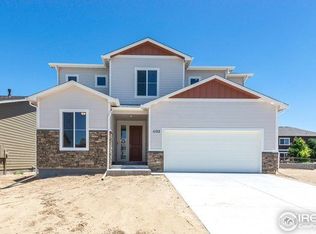
- $470,6004 bd3 ba2.5k sqft1125 103rd Ave, Greeley, CO 80634Off Market
- $463,2003 bd2 ba2.7k sqft1200 103rd Avenue Ct, Greeley, CO 80634Off Market
- $510,1005 bd4 ba2.5k sqft1121 103rd Ave, Greeley, CO 80634Off Market
- $459,0002 bd2 ba2.8k sqft1118 103rd Avenue Ct, Greeley, CO 80634Off Market
A local agent can set up tours, give advice and negotiate with sellers.
A local lender can help you make sure your offer is ready when you are.
Similar homes
- $490,0004 bd3 ba3.4k sqft8700 15th St, Greeley, CO 80634For Sale

 MLS ID #1065683, Chet Moss, RE/MAX Alliance-FTC South. IRES as distributed by MLS GRID
 - $549,0005 bd4 ba2.9k sqft10215 W 11th St, Greeley, CO 80634For Sale
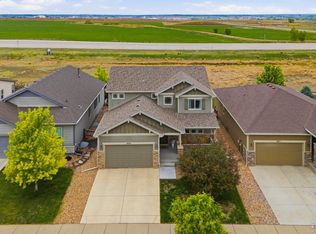 MLS ID #1064215, Sara Horner, Group Mulberry. IRES as distributed by MLS GRID
 - $485,0004 bd3 ba2.5k sqft1726 88th Ave Ct, Greeley, CO 80634For Sale
 MLS ID #1065413, Karen Leigh Rowan, Group Harmony. IRES as distributed by MLS GRID
 - $499,9002 bd2 ba2.9k sqft1226 105th Ave Ct, Greeley, CO 80634For Sale
 MLS ID #1055006, Kelly McBartlett, Compass - Boulder. IRES as distributed by MLS GRID
 - $460,0003 bd2 ba3.1k sqft2255 76th Ave Ct, Greeley, CO 80634For SaleMLS ID #1065114, Megan Kuehn, Group Centerra. IRES as distributed by MLS GRID
- $414,9003 bd2 ba2.4k sqft1613 104th Ave, Greeley, CO 80634For SaleMLS ID #1062620, Kelley Reichert, Reichert Real Estate. IRES as distributed by MLS GRID
- $535,0005 bd4 ba2.9k sqft5017 W 6th St Rd, Greeley, CO 80634For SaleMLS ID #1063028, Gregory Gasper, Coldwell Banker Realty- Fort Collins. IRES as distributed by MLS GRID
- $469,5003 bd3 ba2.2k sqft6122 1st Street, Greeley, CO 80634For Sale
 MLS ID #4469620, Dylaan Dowlati, Keller Williams Preferred Realty. REcolorado as distributed by MLS GRID
 - $529,0004 bd4 ba3k sqft6637 6th St, Greeley, CO 80634For SaleMLS ID #1054564, Andy Sanburg, NextHome Rocky Mountain. IRES as distributed by MLS GRID
- $540,0004 bd3 ba3.4k sqft1347 Copeland Falls Rd, Severance, CO 80550For SaleMLS ID #1065587, Newt Wyler, Your Castle Real Estate LLC. IRES as distributed by MLS GRID
- $548,0004 bd3 ba2.5k sqft912 Charlton Dr, Windsor, CO 80550For SaleMLS ID #1065776, Kelly Bartunek, C3 Real Estate Solutions, LLC. IRES as distributed by MLS GRID
- $559,0004 bd3 ba3.4k sqft480 Wind River Dr, Windsor, CO 80550For SaleMLS ID #1065737, TR Smith, Berkshire Hathaway HomeServices Rocky Mountain, Realtors-Fort Collins. IRES as distributed by MLS GRID
- $540,0004 bd3 ba2.4k sqft928 Barasingha St, Severance, CO 80550For SaleMLS ID #1065664, James Hagerman, Focal Real Estate Group. IRES as distributed by MLS GRID
- $518,0003 bd3 ba2.5k sqft683 Piedmontese St, Johnstown, CO 80534For SaleMLS ID #1065458, Emily Jones, Group Harmony. IRES as distributed by MLS GRID
- $550,0004 bd3 ba3.3k sqft385 Littlebrook Ct, Windsor, CO 80550For SaleMLS ID #1065235, Gabriela Perez, KW Realty Downtown, LLC. IRES as distributed by MLS GRID
- $443,6753 bd3 ba2.4k sqft620 85th Ave Ct, Greeley, CO 80634New ConstructionIRES as distributed by MLS GRID
- $484,0004 bd3 ba2.5k sqft717 Lake Emerson Rd, Severance, CO 80550For SaleMLS ID #1062338, Robert Walkowicz, Group Harmony. IRES as distributed by MLS GRID
- $530,0004 bd4 ba2.4k sqft896 S Prairie Dr, Milliken, CO 80543For SaleMLS ID #1064492, Alexis Foster, Group Centerra. IRES as distributed by MLS GRID
- $499,5003 bd3 ba1.8k sqft398 Chipman Dr, Windsor, CO 80550For SaleMLS ID #1058350, Julia Udick, eXp Realty - Hub. IRES as distributed by MLS GRID
- $460,0003 bd2 ba3.1k sqft517 Dee Rd, Johnstown, CO 80534For SaleMLS ID #1064587, Kayleigh Weickum, Tallent Co. Real Estate. IRES as distributed by MLS GRID
