Open House Cancelled - Please reach out for a showing! Welcome home to this move in ready, well-maintained ranch-style beauty in a quiet, established Johnstown neighborhood! This 3-bed, 2-bath home offers 3,108 total square feet and the easy, one-level living everyone wants, with vaulted ceilings and a tastefully finished interior that feels homey and welcoming from the moment you walk in. The full unfinished basement is a blank canvas ready for your vision. With 3 egress windows already in place, it's primed for additional bedrooms, a rec room, home gym, or whatever your growing needs demand. Step outside to a covered back patio, perfect for morning coffee or evening relaxing, surrounded by mature shade trees that give the yard a settled, established feel. A 2-car garage adds everyday convenience. The neighborhood itself is a true gem, peaceful and quiet, with a lovely shaded park nearby for walks, play, and fresh air. Location is unbeatable: minutes to the Johnstown Downtown, YMCA, parks and library, plus quick access to I-25 right off the Buc-ee's exit for effortless commuting and travel. Don't miss this rare combination of comfort, character, and future potential. Schedule your showing today!
For sale
$460,000
517 Dee Rd, Johnstown, CO 80534
3beds
3,108sqft
:
Get pre-qualified$2,931/mo
Single Family Residence
Built in 2012
6,495 Square Feet Lot
$-- Zestimate®
$148/sqft
$39/mo HOA
What's special
Mature shade treesEasy one-level livingVaulted ceilingsTastefully finished interiorCovered back patioWell-maintained ranch-style beautyMove in ready
- 20 days |
- 439 |
- 30 |
Zillow last checked:
Listing updated:
Listed by:
Kayleigh Weickum 970-691-0198,
Tallent Co. Real Estate
Source: IRES as distributed by MLS GRID,MLS#: 1064587
Facts & features
Interior
Bedrooms & bathrooms
- Bedrooms: 3
- Bathrooms: 2
- Full bathrooms: 2
- Main level bathrooms: 2
Primary bedroom
- Description: Carpet
- Features: Full Primary Bath
- Level: Main
- Dimensions: 0 x 0
Bedroom 2
- Description: Carpet
- Level: Main
Bedroom 3
- Description: Carpet
- Level: Main
Dining room
- Description: Laminate
- Level: Main
Kitchen
- Description: Laminate
- Level: Main
- Dimensions: 0 x 0
Laundry
- Description: Laminate
- Level: Main
Living room
- Description: Carpet
- Level: Main
Heating
- Forced Air
Appliances
- Included: Electric Range, Dishwasher, Microwave, Disposal
- Laundry: Washer/Dryer Hookup
Features
- Eat-in Kitchen, Cathedral Ceiling(s), Open Floorplan, Pantry, Walk-In Closet(s), Kitchen Island
- Basement: Full,Unfinished
Interior area
- Total structure area: 1,554
- Total interior livable area: 3,108 sqft
- Finished area above ground: 1,554
Property
Parking
- Total spaces: 2
- Parking features: Attached
- Attached garage spaces: 2
- Details: Attached
Accessibility
- Accessibility features: No Stairs, Main Floor Bath, Accessible Bedroom, Main Level Laundry
Features
- Levels: One
- Stories: 1
- Patio & porch: Patio
- Fencing: Fenced
Lot
- Size: 6,495 Square Feet
Details
- Additional structures: Storage
- Parcel number: R1838102
- Zoning: SFR
- Special conditions: Private Owner
Construction
Type & style
- Home type: SingleFamily
- Property subtype: Single Family Residence
Materials
- Frame, Composition
- Roof: Composition
Condition
- New construction: No
- Year built: 2012
Utilities & green energy
- Electric: Xcel
- Gas: Xcel
- Sewer: Public Sewer
- Water: City
- Utilities for property: Natural Gas Available, Electricity Available, Satellite Avail, High Speed Avail
Community & HOA
Community
- Features: Park
- Security: Fire Alarm
- Subdivision: Johnstown Farms Fg#1
HOA
- Has HOA: Yes
- Services included: Management
- HOA fee: $118 quarterly
- HOA name: Johnstown Farms
Location
- Region: Johnstown
Financial & listing details
- Price per square foot: $148/sqft
- Tax assessed value: $485,093
- Annual tax amount: $4,367
- Date on market: 7/18/2026
- Listing terms: Cash,Conventional,FHA,VA Loan,USDA Loan
- Exclusions: Tenant's personal property, curtains and curtain rods
- Electric utility on property: Yes
Estimated market value
Not available
Estimated sales range
Not available
Not available
Price history
| Date | Event | Price |
|---|---|---|
| 7/24/2026 | Listed for sale | $460,000+85.5%$148/sqft |
Source:  IRES as distributed by MLS GRID #1064587 Report a problem IRES as distributed by MLS GRID #1064587 Report a problem | ||
| 10/2/2015 | Sold | $248,000-2.7%$80/sqft |
Source: IRES as distributed by MLS GRID #771719 Report a problem | ||
| 8/22/2015 | Price change | $255,000-5.6%$82/sqft |
Source: RE/MAX Eagle Rock #771719 Report a problem | ||
| 8/7/2015 | Listed for sale | $270,000+39.5%$87/sqft |
Source: RE/MAX Eagle Rock #771719 Report a problem | ||
| 9/10/2013 | Sold | $193,600$62/sqft |
Source: Public Record Report a problem | ||
| 2/7/2013 | Sold | $193,600$62/sqft |
Source: IRES as distributed by MLS GRID #692171 Report a problem | ||
Public tax history
| Year | Property taxes | Tax assessment |
|---|---|---|
| 2026 | $4,367 +4.5% | $29,690 -2.1% |
| 2025 | $4,181 +4.2% | $30,320 -3.6% |
| 2024 | $4,011 +11.6% | $31,440 -0.9% |
| 2023 | $3,593 -5.4% | $31,740 +34.5% |
| 2022 | $3,797 +6.5% | $23,590 -2.8% |
| 2021 | $3,564 | $24,280 +4.4% |
| 2020 | $3,564 +38% | $23,260 |
| 2019 | $2,582 -11.8% | $23,260 +13.4% |
| 2018 | $2,927 +13.4% | $20,510 |
| 2017 | $2,582 -1.1% | $20,510 +23.5% |
| 2016 | $2,611 +22.3% | $16,610 |
| 2015 | $2,135 +15.8% | $16,610 +13.3% |
| 2014 | $1,844 | $14,660 |
| 2013 | -- | $14,660 +560.4% |
| 2012 | -- | $2,220 |
| 2011 | -- | $2,220 -6.3% |
| 2010 | -- | $2,370 |
| 2009 | -- | $2,370 -60.1% |
| 2008 | -- | $5,940 |
| 2007 | -- | $5,940 +14750% |
| 2006 | -- | $40 |
| 2005 | -- | $40 |
| 2004 | -- | $40 |
Find assessor info on the county website
Monthly payment
Est. payment
Payment breakdown
Explore the cost of this home by adjusting the details. Changes won't be saved.Climate risks
Neighborhood: 80534
Nearby schools
GreatSchools rating
- 5/10Pioneer Ridge Elementary SchoolGrades: K-5Distance: 2.1 mi
- 6/10Milliken Middle SchoolGrades: 6-8Distance: 0.6 mi
- 5/10Roosevelt High SchoolGrades: 9-12Distance: 1.6 mi
Schools provided by the listing agent
- Elementary: Elwell
- Middle: Roosevelt
- High: Roosevelt
Source: IRES as distributed by MLS GRID. This data may not be complete. We recommend contacting the local school district to confirm school assignments for this home.
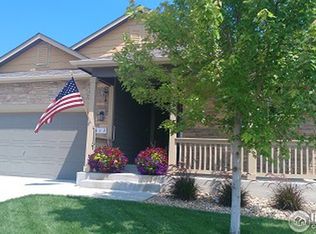
- $467,1003 bd2 ba2.8k sqft513 Dee Rd, Johnstown, CO 80534Off Market
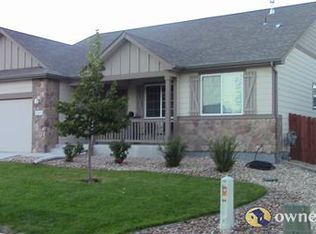
- $455,8003 bd2 ba3k sqft521 Dee Rd, Johnstown, CO 80534Off Market
- $477,8004 bd3 ba2.4k sqft650 Torrey Pines Ln, Johnstown, CO 80534Off Market
- $498,3006 bd3 ba1.5k sqft509 Dee Rd, Johnstown, CO 80534Off Market
- $458,8003 bd3 ba1.4k sqft601 Dee Rd, Johnstown, CO 80534Off Market
- $464,7004 bd4 ba1.5k sqft652 Torrey Pines Ln, Johnstown, CO 80534Off Market
- $486,9005 bd3 ba1.3k sqft648 Torrey Pines Ln, Johnstown, CO 80534Off Market
- $458,6003 bd3 ba1.9k sqft421 Homestead Ln, Johnstown, CO 80534Off Market
A local agent can set up tours, give advice and negotiate with sellers.
A local lender can help you make sure your offer is ready when you are.
Similar homes
- $469,0003 bd3 ba2.1k sqft451 Heritage Ln, Johnstown, CO 80534For Sale

 MLS ID #1063048, Elliot Roffman, eXp Realty - Hub. IRES as distributed by MLS GRID
 - $559,0004 bd4 ba3.1k sqft418 Expedition Ln, Johnstown, CO 80534For Sale
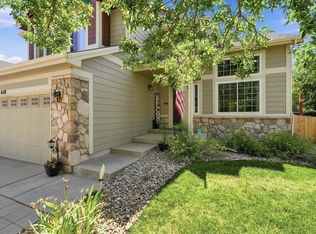 MLS ID #1064854, Tammy Woods, NoCo Property Connections. IRES as distributed by MLS GRID
 - $485,0003 bd2 ba2.6k sqft328 Gypsum Ln, Johnstown, CO 80534For Sale
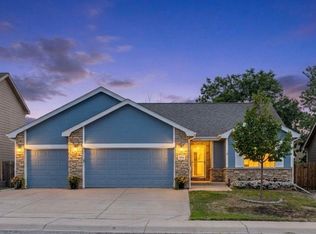 MLS ID #1064608, Jenni Lovins, Lovins Real Estate. IRES as distributed by MLS GRID
 - $535,0005 bd3 ba3.2k sqft1749 Goldenvue Dr, Johnstown, CO 80534For Sale
 MLS ID #1065532, Tisha Wernersbach, C3 Real Estate Solutions, LLC. IRES as distributed by MLS GRID
 - $499,0004 bd3 ba2.7k sqft218 Sycamore Ave, Johnstown, CO 80534For SaleMLS ID #1064027, Richard Burlingame, Mountain State Realty. IRES as distributed by MLS GRID
- $519,9995 bd3 ba2.7k sqft225 Swallow Rd, Johnstown, CO 80534For SaleMLS ID #1065542, Annette Hayes, House2Home, LLC. IRES as distributed by MLS GRID
- $537,5003 bd3 ba3k sqft2713 Aylesbury Way, Johnstown, CO 80534For SaleMLS ID #1063760, Jay Roup, Group Centerra. IRES as distributed by MLS GRID
- $499,9004 bd3 ba2.1k sqft244 Ptarmigan Ln, Johnstown, CO 80534For SaleMLS ID #1061524, Amy Tallent, Tallent Co. Real Estate. IRES as distributed by MLS GRID
- $649,9003 bd4 ba3.8k sqft763 Columbia St, Johnstown, CO 80534For SaleMLS ID #20263898, CRYSTAL RICHARDSON, UNITED COUNTRY REAL COLORADO PROPERTIES. GJARA
- $570,0003 bd3 ba2.9k sqft230 Saxony Rd, Johnstown, CO 80534For SaleMLS ID #1064611, Jamie Eklund, P23 Realty LLC. IRES as distributed by MLS GRID
- $565,0004 bd3 ba3k sqft338 Hawthorne Ave, Johnstown, CO 80534For SaleMLS ID #1057075, Brad Inhulsen, NextHome Foundations. IRES as distributed by MLS GRID
- $475,0003 bd2 ba2.7k sqft1149 Wagon Wheel Cir, Milliken, CO 80543For SaleMLS ID #1065254, Alan Quiller, Compass - Boulder. IRES as distributed by MLS GRID
- $615,0005 bd3 ba2.7k sqft953 N Greeley Ave, Johnstown, CO 80534For SaleMLS ID #1057690, John Taylor, RE/MAX Alliance-Loveland. IRES as distributed by MLS GRID
- $545,0005 bd4 ba3k sqft34 Saxony Rd, Johnstown, CO 80534For SaleMLS ID #1053314, Timothy Avery, Real. IRES as distributed by MLS GRID
- $460,0003 bd2 ba3.1k sqft2255 76th Ave Ct, Greeley, CO 80634For SaleMLS ID #1065114, Megan Kuehn, Group Centerra. IRES as distributed by MLS GRID
- $495,0003 bd2 ba2.9k sqft2005 Saddleback Dr, Milliken, CO 80543For SaleMLS ID #1065032, Rena Wallingford, Coldwell Banker Realty-NOCO. IRES as distributed by MLS GRID
- $470,0004 bd3 ba3.2k sqft1763 Sunset Cir, Milliken, CO 80543For SaleMLS ID #1063149, Tara Sund, Kittle Real Estate. IRES as distributed by MLS GRID
- $489,0006 bd3 ba2.5k sqft254 S Tamera Ave, Milliken, CO 80543For SaleMLS ID #1062510, Garrett Burton, Rad Real Estate. IRES as distributed by MLS GRID
- $443,0003 bd2 ba2.9k sqft1936 Traildust Drive, Milliken, CO 80543For Sale
 MLS ID #8238371, Christopher Naggar, Engel & Volkers Denver. REcolorado as distributed by MLS GRID
 - $449,9003 bd3 ba2.3k sqft1783 Sunset Circle, Milliken, CO 80543For SaleMLS ID #7168766, Tom Calhoun, Keller Williams Action Realty LLC. REcolorado as distributed by MLS GRID
