Welcome home to this beautifully maintained 3-bedroom, 2-bathroom residence in desirable Colony Point! Showcasing attractive curb appeal with stone accents, lush landscaping, and an attached 2-car garage, this home offers the perfect blend of comfort and functionality. Inside, you'll find an inviting open-concept floor plan featuring vaulted ceilings, elegant wood-look flooring, abundant natural light, and a warm, neutral color palette throughout. The spacious eat-in kitchen is thoughtfully designed with granite countertops, subway tile backsplash, stainless steel appliances, ample cabinetry, a center island, and breakfast bar seating. The private primary suite provides a relaxing retreat with plush carpeting, dual vanities, a walk-in closet, and an ensuite bath. An expansive unfinished basement offers outstanding potential for future living space, a home gym, recreation area, or additional storage. Step outside to the generously sized backyard, providing ample space for entertaining, outdoor dining, gardening, or simply enjoying the surroundings.
For sale
Price cut: $7K (7/15)
$443,000
1936 Traildust Drive, Milliken, CO 80543
3beds
2,926sqft
:
Get pre-qualified$2,833/mo
Single Family Residence
Built in 2018
6,600 Square Feet Lot
$-- Zestimate®
$151/sqft
$17/mo HOA
What's special
- 42 days |
- 349 |
- 55 |
Zillow last checked:
Listing updated:
Listed by:
Christopher Naggar 817-262-3649 chris.naggar@engelvoelkers.com,
Engel & Volkers Denver
Source: REcolorado as distributed by MLS GRID,MLS#: 8238371
Facts & features
Interior
Bedrooms & bathrooms
- Bedrooms: 3
- Bathrooms: 2
- Full bathrooms: 1
- 3/4 bathrooms: 1
- Main level bathrooms: 2
- Main level bedrooms: 3
Bedroom
- Description: Walk-In Closet
- Features: Primary Suite
- Level: Main
Bedroom
- Description: Carpeted
- Level: Main
Bedroom
- Description: Carpeted
- Level: Main
Bathroom
- Description: Dual Sinks
- Features: En Suite Bathroom, Primary Suite
- Level: Main
Bathroom
- Description: Shower & Tub Combo
- Level: Main
Dining room
- Description: Eat-In Kitchen
- Level: Main
Great room
- Description: Wood-Look Flooring
- Level: Main
Kitchen
- Description: Granite Counters
- Level: Main
Laundry
- Description: Laundry Room
- Level: Main
Utility room
- Description: Unfinished Basement
- Level: Basement
Heating
- Natural Gas
Cooling
- Central Air
Appliances
- Included: Dishwasher, Disposal, Dryer, Microwave, Oven, Refrigerator, Washer
- Laundry: In Unit
Features
- Built-in Features, Ceiling Fan(s), Eat-in Kitchen, Granite Counters, High Ceilings, High Speed Internet, Open Floorplan, Pantry, Primary Suite, Vaulted Ceiling(s), Walk-In Closet(s)
- Flooring: Carpet, Vinyl
- Windows: Double Pane Windows
- Basement: Unfinished
Interior area
- Total structure area: 2,926
- Total interior livable area: 2,926 sqft
- Finished area above ground: 1,463
- Finished area below ground: 0
Property
Parking
- Total spaces: 2
- Parking features: Garage - Attached
- Attached garage spaces: 2
Features
- Levels: One
- Stories: 1
- Exterior features: Private Yard, Rain Gutters
- Fencing: Full
Lot
- Size: 6,600 Square Feet
- Features: Sloped
- Residential vegetation: Grassed
Details
- Parcel number: R0062501
- Special conditions: Standard
Construction
Type & style
- Home type: SingleFamily
- Architectural style: Traditional
- Property subtype: Single Family Residence
Materials
- Cement Siding, Frame, Stone, Wood Siding
- Roof: Composition
Condition
- Year built: 2018
Utilities & green energy
- Sewer: Public Sewer
- Water: Public
- Utilities for property: Cable Available, Internet Access (Wired), Natural Gas Available, Phone Available
Community & HOA
Community
- Security: Smoke Detector(s)
- Subdivision: Colony Point
HOA
- Has HOA: Yes
- HOA fee: $200 annually
- HOA name: Settlers Village
- HOA phone: 970-497-9100
Location
- Region: Milliken
Financial & listing details
- Price per square foot: $151/sqft
- Tax assessed value: $441,112
- Annual tax amount: $4,314
- Date on market: 6/18/2026
- Listing terms: 1031 Exchange,Cash,Conventional,FHA,VA Loan
- Exclusions: Sellers Personal Property And Staging.
- Ownership: Individual
- Electric utility on property: Yes
- Road surface type: Paved
Estimated market value
Not available
Estimated sales range
Not available
Not available
Price history
| Date | Event | Price |
|---|---|---|
| 7/15/2026 | Price change | $443,000-1.6%$151/sqft |
Source:  REcolorado as distributed by MLS GRID #8238371 Report a problem REcolorado as distributed by MLS GRID #8238371 Report a problem | ||
| 6/18/2026 | Listed for sale | $450,000+44.4%$154/sqft |
Source: REcolorado as distributed by MLS GRID #8238371 Report a problem | ||
| 8/27/2018 | Sold | $311,640$107/sqft |
Source:  IRES as distributed by MLS GRID #860285 Report a problem IRES as distributed by MLS GRID #860285 Report a problem | ||
Public tax history
| Year | Property taxes | Tax assessment |
|---|---|---|
| 2026 | $4,314 +10.8% | $26,990 -2.1% |
| 2025 | $3,895 -1.2% | $27,570 -8.7% |
| 2024 | $3,942 -0.1% | $30,210 -1% |
| 2023 | $3,946 -6.6% | $30,500 +27.5% |
| 2022 | $4,227 +12.3% | $23,930 -2.8% |
| 2021 | $3,763 | $24,620 +10.5% |
| 2020 | $3,763 +1864.7% | $22,290 |
| 2019 | $192 -94% | $22,290 +1601.5% |
| 2018 | $3,193 +1567.2% | $1,310 +129.8% |
| 2017 | $192 +131.5% | $570 +29.5% |
| 2016 | $83 +27.6% | $440 |
| 2015 | $65 +391.2% | $440 +388.9% |
| 2014 | $13 | $90 |
| 2013 | -- | $90 |
| 2012 | -- | $90 |
| 2011 | -- | $90 -50% |
| 2010 | -- | $180 |
| 2009 | -- | $180 |
| 2008 | -- | $180 |
| 2007 | -- | $180 |
| 2006 | -- | $180 |
| 2005 | -- | $180 |
| 2004 | -- | $180 |
Find assessor info on the county website
Monthly payment
Est. payment
Payment breakdown
Explore the cost of this home by adjusting the details. Changes won't be saved.Climate risks
Neighborhood: 80543
Nearby schools
GreatSchools rating
- 5/10Pioneer Ridge Elementary SchoolGrades: K-5Distance: 3.7 mi
- 6/10Milliken Middle SchoolGrades: 6-8Distance: 3.9 mi
- 5/10Roosevelt High SchoolGrades: 9-12Distance: 5.2 mi
Schools provided by the listing agent
- Elementary: Milliken
- Middle: Milliken
- High: Roosevelt
- District: Johnstown-Milliken RE-5J
Source: REcolorado as distributed by MLS GRID. This data may not be complete. We recommend contacting the local school district to confirm school assignments for this home.
- $485,5003 bd3 ba2.1k sqft1916 E Traildust Dr, Milliken, CO 80543Off Market

- $501,9003 bd3 ba3.3k sqft1916 Traildust Dr, Milliken, CO 80543Off Market

- $465,4003 bd2 ba1.4k sqft1956 E Traildust Dr, Milliken, CO 80543Off Market
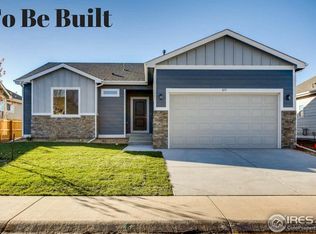
- $487,0003 bd2 ba3k sqft1083 Traildust Dr, Milliken, CO 80543Off Market

- $536,2005 bd3 ba3.2k sqft1939 Wagon Train Dr, Milliken, CO 80543Off Market
- $535,5004 bd3 ba3.3k sqft1906 Traildust Dr, Milliken, CO 80543Off Market
- $480,0003 bd2 ba2.9k sqft1976 Traildust Dr, Milliken, CO 80543Sold
- $509,4004 bd3 ba1.6k sqft1906 E Traildust Dr, Milliken, CO 80543Off Market
A local agent can set up tours, give advice and negotiate with sellers.
Similar homes
- $445,0003 bd2 ba2.9k sqft904 Pioneer Drive, Milliken, CO 80543For Sale

 MLS ID #9739628, Kevin Communal, Your Castle Real Estate Inc. REcolorado as distributed by MLS GRID
 - $475,0004 bd3 ba3.2k sqft1763 Sunset Cir, Milliken, CO 80543For Sale

 MLS ID #1063149, Tara Sund, Kittle Real Estate. IRES as distributed by MLS GRID
 - $455,0003 bd3 ba2.3k sqft1783 Sunset Circle, Milliken, CO 80543For Sale
 MLS ID #7168766, Tom Calhoun, Keller Williams Action Realty LLC. REcolorado as distributed by MLS GRID
 - $490,0005 bd4 ba2.8k sqft928 S Depot Dr, Milliken, CO 80543For Sale
 MLS ID #1061576, Nicole Huntsman, Group Harmony. IRES as distributed by MLS GRID
 - $530,0004 bd4 ba2.4k sqft896 S Prairie Dr, Milliken, CO 80543For SaleMLS ID #1064492, Alexis Foster, Group Centerra. IRES as distributed by MLS GRID
- $507,0005 bd3 ba3.2k sqft1003 Settlers Dr, Milliken, CO 80543For SaleMLS ID #1061146, Ryan Brannock, RE/MAX Alliance-FTC South. IRES as distributed by MLS GRID
- $469,9004 bd4 ba2.4k sqft1802 104th Ave, Greeley, CO 80634For SaleMLS ID #1064751, Ron Waterman, H20man Realty. IRES as distributed by MLS GRID
- $490,0004 bd3 ba3.4k sqft8700 15th St, Greeley, CO 80634For SaleMLS ID #1064778, Chet Moss, eXp Realty - Northern CO. IRES as distributed by MLS GRID
- $469,0003 bd3 ba2.1k sqft451 Heritage Ln, Johnstown, CO 80534For SaleMLS ID #1063048, Elliot Roffman, eXp Realty - Hub. IRES as distributed by MLS GRID
- $428,9004 bd3 ba2.1k sqft4809 Everest Pl, Greeley, CO 80634For SaleMLS ID #1062456, Alonna Olmstead, eXp Realty - Northern CO. IRES as distributed by MLS GRID
- $475,0003 bd2 ba2.9k sqft10321 W 11th St, Greeley, CO 80634For SaleMLS ID #1062316, Matt Shoup, C3 Real Estate Solutions, LLC. IRES as distributed by MLS GRID
- $455,0003 bd2 ba3.2k sqft10318 17th St, Greeley, CO 80634For SaleMLS ID #1058583, Alejandro Garcia, Group Centerra. IRES as distributed by MLS GRID
- $514,0004 bd3 ba2.7k sqft218 Sycamore Ave, Johnstown, CO 80534For SaleMLS ID #1064027, Richard Burlingame, Mountain State Realty. IRES as distributed by MLS GRID
- $435,0003 bd2 ba2.4k sqft987 Axis Dr, Severance, CO 80550For SaleMLS ID #1061344, The SOLD Team, Sears Real Estate. IRES as distributed by MLS GRID
- $484,0004 bd3 ba2.6k sqft892 Crestone Street, Johnstown, CO 80534For SaleMLS ID #1802984, Matt Purdy, Redfin Corporation. REcolorado as distributed by MLS GRID
- $465,0004 bd4 ba2.4k sqft7215 W 20th St Ln, Greeley, CO 80634For SaleMLS ID #1062774, Christine Motschall, RE/MAX Alliance-Loveland. IRES as distributed by MLS GRID
- $499,8604 bd3 ba2.9k sqft1817 106th Avenue, Greeley, CO 80634For SaleMLS ID #3901575, Jonathan Loewenberg, Compass - Denver. REcolorado as distributed by MLS GRID
- $424,9004 bd3 ba2.5k sqft3810 Dove Ln, Evans, CO 80620For SaleMLS ID #1062854, Melissa Conant, C3 Real Estate Solutions, LLC. IRES as distributed by MLS GRID
- $434,9003 bd2 ba2.4k sqft259 Castle Dr, Severance, CO 80550For SaleMLS ID #1056715, Rob Kittle, Kittle Real Estate. IRES as distributed by MLS GRID
- $445,0003 bd3 ba1.9k sqft715 Mt Evans Ave, Severance, CO 80550For SaleMLS ID #1060638, Taylor Dye, Group Harmony. IRES as distributed by MLS GRID
