DEAL ALERT!!! Welcome to 715 Mt. Evans, where value meets thoughtful upgrades! Fantastic price with an additional $10,000 seller credit for closing costs! This beautifully maintained 2018 split-level home has been enhanced in all the right ways with tons of upgrades! Highlights include new stainless kitchen appliances, a GAS stove, new quartz trough sink and new plumbing fixtures, a climate-controlled garage with an additional climate-controlled garage + man cave/shop/hobby room that leads directly to the recently poured full length back patio. You'll stay cool all summer with ceiling fans in the upstairs bedrooms, and a new oversized AC evaporator and condenser. Outdoor upgrades shine with a poured concrete patio extension and sidewalk, dog run, 6x12 A-frame garden shed, and stunning sunrise and sunset views from the raised lot. The basement features a professional dog wash station, while 220V hookups are present for the garage heater and on the back patio any other uses that fit your needs (CAN I GET A HOT TUB?!). An oversized solar system-paid off at closing-means impressively low utility bills. Fresh flooring throughout features tile, luxury vinyl plank, and new carpet with padding. This home is truly move-in ready and packed with extras you won't want to miss!
Accepting backups
Price cut: $10K (7/15)
$445,000
715 Mt Evans Ave, Severance, CO 80550
3beds
1,961sqft
:
Get pre-qualified$2,798/mo
Single Family Residence
Built in 2018
7,044 Square Feet Lot
$444,200 Zestimate®
$227/sqft
$-- HOA
What's special
Climate-controlled garageNew plumbing fixturesGas stoveDog runNew stainless kitchen appliancesNew quartz trough sink
- 57 days |
- 679 |
- 44 |
Zillow last checked:
Listing updated:
Listed by:
Taylor Dye 970-691-5690,
Group Harmony
Source: IRES as distributed by MLS GRID,MLS#: 1060638
Facts & features
Interior
Bedrooms & bathrooms
- Bedrooms: 3
- Bathrooms: 3
- 3/4 bathrooms: 2
- 1/2 bathrooms: 1
Primary bedroom
- Description: Carpet
- Features: 3/4 Primary Bath
- Level: Upper
- Area: 195 Square Feet
- Dimensions: 13 x 15
Bedroom 2
- Description: Carpet
- Level: Upper
- Area: 130 Square Feet
- Dimensions: 10 x 13
Bedroom 3
- Description: Carpet
- Level: Upper
- Area: 121 Square Feet
- Dimensions: 11 x 11
Dining room
- Description: Luxury Vinyl
- Level: Main
- Area: 132 Square Feet
- Dimensions: 11 x 12
Kitchen
- Description: Tile
- Level: Main
- Area: 132 Square Feet
- Dimensions: 11 x 12
Living room
- Description: Carpet
- Level: Lower
- Area: 256 Square Feet
- Dimensions: 16 x 16
Study
- Description: Carpet
- Level: Main
- Area: 121 Square Feet
- Dimensions: 11 x 11
Heating
- Forced Air
Cooling
- Central Air, Ceiling Fan(s)
Appliances
- Included: Gas Range, Dishwasher, Refrigerator, Microwave, Disposal
- Laundry: Washer/Dryer Hookup
Features
- Separate Dining Room, Workshop, Pantry, Walk-In Closet(s), Split Bedroom Plan
- Basement: Partially Finished
Interior area
- Total structure area: 1,568
- Total interior livable area: 1,961 sqft
- Finished area above ground: 1,568
Property
Parking
- Total spaces: 2
- Parking features: Garage Door Opener, Attached, Heated Garage, Oversized
- Attached garage spaces: 2
- Details: Attached
Features
- Levels: Tri-Level
- Patio & porch: Patio
- Exterior features: Sprinkler System
- Fencing: Fenced
Lot
- Size: 7,044 Square Feet
- Features: City Limits, Paved, Curbs, Gutters, Sidewalks, Street Light, Fire Hydrant within 500 Feet
Details
- Additional structures: Storage
- Parcel number: R8949747
- Zoning: res
- Special conditions: Private Owner
Construction
Type & style
- Home type: SingleFamily
- Architectural style: Contemporary
- Property subtype: Single Family Residence
Materials
- Frame
- Roof: Composition
Condition
- New construction: No
- Year built: 2018
Utilities & green energy
- Electric: Solar + PVREA, Photovoltaics Seller Owned
- Gas: Xcel Energy
- Sewer: Public Sewer
- Water: City
- Utilities for property: Natural Gas Available, Electricity Available, Propane, Cable Available, Satellite Avail, High Speed Avail
Green energy
- Energy efficient items: Windows
Community & HOA
Community
- Security: Fire Alarm
- Subdivision: Overlook
HOA
- Has HOA: No
- Services included: Common Amenities, Trash
Location
- Region: Severance
Financial & listing details
- Price per square foot: $227/sqft
- Tax assessed value: $409,863
- Annual tax amount: $4,523
- Date on market: 6/2/2026
- Listing terms: Cash,Conventional,FHA,VA Loan
- Exclusions: sellers personal property, hot tub
- Electric utility on property: Yes
- Road surface type: Asphalt
Estimated market value
$444,200
$422,000 - $466,000
$2,741/mo
Price history
| Date | Event | Price |
|---|---|---|
| 7/24/2026 | Pending sale | $445,000$227/sqft |
Source:  REcolorado as distributed by MLS GRID #IR1060638 Report a problem REcolorado as distributed by MLS GRID #IR1060638 Report a problem | ||
| 7/15/2026 | Price change | $445,000-2.2%$227/sqft |
Source:  IRES as distributed by MLS GRID #1060638 Report a problem IRES as distributed by MLS GRID #1060638 Report a problem | ||
| 6/2/2026 | Price change | $455,000-2.2%$232/sqft |
Source: IRES as distributed by MLS GRID #1060638 Report a problem | ||
| 2/6/2026 | Price change | $465,000-2.1%$237/sqft |
Source: IRES as distributed by MLS GRID #1048705 Report a problem | ||
| 12/31/2025 | Listed for sale | $475,000+54.2%$242/sqft |
Source: IRES as distributed by MLS GRID #1048705 Report a problem | ||
| 3/29/2019 | Sold | $308,000$157/sqft |
Source: Public Record Report a problem | ||
| 1/14/2019 | Sold | $308,000$157/sqft |
Source: IRES as distributed by MLS GRID #857626 Report a problem | ||
Public tax history
| Year | Property taxes | Tax assessment |
|---|---|---|
| 2026 | $4,523 +1.4% | $25,080 -2.1% |
| 2025 | $4,463 +4.8% | $25,620 -13.6% |
| 2024 | $4,259 +19.6% | $29,640 -0.9% |
| 2023 | $3,561 +4.4% | $29,920 +40.1% |
| 2022 | $3,412 +4.8% | $21,350 -2.8% |
| 2021 | $3,255 | $21,960 +3.7% |
| 2020 | $3,255 +1161.6% | $21,180 |
| 2019 | $258 -92% | $21,180 +1191.5% |
| 2018 | $3,239 +1155.3% | $1,640 |
| 2017 | $258 | -- |
Find assessor info on the county website
Monthly payment
Est. payment
Payment breakdown
Explore the cost of this home by adjusting the details. Changes won't be saved.Climate risks
Neighborhood: 80550
Nearby schools
GreatSchools rating
- 4/10Range View Elementary SchoolGrades: PK-5Distance: 0.4 mi
- 5/10Severance Middle SchoolGrades: 6-8Distance: 1 mi
- 6/10Severance High SchoolGrades: 9-12Distance: 0.8 mi
Schools provided by the listing agent
- Elementary: Range View
- Middle: Severance
- High: Windsor
Source: IRES as distributed by MLS GRID. This data may not be complete. We recommend contacting the local school district to confirm school assignments for this home.
- $525,0004 bd3 ba2.9k sqft713 Mount Evans Ave, Severance, CO 80550Sold

- $435,0003 bd2 ba2.6k sqft717 Mount Evans Ave, Severance, CO 80550Sold

- $450,5003 bd2 ba2.4k sqft822 Mount Sneffels Ave, Severance, CO 80550Off Market

- $462,5003 bd3 ba1.7k sqft702 Mt Evans Ave, Severance, CO 80550Off Market
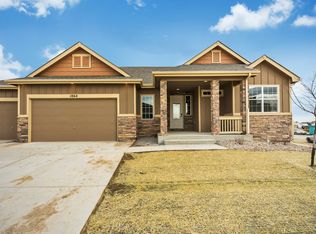
- $446,2003 bd2 ba2.9k sqft824 Mount Sneffels Ave, Severance, CO 80550Sold
- $460,5004 bd3 ba1.7k sqft820 Mount Sneffels Ave, Severance, CO 80550Off Market
- $453,0005 bd3 ba2.1k sqft711 Mount Evans Ave, Severance, CO 80550Sold
- $448,6004 bd2 ba1.7k sqft719 Mount Evans Ave, Severance, CO 80550Off Market
A local agent can set up tours, give advice and negotiate with sellers.
A local lender can help you make sure your offer is ready when you are.
Similar homes
- $425,0003 bd2 ba2.6k sqft331 Torreys Drive, Windsor, CO 80550For Sale
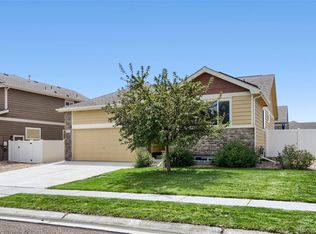
 MLS ID #5055234, Kevin Communal, Your Castle Real Estate Inc. REcolorado as distributed by MLS GRID
 - $470,0004 bd4 ba2.4k sqft805 Mt Sneffels Ave, Severance, CO 80550For Sale

 MLS ID #1060066, AJ Guerin, Rad Real Estate. IRES as distributed by MLS GRID
 - $434,9003 bd2 ba2.4k sqft259 Castle Dr, Severance, CO 80550For Sale
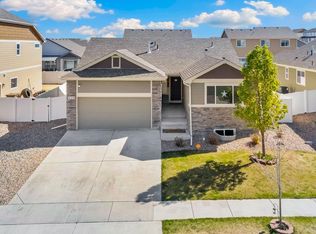 MLS ID #1056715, Rob Kittle, Kittle Real Estate. IRES as distributed by MLS GRID
 - $430,0003 bd2 ba2.4k sqft987 Axis Dr, Severance, CO 80550For Sale
 MLS ID #1061344, The SOLD Team, Sears Real Estate. IRES as distributed by MLS GRID
 - $460,0003 bd2 ba2.9k sqft703 Cavern St, Severance, CO 80550For SaleMLS ID #1063343, Justin Walker, Coldwell Banker Realty-NOCO. IRES as distributed by MLS GRID
- $459,9004 bd3 ba2.1k sqft1550 Water Vista Ln, Severance, CO 80550For SaleMLS ID #1062958, Susan Bush, HomeSmart Realty Group FTC. IRES as distributed by MLS GRID
- $458,0004 bd3 ba1.9k sqft95 Pike Ln, Severance, CO 80550For SaleMLS ID #1055799, Sharianne Daily, RE/MAX Alliance-FTC South. IRES as distributed by MLS GRID
- $489,9004 bd3 ba2.3k sqft1072 Long Meadows St, Severance, CO 80550For SaleMLS ID #1058306, Nicole Hicks, eXp Realty - Northern CO. IRES as distributed by MLS GRID
- $499,0003 bd3 ba2.2k sqft1228 Argali Dr, Severance, CO 80550For SaleMLS ID #1062674, Jerney Kellar, All Avenue Luxury- eXp. IRES as distributed by MLS GRID
- $500,0003 bd3 ba2.7k sqft404 Prairie Clover Way, Severance, CO 80550For SaleMLS ID #1063247, Naomi Rutkey, eXp Realty - Northern CO. IRES as distributed by MLS GRID
- $485,0004 bd3 ba2.9k sqft84 Pike Ln, Severance, CO 80550For SaleMLS ID #1057716, Jared Grimes, Grimes Real Estate. IRES as distributed by MLS GRID
- $460,0003 bd3 ba2k sqft375 Shadowbrook Dr, Windsor, CO 80550For SaleMLS ID #1059275, Barry Long, Group Harmony. IRES as distributed by MLS GRID
- $496,0004 bd3 ba2.5k sqft717 Lake Emerson Rd, Severance, CO 80550For SaleMLS ID #1062338, Robert Walkowicz, Group Harmony. IRES as distributed by MLS GRID
- $499,0004 bd3 ba2.4k sqft605 Sawyers Pond Dr, Severance, CO 80550For SaleMLS ID #1052666, Amanda Robinson, LPT Realty, LLC.. IRES as distributed by MLS GRID
- $598,0004 bd4 ba2.4k sqft938 Scotch Pine Dr, Severance, CO 80550For SaleMLS ID #1064647, Rob Kittle, Kittle Real Estate. IRES as distributed by MLS GRID
- $540,0004 bd3 ba2.5k sqft1249 Wild Basin Rd, Severance, CO 80550For SaleMLS ID #1056841, Dennis Schick, RE/MAX Alliance-FTC South. IRES as distributed by MLS GRID
- $505,0003 bd3 ba2.3k sqft670 Moonglow Dr, Windsor, CO 80550For SaleMLS ID #1055545, Caleb Andersen, eXp Realty - Northern CO. IRES as distributed by MLS GRID
- $500,0004 bd3 ba2.3k sqft5599 Clarence Dr, Windsor, CO 80550For SaleMLS ID #1061234, Leslie Henckel, RE/MAX Alliance-FTC South. IRES as distributed by MLS GRID
- $499,5003 bd3 ba1.8k sqft398 Chipman Dr, Windsor, CO 80550For SaleMLS ID #1058350, Julia Udick, eXp Realty - Hub. IRES as distributed by MLS GRID
- $510,0003 bd3 ba2.3k sqft1519 New Season Drive, Windsor, CO 80550For SaleMLS ID #8508784, Pam Weatherford, Colorado Springs Best Real Estate. REcolorado as distributed by MLS GRID
