Welcome to your better than new home located in The Overlook, minutes from the vibrant town of Windsor! This beautiful design and layout offers an ideal blend of modern updates and classic charm, perfect for relaxing or entertaining. As you step inside, you'll immediately notice the spacious open-concept layout that creates a seamless flow from room to room. The updated flooring throughout adds a touch of elegance as well as practicality with durability and easy clean up. The heart of the home is the large kitchen, designed with both style and functionality in mind. It features an expansive island that provides ample space for meal preparation, casual dining, and gathering with friends and family. Sleek appliances, knotty alder cabinets and abundant storage, this kitchen is a chef's delight. Adjacent to the kitchen, the living and dining areas offer plenty of space for relaxation and entertaining. The open design ensures that conversations and activities can flow freely, making it easy to host gatherings and enjoy time with loved ones. Step outside to discover a fantastic back patio, perfect for entertaining. Whether you're hosting a summer BBQ, enjoying a quiet evening under the stars, or simply lounging with a good book, this outdoor space is designed for enjoyment and relaxation. The patio overlooks a well-maintained yard, providing a serene backdrop for outdoor activities. A full unfinished basement with 9 ft ceilings provide room to expand and ample storage. High efficiency furnace and newer AC let you relax in comfort. Located near excellent schools, shopping, dining, and recreational opportunities. Enjoy the charm and amenities without paying Windsor Prices. This home is a rare find, combining modern updates with a layout perfect for today's lifestyle. Don't miss the opportunity to make this your forever home! Contact us today to schedule a viewing and experience all this wonderful property has to offer.
Sold for $446,200
$446,200
824 Mt Sneffels Ave, Severance, CO 80550
3beds
2,906sqft
Single Family Residence
Built in 2018
7,152 Square Feet Lot
$451,000 Zestimate®
$154/sqft
$2,759 Estimated rent
Home value
$451,000
$428,000 - $474,000
$2,759/mo
Zestimate® history
Owner options
List your home for rent
$2,759/mo
Rent Zestimate®
Find your next renter with Zillow Rental Manager. Plus, with online applications, you can quickly screen prospective tenants – for free.
$2,759/mo
Rent Zestimate®
Refinance and save
$2,638/mo
Est. payment
Refinancing to a lower rate could help reduce your monthly payments and save thousands over the life of the loan.
$2,638/mo
Est. payment
Explore your selling options
Work with a Zillow partner agent
Leverage their expertise and Zillow's premium Showcase listings to get your home seen by more buyers.
Get startedList with your own agent
Get your home in front of millions of buyers by listing it on Zillow.
Learn how to do itSell it yourself
Take full control of how buyers see your home on Zillow by listing For Sale by Owner (FSBO).
List your homeWhat's special
Zillow last checked:
Listing updated:
Listed by:
Benson Verbel 970-353-5006,
NextHome Foundations
Bought with:
Benson Verbel, 100055953
NextHome Foundations
Source: IRES as distributed by MLS GRID,MLS#: 1011512
Facts & features
Interior
Bedrooms & bathrooms
- Bedrooms: 3
- Bathrooms: 2
- Full bathrooms: 2
- Main level bathrooms: 2
Primary bedroom
- Description: Carpet
- Features: Full Primary Bath
- Level: Main
- Area: 168 Square Feet
- Dimensions: 12 x 14
Bedroom 2
- Description: Carpet
- Level: Main
- Area: 120 Square Feet
- Dimensions: 10 x 12
Bedroom 3
- Description: Carpet
- Level: Main
- Area: 120 Square Feet
- Dimensions: 10 x 12
Dining room
- Description: Laminate
- Level: Main
- Area: 110 Square Feet
- Dimensions: 10 x 11
Kitchen
- Description: Laminate
- Level: Main
- Area: 140 Square Feet
- Dimensions: 10 x 14
Laundry
- Description: Vinyl
- Level: Main
- Area: 42 Square Feet
- Dimensions: 6 x 7
Living room
- Description: Laminate
- Level: Main
- Area: 288 Square Feet
- Dimensions: 16 x 18
Heating
- Forced Air
Appliances
- Included: Electric Range, Dishwasher, Refrigerator, Microwave, Disposal
Features
- Eat-in Kitchen, Separate Dining Room, Cathedral Ceiling(s), Open Floorplan
- Windows: Window Coverings
- Basement: Full,Unfinished
Interior area
- Total structure area: 1,453
- Total interior livable area: 2,906 sqft
- Finished area above ground: 1,453
Property
Parking
- Total spaces: 2
- Parking features: Garage - Attached
- Attached garage spaces: 2
- Details: Attached
Features
- Levels: One
- Stories: 1
- Patio & porch: Patio
- Exterior features: Sprinkler System
- Fencing: Fenced
Lot
- Size: 7,152 Square Feet
Details
- Parcel number: R8949735
- Zoning: SFR
- Special conditions: Private Owner
Construction
Type & style
- Home type: SingleFamily
- Property subtype: Single Family Residence
Materials
- Frame
- Roof: Composition
Condition
- New construction: No
- Year built: 2018
Utilities & green energy
- Sewer: Public Sewer
- Water: City, District
- Utilities for property: Natural Gas Available, Electricity Available
Community & HOA
Community
- Features: Park
- Security: Fire Alarm
- Subdivision: The Overlook, Overlook
HOA
- Has HOA: No
- Services included: Common Amenities, Trash
Location
- Region: Severance
Financial & listing details
- Price per square foot: $154/sqft
- Tax assessed value: $439,955
- Annual tax amount: $4,545
- Date on market: 6/7/2024
- Listing terms: Cash,Conventional,FHA,VA Loan
- Exclusions: Sellers Personal Property, Clothes Washer and Dryer
- Electric utility on property: Yes
Price history
| Date | Event | Price |
|---|---|---|
| 8/8/2024 | Sold | $446,200-1.9%$154/sqft |
Source:  IRES as distributed by MLS GRID #1011512 Report a problem IRES as distributed by MLS GRID #1011512 Report a problem | ||
| 7/5/2024 | Pending sale | $454,900$157/sqft |
Source:  REcolorado as distributed by MLS GRID #IR1011512 Report a problem REcolorado as distributed by MLS GRID #IR1011512 Report a problem | ||
| 6/21/2024 | Price change | $454,900-1.1%$157/sqft |
Source: IRES as distributed by MLS GRID #1011512 Report a problem | ||
| 6/7/2024 | Listed for sale | $459,900+41.7%$158/sqft |
Source: IRES as distributed by MLS GRID #1011512 Report a problem | ||
| 11/15/2018 | Sold | $324,673$112/sqft |
Source: IRES as distributed by MLS GRID #854958 Report a problem | ||
Public tax history
| Year | Property taxes | Tax assessment |
|---|---|---|
| 2026 | $4,856 +2% | $26,920 -2.1% |
| 2025 | $4,762 +4.8% | $27,500 -12.4% |
| 2024 | $4,545 +22.3% | $31,380 -0.9% |
| 2023 | $3,718 +4.3% | $31,670 +42.1% |
| 2022 | $3,563 +6.9% | $22,290 -2.8% |
| 2021 | $3,332 | $22,930 +5.8% |
| 2020 | $3,332 +1191.4% | $21,680 |
| 2019 | $258 -92.2% | $21,680 +1222% |
| 2018 | $3,316 +1185% | $1,640 |
| 2017 | $258 | -- |
Find assessor info on the county website
Neighborhood: 80550
Nearby homes
- $432,2003 bd3 ba1.5k sqft826 Mount Sneffels Ave, Severance, CO 80550Off Market
- $450,5003 bd2 ba2.4k sqft822 Mount Sneffels Ave, Severance, CO 80550Off Market

- $435,0003 bd2 ba2.6k sqft717 Mount Evans Ave, Severance, CO 80550Sold

- $448,6004 bd2 ba1.7k sqft719 Mount Evans Ave, Severance, CO 80550Off Market
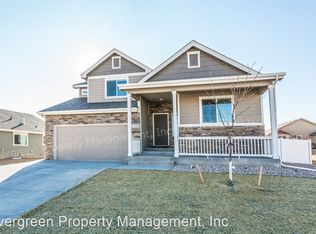
- $445,0003 bd3 ba1.9k sqft715 Mount Evans Ave, Severance, CO 80550For Sale
- $419,0003 bd2 ba1.2k sqft828 Mount Sneffels Ave, Severance, CO 80550Off Market
- $447,7003 bd2 ba1.4k sqft640 Mount Princeton Dr, Severance, CO 80550Off Market
- $459,1004 bd3 ba1.7k sqft820 Mount Sneffels Ave, Severance, CO 80550Off Market
Nearby schools
GreatSchools rating
- 4/10Range View Elementary SchoolGrades: PK-5Distance: 0.5 mi
- 5/10Severance Middle SchoolGrades: 6-8Distance: 1 mi
- 6/10Severance High SchoolGrades: 9-12Distance: 0.8 mi
Schools provided by the listing agent
- Elementary: Tozer
- Middle: Severance
- High: Severance High School
Source: IRES as distributed by MLS GRID. This data may not be complete. We recommend contacting the local school district to confirm school assignments for this home.
Get a cash offer in 3 minutes
Find out how much your home could sell for in as little as 3 minutes with a no-obligation cash offer.
Estimated market value
$451,000
Get a cash offer in 3 minutes
Find out how much your home could sell for in as little as 3 minutes with a no-obligation cash offer.
Estimated market value
$451,000
- Colorado
- Weld County
- Severance
- 80550
- 824 Mt Sneffels Ave
Nearby cities
Nearby zip codes
Other Severance Topics
