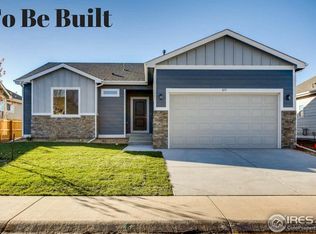
Welcome to this exquisite ranch-style home located in the highly sought-after Colony Pointe community of Milliken. Just 2 blocks away, you'll find the enchanting Ehrlich Park and Lake, a serene retreat spot owned by the city of Milliken where you can enjoy the beauty of nature with plenty of trails to explore, a finished dock, picnic tables, and a playground. As you approach, you are greeted by a classic covered front porch, setting the tone for the charm and elegance that awaits inside. Step into the grand open floor plan featuring vaulted ceilings, upgraded features, and easy-maintenance laminate wood flooring throughout. The neutral color palette creates a warm and inviting atmosphere. The living room, kitchen, and dining nook are seamlessly connected making everyday living and entertaining easy. The kitchen is a chef's dream, boasting ample espresso cabinetry, stainless appliances including a desirable gas range, stone countertops, a walk-in pantry, & an expansive center eat-in island. This home offers three generous-sized bedrooms all wired for ceiling fans, with the primary bedroom located opposite the guest bedrooms for added privacy. The primary retreat welcomes you with an arched entryway leading to a luxurious 5-piece en-suite. The primary shower features a bench seat, and a spacious walk-in closet. The newly finished basement with a large L-shaped family room featuring laminate wood floors and recessed lighting. This versatile space with an egress window and closet can easily be divided to add a 4th bedroom. It's also plumbed to add a bath if desired. Lovely oversized backyard with a covered patio for outdoor gatherings and ample yard space. Ideally located just minutes to groceries, rec center, YMCA, the bigger towns of Greeley & Loveland, and a short drive to I-25! This property combines elegance, functionality, and a desirable location, making it a dream home for those seeking, convenience, comfort and style in Colony Pointe.
Sold for $480,000
$480,000
1976 Traildust Drive, Milliken, CO 80543
3beds
2,917sqft
Single Family Residence
Built in 2018
6,600 Square Feet Lot
$494,600 Zestimate®
$165/sqft
$2,625 Estimated rent
Home value
$494,600
$470,000 - $519,000
$2,625/mo
Zestimate® history
Owner options
List your home for rent
$2,625/mo
Rent Zestimate®
Find your next renter with Zillow Rental Manager. Plus, with online applications, you can quickly screen prospective tenants – for free.
$2,625/mo
Rent Zestimate®
Refinance and save
$2,994/mo
Est. payment
Refinancing to a lower rate could help reduce your monthly payments and save thousands over the life of the loan.
$2,994/mo
Est. payment
Explore your selling options
Work with a Zillow partner agent
Leverage their expertise and Zillow's premium Showcase listings to get your home seen by more buyers.
Get startedList with your own agent
Get your home in front of millions of buyers by listing it on Zillow.
Learn how to do itSell it yourself
Take full control of how buyers see your home on Zillow by listing For Sale by Owner (FSBO).
List your homeWhat's special
Picnic tablesNeutral color paletteClassic covered front porchLovely oversized backyardVaulted ceilingsBeauty of natureGuest bedrooms
Zillow last checked:
Listing updated:
Listed by:
Andrew Rottner 720-745-2937 Andrew.Rottner@Redfin.com,
Redfin Corporation
Bought with:
Heather Clayton, 100070291
Redfin Corporation
Source: REcolorado as distributed by MLS GRID,MLS#: 6172464
Facts & features
Interior
Bedrooms & bathrooms
- Bedrooms: 3
- Bathrooms: 2
- Full bathrooms: 2
- Main level bathrooms: 2
- Main level bedrooms: 3
Primary bedroom
- Description: Carpet Floors, En-Suite Bath
- Level: Main
- Area: 210 Square Feet
- Dimensions: 15 x 14
Bedroom
- Description: Carpet Floors
- Level: Main
- Area: 132 Square Feet
- Dimensions: 12 x 11
Bedroom
- Description: Carpet Floors
- Level: Main
- Area: 132 Square Feet
- Dimensions: 12 x 11
Primary bathroom
- Description: Primary 5-Pc En-Suite Bath, Laminate Wood Floors, Dual Sinks With Granite Countertops, Walk-In Shower, Tub, Walk-In Closet
- Level: Main
- Area: 126 Square Feet
- Dimensions: 14 x 9
Bathroom
- Description: Laminate Wood Floors, Sink/Vanity With Granite Countertops, Tub/Shower Combination
- Level: Main
- Area: 45 Square Feet
- Dimensions: 9 x 5
Dining room
- Description: Open To Kitchen And Living Room, Laminate Wood Floors, Sliding Door To Backyard
- Level: Main
- Area: 90 Square Feet
- Dimensions: 9 x 10
Family room
- Description: Laminate Wood Floors
- Level: Basement
- Area: 1107 Square Feet
- Dimensions: 27 x 41
Kitchen
- Description: Laminate Wood Floors, Stainless Steel Appliances, Quartz Countertops, Walk-In Pantry, Center Eat-In Island
- Level: Main
- Area: 132 Square Feet
- Dimensions: 12 x 11
Laundry
- Description: Laminate Wood Floors, Cabinets, Door To Garage
- Level: Main
- Area: 56 Square Feet
- Dimensions: 7 x 8
Living room
- Description: Open Concept, Laminate Wood Floors, Vaulted Ceilings
- Level: Main
- Area: 396 Square Feet
- Dimensions: 22 x 18
Heating
- Forced Air, Natural Gas
Cooling
- Central Air
Appliances
- Included: Dishwasher, Disposal, Gas Water Heater, Humidifier, Microwave, Oven, Range Hood, Refrigerator
Features
- Eat-in Kitchen, Five Piece Bath, Granite Counters, High Ceilings, High Speed Internet, Kitchen Island, Open Floorplan, Pantry, Radon Mitigation System, Smoke Free, Walk-In Closet(s)
- Flooring: Carpet, Laminate
- Windows: Double Pane Windows, Window Coverings
- Basement: Bath/Stubbed,Crawl Space,Finished,Partial
Interior area
- Total structure area: 2,917
- Total interior livable area: 2,917 sqft
- Finished area above ground: 1,624
- Finished area below ground: 1,293
Property
Parking
- Total spaces: 2
- Parking features: Concrete
- Attached garage spaces: 2
Features
- Levels: One
- Stories: 1
- Patio & porch: Covered, Front Porch, Patio
- Exterior features: Dog Run, Private Yard, Rain Gutters
- Fencing: Full
Lot
- Size: 6,600 Square Feet
- Features: Landscaped, Sprinklers In Front, Sprinklers In Rear
Details
- Parcel number: R0062701
- Special conditions: Standard
- Other equipment: Satellite Dish
Construction
Type & style
- Home type: SingleFamily
- Property subtype: Single Family Residence
Materials
- Concrete, Frame, Stone, Wood Siding
Condition
- Year built: 2018
Utilities & green energy
- Sewer: Public Sewer
- Water: Public
- Utilities for property: Cable Available, Electricity Connected, Internet Access (Wired), Natural Gas Connected, Phone Available
Green energy
- Energy efficient items: HVAC, Insulation, Water Heater
Community & HOA
Community
- Security: Carbon Monoxide Detector(s), Smoke Detector(s)
- Subdivision: Colony Pointe
HOA
- Has HOA: Yes
- Services included: Maintenance Grounds, Road Maintenance
- HOA fee: $200 annually
- HOA name: Colony Pointe HOA
- HOA phone: 970-719-0858
Location
- Region: Milliken
Financial & listing details
- Price per square foot: $165/sqft
- Tax assessed value: $492,049
- Annual tax amount: $4,137
- Date on market: 1/23/2024
- Listing terms: Cash,Conventional,FHA,VA Loan
- Exclusions: Sellers' Personal Property, Washer And Dryer.
- Ownership: Individual
- Electric utility on property: Yes
- Road surface type: Paved
Price history
| Date | Event | Price |
|---|---|---|
| 3/8/2024 | Sold | $480,000+1.1%$165/sqft |
Source:  REcolorado as distributed by MLS GRID #6172464 Report a problem REcolorado as distributed by MLS GRID #6172464 Report a problem | ||
| 2/11/2024 | Pending sale | $475,000$163/sqft |
Source: REcolorado as distributed by MLS GRID #6172464 Report a problem | ||
| 1/23/2024 | Listed for sale | $475,000+37%$163/sqft |
Source: REcolorado as distributed by MLS GRID #6172464 Report a problem | ||
| 8/27/2018 | Sold | $346,690$119/sqft |
Source:  IRES as distributed by MLS GRID #858608 Report a problem IRES as distributed by MLS GRID #858608 Report a problem | ||
Public tax history
| Year | Property taxes | Tax assessment |
|---|---|---|
| 2026 | $4,812 +17.2% | $30,110 -2.1% |
| 2025 | $4,106 -1.2% | $30,760 -2.8% |
| 2024 | $4,156 +0.4% | $31,650 -0.9% |
| 2023 | $4,137 -6.7% | $31,950 +27.3% |
| 2022 | $4,433 +11% | $25,090 -2.8% |
| 2021 | $3,992 | $25,820 +9.2% |
| 2020 | $3,992 +1984.6% | $23,650 |
| 2019 | $192 -94.3% | $23,650 +1705.3% |
| 2018 | $3,388 +1668.9% | $1,310 +129.8% |
| 2017 | $192 +131.5% | $570 +29.5% |
| 2016 | $83 +27.6% | $440 |
| 2015 | $65 +391.2% | $440 +388.9% |
| 2014 | $13 | $90 |
| 2013 | -- | $90 |
| 2012 | -- | $90 |
| 2011 | -- | $90 -50% |
| 2010 | -- | $180 |
| 2009 | -- | $180 |
| 2008 | -- | $180 |
| 2007 | -- | $180 |
| 2006 | -- | $180 |
| 2005 | -- | $180 |
| 2004 | -- | $180 |
Find assessor info on the county website
Neighborhood: 80543
Nearby homes
- $465,4003 bd2 ba1.4k sqft1956 E Traildust Dr, Milliken, CO 80543Off Market
- $446,0003 bd2 ba1.4k sqft1996 E Traildust Dr, Milliken, CO 80543Off Market
- $501,9003 bd3 ba3.3k sqft1916 Traildust Dr, Milliken, CO 80543Off Market

- $487,0003 bd2 ba3k sqft1083 Traildust Dr, Milliken, CO 80543Off Market

- $455,0003 bd2 ba2.9k sqft1979 Wagon Train Dr, Milliken, CO 80543Sold
- $455,0003 bd2 ba1.4k sqft1979 E Wagon Train Dr, Milliken, CO 80543Sold
- $443,0003 bd2 ba2.9k sqft1936 Traildust Dr, Milliken, CO 80543For Sale
- $460,6003 bd2 ba2.7k sqft1996 Traildust Dr, Milliken, CO 80543Off Market
Nearby schools
GreatSchools rating
- 5/10Pioneer Ridge Elementary SchoolGrades: K-5Distance: 3.7 mi
- 6/10Milliken Middle SchoolGrades: 6-8Distance: 3.9 mi
- 5/10Roosevelt High SchoolGrades: 9-12Distance: 5.2 mi
Schools provided by the listing agent
- Elementary: Milliken
- Middle: Milliken
- High: Roosevelt
- District: Johnstown-Milliken RE-5J
Source: REcolorado as distributed by MLS GRID. This data may not be complete. We recommend contacting the local school district to confirm school assignments for this home.
Get a cash offer in 3 minutes
Find out how much your home could sell for in as little as 3 minutes with a no-obligation cash offer.
Estimated market value
$494,600
Get a cash offer in 3 minutes
Find out how much your home could sell for in as little as 3 minutes with a no-obligation cash offer.
Estimated market value
$494,600
- Colorado
- Weld County
- Milliken
- 80543
- 1976 Traildust Drive
Nearby cities
Nearby zip codes
Other Milliken Topics
