This charming single-owner home in Colony Pointe shines with thoughtful upgrades and a bright, move-in ready feel that makes everyday living a breeze! As you step inside your new home, you are welcomed by an open-concept main living area featuring vaulted ceilings and upgraded LVP flooring that brings a clean, inviting feel to the space. The adjacent kitchen makes cooking and prepping effortless with stainless steel appliances, granite countertops and tons of prep space, a center island with seating, updated lighting fixtures, and a pantry for organized storage. The primary suite delivers comfort and privacy with a double-vanity ensuite bathroom and a walk-in closet. Two additional bedrooms offer flexible options for guests, hobbies, or workspaces. The full unfinished basement is ready for your vision, with rough-ins already in place, giving you a blank canvas for future expansion. The exterior is beautifully cared for with well-manicured front and back yards complete with an automatic sprinkler system. A large concrete patio with a pergola sets the stage for outdoor relaxing or al fresco dining. The 2-car garage offers ample parking with room for extra storage, and the south-facing driveway allows for convenient snowmelt in winter months. A short walk brings you to Ehrlich Park & Lake, offering walking and biking paths along with the opportunity to fish or kayak in your own neighborhood. The location also gives you access to the Milliken Pool and Athletics Complex, where you'll find plenty of options to stay active or explore new hobbies. Just a short drive to historic downtown Milliken, Windsor, and Greeley, this home offers a peaceful setting with quick access to everything you need. Additional update includes new roof installed in September 2025.
Sold for $455,000
$455,000
1979 Wagon Train Dr, Milliken, CO 80543
3beds
2,941sqft
Single Family Residence
Built in 2017
6,600 Square Feet Lot
$453,500 Zestimate®
$155/sqft
$2,576 Estimated rent
Home value
$453,500
$431,000 - $476,000
$2,576/mo
Zestimate® history
Owner options
List your home for rent
$2,576/mo
Rent Zestimate®
Find your next renter with Zillow Rental Manager. Plus, with online applications, you can quickly screen prospective tenants – for free.
$2,576/mo
Rent Zestimate®
Refinance and save
$2,669/mo
Est. payment
Refinancing to a lower rate could help reduce your monthly payments and save thousands over the life of the loan.
$2,669/mo
Est. payment
Explore your selling options
Work with a Zillow partner agent
Leverage their expertise and Zillow's premium Showcase listings to get your home seen by more buyers.
Get startedList with your own agent
Get your home in front of millions of buyers by listing it on Zillow.
Learn how to do itSell it yourself
Take full control of how buyers see your home on Zillow by listing For Sale by Owner (FSBO).
List your homeWhat's special
Zillow last checked:
Listing updated:
Listed by:
Tara Sund 970-412-4078,
Kittle Real Estate
Bought with:
Brenda Rice, 100090564
eXp Realty - Northern CO
Source: IRES as distributed by MLS GRID,MLS#: 1047709
Facts & features
Interior
Bedrooms & bathrooms
- Bedrooms: 3
- Bathrooms: 2
- Full bathrooms: 2
- Main level bathrooms: 2
Primary bedroom
- Description: Carpet
- Features: Full Primary Bath
- Level: Main
- Area: 208 Square Feet
- Dimensions: 16 x 13
Bedroom 2
- Description: Carpet
- Level: Main
- Area: 110 Square Feet
- Dimensions: 11 x 10
Bedroom 3
- Description: Carpet
- Level: Main
- Area: 120 Square Feet
- Dimensions: 10 x 12
Dining room
- Description: Luxury Vinyl
- Level: Main
- Area: 104 Square Feet
- Dimensions: 8 x 13
Kitchen
- Description: Luxury Vinyl
- Level: Main
- Area: 156 Square Feet
- Dimensions: 12 x 13
Laundry
- Description: Tile
- Level: Main
- Area: 54 Square Feet
- Dimensions: 6 x 9
Living room
- Description: Luxury Vinyl
- Level: Main
- Area: 156 Square Feet
- Dimensions: 12 x 13
Heating
- Forced Air
Cooling
- Central Air, Ceiling Fan(s)
Appliances
- Included: Gas Range, Dishwasher, Refrigerator, Washer, Dryer, Microwave, Disposal
- Laundry: Washer/Dryer Hookup
Features
- Eat-in Kitchen, Cathedral Ceiling(s), Open Floorplan, Pantry, Walk-In Closet(s), Kitchen Island, High Ceilings
- Basement: Full,Unfinished
Interior area
- Total structure area: 1,478
- Total interior livable area: 2,941 sqft
- Finished area above ground: 1,478
Property
Parking
- Total spaces: 2
- Parking features: Garage - Attached
- Attached garage spaces: 2
- Details: Attached
Accessibility
- Accessibility features: Main Floor Bath, Accessible Bedroom, Main Level Laundry
Features
- Levels: One
- Stories: 1
- Patio & porch: Patio
- Exterior features: Sprinkler System
- Fencing: Fenced,Wood
Lot
- Size: 6,600 Square Feet
- Features: Level, City Limits
Details
- Parcel number: R0059101
- Zoning: PUD
- Special conditions: Licensed Owner
Construction
Type & style
- Home type: SingleFamily
- Architectural style: Contemporary
- Property subtype: Single Family Residence
Materials
- Frame, Brick, Composition
- Foundation: Slab
- Roof: Composition
Condition
- New construction: No
- Year built: 2017
Utilities & green energy
- Electric: Xcel Energy
- Gas: Xcel Energy
- Sewer: Public Sewer
- Water: City
- Utilities for property: Natural Gas Available, Electricity Available
Community & HOA
Community
- Security: Fire Alarm
- Subdivision: Colony Pointe
HOA
- Has HOA: No
Location
- Region: Milliken
Financial & listing details
- Price per square foot: $155/sqft
- Annual tax amount: $3,909
- Date on market: 11/21/2025
- Listing terms: Cash,Conventional,FHA,VA Loan,USDA Loan
- Exclusions: Personal Property, Curtain Panels, Curtain Rods, Spare Refrigerator, Deep Freezer, Gas BBQ. Negotiable: Headboard attached to the walls, Trampoline, Play set
- Electric utility on property: Yes
Price history
| Date | Event | Price |
|---|---|---|
| 1/12/2026 | Sold | $455,000$155/sqft |
Source:  IRES as distributed by MLS GRID #1047709 Report a problem IRES as distributed by MLS GRID #1047709 Report a problem | ||
| 12/8/2025 | Pending sale | $455,000$155/sqft |
Source:  REcolorado as distributed by MLS GRID #IR1047709 Report a problem REcolorado as distributed by MLS GRID #IR1047709 Report a problem | ||
| 11/21/2025 | Listed for sale | $455,000+58.5%$155/sqft |
Source: IRES as distributed by MLS GRID #1047709 Report a problem | ||
| 11/30/2017 | Sold | $287,051$98/sqft |
Source: IRES as distributed by MLS GRID #837350 Report a problem | ||
| 11/30/2017 | Pending sale | $287,051$98/sqft |
Source: RE/MAX Alliance-FTC South #837350 Report a problem | ||
| 11/27/2017 | Listed for sale | $287,051$98/sqft |
Source: RE/MAX Alliance-FTC South #837350 Report a problem | ||
Public tax history
Tax history is unavailable.
Neighborhood: 80543
Nearby homes
- $455,0003 bd2 ba1.4k sqft1979 E Wagon Train Dr, Milliken, CO 80543Sold
- $469,0003 bd2 ba2.5k sqft1959 E Wagon Train Dr, Milliken, CO 80543Off Market
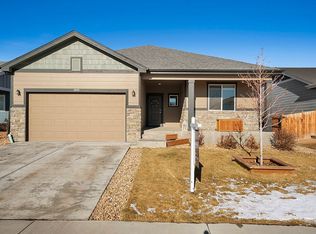
- $474,2003 bd2 ba2.7k sqft1959 Wagon Train Dr, Milliken, CO 80543Off Market
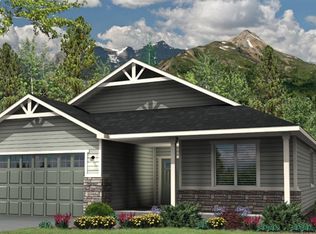
- $477,9004 bd3 ba1.6k sqft1999 Wagon Train Dr, Milliken, CO 80543Off Market
- $529,3005 bd3 ba3.2k sqft1939 Wagon Train Dr, Milliken, CO 80543Off Market
- $480,0003 bd2 ba2.9k sqft1976 Traildust Dr, Milliken, CO 80543Sold
- $461,3003 bd2 ba1.4k sqft1956 E Traildust Dr, Milliken, CO 80543Off Market
- $443,2003 bd2 ba1.4k sqft1996 E Traildust Dr, Milliken, CO 80543Off Market
Nearby schools
GreatSchools rating
- 5/10Pioneer Ridge Elementary SchoolGrades: K-5Distance: 3.7 mi
- 7/10Milliken Middle SchoolGrades: 6-8Distance: 3.9 mi
- 3/10Roosevelt High SchoolGrades: 9-12Distance: 5.2 mi
Schools provided by the listing agent
- Elementary: Milliken
- Middle: Roosevelt
- High: Roosevelt
Source: IRES as distributed by MLS GRID. This data may not be complete. We recommend contacting the local school district to confirm school assignments for this home.
Get a cash offer in 3 minutes
Find out how much your home could sell for in as little as 3 minutes with a no-obligation cash offer.
Estimated market value
$453,500
Get a cash offer in 3 minutes
Find out how much your home could sell for in as little as 3 minutes with a no-obligation cash offer.
Estimated market value
$453,500
- Colorado
- Weld County
- Milliken
- 80543
- 1979 Wagon Train Dr
Nearby cities
Nearby zip codes
Other Milliken Topics
