**Assumable assumable 4.99% loan and sellers willing to contribute concession money for the down payment** Better than new and meticulously maintained, this beautiful home in the highly desirable Thompson River Ranch community is move-in ready and offers the complete package! Why wait for new construction, pay for upgrades, and then spend additional time and money on landscaping, window coverings, and finishing touches when this home already has it all? Enjoy fantastic curb appeal with a charming covered front porch that welcomes you inside to a bright, sunny open floor plan featuring warm, durable luxury vinyl plank flooring and a timeless neutral color palette. The spacious living, dining, and kitchen areas flow seamlessly together, creating the perfect space for both everyday living and entertaining. Energy-efficient solar panels help keep utility costs low while adding long-term value. Upstairs, you'll find three comfortable bedrooms, including a relaxing primary retreat with a private en-suite bath. The secondary bedrooms are connected by a convenient Jack-and-Jill bathroom, and the upper-level laundry room makes everyday chores a breeze. Step outside to a thoughtfully designed, low-maintenance backyard that's perfect for enjoying Colorado's beautiful summers without all the upkeep. An attached two-car garage provides plenty of storage and convenience. Life in Thompson River Ranch is hard to beat. Residents enjoy friendly neighbors, miles of well-maintained walking trails, community pools, parks, and a welcoming atmosphere. Grocery stores, restaurants, shopping, and schools are all within about 10 minutes, while easy access to I-25, Loveland Sports Park, and countless dining and entertainment options makes commuting and recreation effortless. This is your opportunity to own a better-than-new home in one of the area's most sought-after communities—without the wait.
For sale
$425,000
3512 Streamwood Drive, Johnstown, CO 80534
3beds
1,458sqft
Single Family Residence
Built in 2024
3,282 Square Feet Lot
$423,900 Zestimate®
$291/sqft
$110/mo HOA
What's special
- 22 days |
- 699 |
- 40 |
Zillow last checked:
Listing updated:
Listed by:
Hailey Erskine 720-810-7973 hailey.erskine@redfin.com,
Redfin Corporation
Source: REcolorado as distributed by MLS GRID,MLS#: 4558549
Facts & features
Interior
Bedrooms & bathrooms
- Bedrooms: 3
- Bathrooms: 3
- Full bathrooms: 1
- 3/4 bathrooms: 1
- 1/2 bathrooms: 1
- Main level bathrooms: 1
Bedroom
- Description: Carpet Floors, En-Suite Bath
- Features: Primary Suite
- Level: Upper
- Area: 180 Square Feet
- Dimensions: 15 x 12
Bedroom
- Description: Carpet Floors, Jack-N-Jill Bath
- Level: Upper
- Area: 121 Square Feet
- Dimensions: 11 x 11
Bedroom
- Description: Carpet Floors, Jack-N-Jill Bath
- Level: Upper
- Area: 154 Square Feet
- Dimensions: 11 x 14
Bathroom
- Description: Pedestal Sink, Lvp Floors
- Level: Main
- Area: 15 Square Feet
- Dimensions: 5 x 3
Bathroom
- Description: Dual Sinks With Granite Countertops, Walk-In Shower, Lvp Floors, Walk-In Closet
- Features: En Suite Bathroom, Primary Suite
- Level: Upper
- Area: 108 Square Feet
- Dimensions: 9 x 12
Bathroom
- Description: Jack-N-Jill Bath Connecting Two Bedrooms, Single Sink With Granite Countertops, Tub/Shower Combination
- Level: Upper
- Dimensions: undefined x 8
Kitchen
- Description: Stainless Appliances, Granite Countertops, Center Eat-In Island, Door To Backyard
- Level: Main
- Area: 182 Square Feet
- Dimensions: 14 x 13
Laundry
- Description: Lvp Floors
- Level: Upper
- Area: 42 Square Feet
- Dimensions: 7 x 6
Living room
- Description: Open Concept, Lvp Floors
- Level: Main
- Area: 195 Square Feet
- Dimensions: 15 x 13
Heating
- Forced Air, Natural Gas
Cooling
- Central Air
Appliances
- Included: Cooktop, Dishwasher, Disposal, Gas Water Heater, Microwave, Oven, Range Hood, Refrigerator
Features
- Built-in Features, Granite Counters, High Speed Internet, Jack & Jill Bathroom, Kitchen Island, Pantry, Primary Suite, Smart Thermostat, Smoke Free, Walk-In Closet(s)
- Flooring: Carpet, Vinyl
- Basement: Crawl Space
Interior area
- Total structure area: 1,458
- Total interior livable area: 1,458 sqft
- Finished area above ground: 1,458
Property
Parking
- Total spaces: 6
- Parking features: Concrete, Lighted, Garage Door Opener
- Attached garage spaces: 2
- Details: Off Street Spaces: 4
Features
- Levels: Two
- Stories: 2
- Patio & porch: Front Porch
- Exterior features: Lighting
- Fencing: Full
Lot
- Size: 3,282 Square Feet
- Features: Landscaped, Sprinklers In Front
Details
- Parcel number: R1677470
- Special conditions: Standard
Construction
Type & style
- Home type: SingleFamily
- Property subtype: Single Family Residence
Materials
- Frame, Stucco, Vinyl Siding
- Roof: Composition
Condition
- Year built: 2024
Utilities & green energy
- Electric: 220 Volts, Single Phase
- Sewer: Public Sewer
- Water: Public
- Utilities for property: Cable Available, Electricity Connected, Internet Access (Wired), Natural Gas Connected
Green energy
- Energy efficient items: Construction, HVAC, Insulation, Lighting, Roof, Thermostat, Water Heater, Windows
Community & HOA
Community
- Security: Carbon Monoxide Detector(s), Smart Cameras, Smoke Detector(s), Video Doorbell
- Subdivision: Thompson River Ranch
HOA
- Has HOA: Yes
- Amenities included: Clubhouse, Fitness Center, Park, Playground, Pool, Trail(s)
- Services included: Irrigation, Maintenance Grounds, Recycling, Road Maintenance, Sewer, Snow Removal, Trash
- HOA fee: $110 monthly
- HOA name: Thompson River Ranch
- HOA phone: 303-420-4433
Location
- Region: Johnstown
Financial & listing details
- Price per square foot: $291/sqft
- Tax assessed value: $462,600
- Annual tax amount: $5,894
- Date on market: 7/28/2026
- Listing terms: Cash,Conventional,FHA,Assumable,VA Loan
- Exclusions: Sellers' Personal Property, Garage Fridge.
- Ownership: Individual
- Electric utility on property: Yes
- Road surface type: Paved
Estimated market value
$423,900
$403,000 - $445,000
$2,676/mo
Price history
| Date | Event | Price |
|---|---|---|
| 7/28/2026 | Listed for sale | $425,000+0.4%$291/sqft |
Source:  REcolorado as distributed by MLS GRID #4558549 Report a problem REcolorado as distributed by MLS GRID #4558549 Report a problem | ||
| 3/28/2024 | Sold | $423,465$290/sqft |
Source: Public Record Report a problem | ||
Public tax history
| Year | Property taxes | Tax assessment |
|---|---|---|
| 2025 | $5,894 +40.9% | $28,913 +20.3% |
| 2024 | $4,183 +52248.7% | $24,026 -4.4% |
| 2023 | $8 -2% | $25,138 +157012.5% |
| 2022 | $8 | $16 |
Find assessor info on the county website
Monthly payment
Est. payment
Payment breakdown
Explore the cost of this home by adjusting the details. Changes won't be saved.Climate risks
Neighborhood: 80534
Nearby schools
GreatSchools rating
- 5/10Riverview PK-8Grades: PK-8Distance: 0.1 mi
- 4/10Mountain View High SchoolGrades: 9-12Distance: 3.3 mi
Schools provided by the listing agent
- Elementary: Peakview Academy at Conrad Ball
- Middle: Conrad Ball
- High: Mountain View
- District: Thompson R2-J
Source: REcolorado as distributed by MLS GRID. This data may not be complete. We recommend contacting the local school district to confirm school assignments for this home.
- $568,9003 bd2 ba2.2k sqft3526 Streamwood Dr, Johnstown, CO 80534Sold
- $460,6403 bd3 ba1.9k sqft3498 Streamwood Ln, Johnstown, CO 80534Sold
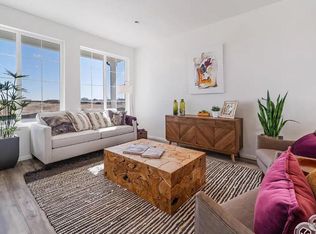
- $428,7683 bd3 ba1.4k sqft3436 Streamwood Dr, Johnstown, CO 80534Sold

- $455,0003 bd3 ba1.8k sqft3506 Streamwood Dr, Johnstown, CO 80534Sold

- $499,9003 bd2 ba1.7k sqft3520 Streamwood Dr, Johnstown, CO 80534Sold
- $459,9903 bd3 ba2.1k sqft3492 Streamwood Dr, Johnstown, CO 80534Sold
- $460,6403 bd3 ba1.9k sqft3498 Streamwood Dr, Johnstown, CO 80534Sold
- $477,9553 bd2 ba1.8k sqft3540 Streamwood Dr, Johnstown, CO 80534Sold
A local agent can set up tours, give advice and negotiate with sellers.
A local lender can help you make sure your offer is ready when you are.
Similar homes
- $415,0002 bd3 ba1.4k sqft3582 Streamwood Dr, Johnstown, CO 80534For Sale
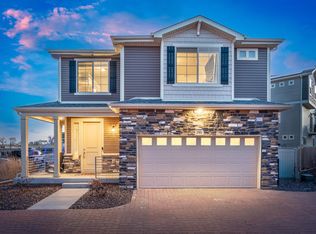
 MLS ID #1057923, Jackie Olsgard, C3 Real Estate Solutions, LLC. IRES as distributed by MLS GRID
 - $429,9003 bd3 ba1.9k sqft3504 Valleywood Ct, Johnstown, CO 80534For Sale
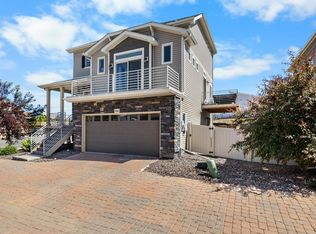 MLS ID #1062107, Douglas Priest, Real Simple Housing, LLC. IRES as distributed by MLS GRID
 - $422,0002 bd3 ba1.4k sqft3906 Windwood Dr, Johnstown, CO 80534For Sale
 MLS ID #1065015, Kyle Christianson, RE/MAX Alliance-FTC South. IRES as distributed by MLS GRID
 - $385,0003 bd3 ba1.5k sqft592 Thoroughbred Lane, Johnstown, CO 80534For Sale
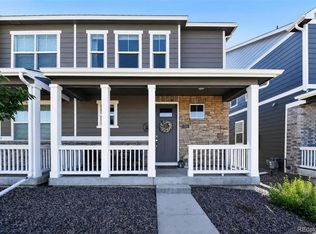
 MLS ID #9048970, Trelora Realty Team, Trelora Realty, Inc.. REcolorado as distributed by MLS GRID
 - $507,8884 bd2 ba1.7k sqft4252 Satinwood Dr, Johnstown, CO 80534For SaleMLS ID #1063741, Landin Gentry, Grey Rock Realty. IRES as distributed by MLS GRID
- $425,0003 bd2 ba1.1k sqft4199 Cripple Creek Dr, Loveland, CO 80538For SaleMLS ID #1066501, Meagan Griesel, Group Centerra. IRES as distributed by MLS GRID
- $499,9004 bd3 ba2.1k sqft244 Ptarmigan Ln, Johnstown, CO 80534For SaleMLS ID #1061524, Amy Tallent, Tallent Co. Real Estate. IRES as distributed by MLS GRID
- $460,0004 bd2 ba1.3k sqft1964 Sorghum Way, Johnstown, CO 80534New ConstructionIRES as distributed by MLS GRID
- $425,0003 bd3 ba1.4k sqft461 Condor Way, Johnstown, CO 80534For SaleMLS ID #3747419, Kassi Malkin, RE/MAX Momentum. REcolorado as distributed by MLS GRID
- $476,0003 bd2 ba1.5k sqft1984 Sorghum Way, Johnstown, CO 80534New ConstructionIRES as distributed by MLS GRID
- $409,0002 bd2 ba1.2k sqft4173 N Park Dr #103, Loveland, CO 80538For SaleMLS ID #1063062, Naomi Hydinger, Better Homes and Gardens Real Estate - Neuhaus. IRES as distributed by MLS GRID
- $445,0003 bd3 ba1.6k sqft427 Houghton Ct, Fort Collins, CO 80524For SaleMLS ID #1066708, NoCo Home Team, C3 Real Estate Solutions, LLC. IRES as distributed by MLS GRID
- $490,0004 bd3 ba2.1k sqft352 Bluebird Rd, Johnstown, CO 80534For SaleMLS ID #1060928, Julie Maxwell, Fathom Realty Colorado LLC. IRES as distributed by MLS GRID
- $425,0003 bd3 ba1.6k sqft5748 Bourgmont Ct, Timnath, CO 80547For SaleMLS ID #1066126, Cody Heyne, RE/MAX Alliance-FTC South. IRES as distributed by MLS GRID
- $509,0003 bd3 ba1.9k sqft3025 Pawnee Creek Dr, Loveland, CO 80538For SaleMLS ID #1065246, Richard Burlingame, Mountain State Realty. IRES as distributed by MLS GRID
- $500,0002 bd2 ba1.4k sqft2866 Sand Beach Lake Dr, Loveland, CO 80538For SaleMLS ID #1065900, Benjamin Blonder, Steamboat Sotheby's International Realty. IRES as distributed by MLS GRID
- $489,0004 bd3 ba1.7k sqft1887 E 11th Street, Loveland, CO 80537For SaleMLS ID #3459433, Emily Breaker, Guide Real Estate. REcolorado as distributed by MLS GRID
- $449,0003 bd3 ba1.6k sqft2008 Winamac Drive, Fort Collins, CO 80524For SaleMLS ID #9455769, Katherine McCaslin, Serhant Colorado LLC. REcolorado as distributed by MLS GRID
- $405,0002 bd2 ba928 sqft2786 Tallgrass Ln, Berthoud, CO 80513For SaleMLS ID #1065772, Jeff Abel, Keller Williams Top of the Rockies Estes Park. IRES as distributed by MLS GRID
- $469,9003 bd2 ba1.4k sqft563 Country Rd, Berthoud, CO 80513For SaleMLS ID #1063960, Chad Brent, Group Centerra. IRES as distributed by MLS GRID
