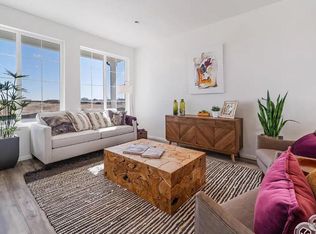
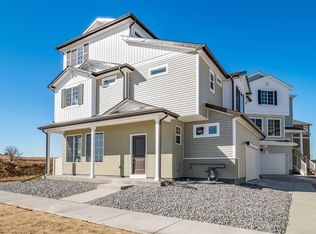
Discover the Percheron floorplan from our Coach House Collection, blending style with innovation in a home crafted for flexibility, affordability, and efficiency. This single-family, 2-story layout spans 1,442 square feet and offers 3 bedrooms, 2.5 bathrooms, and an oversized 2-car insulated garage with storage space. Enjoy the convenience of low-maintenance living in this open-concept layout that beautifully combines contemporary architecture with designer finishes. This home is set on a private cul-de-sac and has plenty of curb appeal featuring a stylish multi-dimensional exterior, charming covered front porch, back patio, and a family and pet friendly yard with 5' privacy fencing. The interior is bright with oversized windows for an abundance of natural light. Enjoy designer LVP flooring, Shaw carpeting, Delta faucets, and Sherwin-Williams paint throughout the home, plus 9' ceilings on the first floor. The kitchen is complete with a dining island, stylish countertops with backsplash, stainless-steel sink, and modern flat-panel cabinets. The spacious upstairs primary suite and bathroom boast a large walk-in closet, double vanity sink, and a spa shower featuring floor-to-ceiling tile with an exterior window. For a limited time, secure a low fixed interest rate on this home. An offer unique to our upcoming Grand Opening release that can provide you with substantial monthly payment savings and faster equity accrual compared to the current market rate. Actual home may differ from artist's renderings or photography shown.
Sold for $428,768
$428,768
3436 Streamwood Dr, Johnstown, CO 80534
3beds
1,442sqft
Single Family Residence
Built in 2024
3,582 Square Feet Lot
$424,700 Zestimate®
$297/sqft
$2,664 Estimated rent
Home value
$424,700
$399,000 - $450,000
$2,664/mo
Zestimate® history
Owner options
List your home for rent
$2,664/mo
Rent Zestimate®
Find your next renter with Zillow Rental Manager. Plus, with online applications, you can quickly screen prospective tenants – for free.
$2,664/mo
Rent Zestimate®
Refinance and save
$2,607/mo
Est. payment
Refinancing to a lower rate could help reduce your monthly payments and save thousands over the life of the loan.
$2,607/mo
Est. payment
Explore your selling options
Work with a Zillow partner agent
Leverage their expertise and Zillow's premium Showcase listings to get your home seen by more buyers.
Get startedList with your own agent
Get your home in front of millions of buyers by listing it on Zillow.
Learn how to do itSell it yourself
Take full control of how buyers see your home on Zillow by listing For Sale by Owner (FSBO).
List your homeWhat's special
Zillow last checked:
Listing updated:
Listed by:
Kristen White 303-345-3000,
Keller Williams Realty- Aurora
Bought with:
Non-IRES Agent
Non-IRES
Source: IRES as distributed by MLS GRID,MLS#: 1014276
Facts & features
Interior
Bedrooms & bathrooms
- Bedrooms: 3
- Bathrooms: 3
- Full bathrooms: 2
- 1/2 bathrooms: 1
- Main level bathrooms: 1
Primary bedroom
- Description: Carpet
- Level: Upper
- Area: 180 Square Feet
- Dimensions: 15 x 12
Bedroom 2
- Description: Carpet
- Level: Upper
- Area: 143 Square Feet
- Dimensions: 11 x 13
Bedroom 3
- Description: Carpet
- Level: Upper
- Area: 70 Square Feet
- Dimensions: 7 x 10
Great room
- Description: Vinyl
- Level: Main
- Area: 221 Square Feet
- Dimensions: 13 x 17
Kitchen
- Description: Vinyl
- Level: Main
- Area: 132 Square Feet
- Dimensions: 11 x 12
Laundry
- Description: Vinyl
- Level: Upper
- Area: 42 Square Feet
- Dimensions: 6 x 7
Heating
- Forced Air
Appliances
- Included: Electric Range, Dishwasher, Microwave, Disposal
- Laundry: Washer/Dryer Hookup
Features
- Eat-in Kitchen, Open Floorplan, Pantry, Walk-In Closet(s), Kitchen Island, High Ceilings
- Basement: Crawl Space
Interior area
- Total structure area: 1,442
- Total interior livable area: 1,442 sqft
- Finished area above ground: 1,442
Property
Parking
- Total spaces: 2
- Parking features: Oversized
- Attached garage spaces: 2
- Details: Attached
Accessibility
- Accessibility features: Level Lot
Features
- Levels: Two
- Stories: 2
- Patio & porch: Patio
- Fencing: Vinyl
Lot
- Size: 3,582 Square Feet
- Features: Paved, Curbs, Gutters, Sidewalks, Water Rights Excluded, Mineral Rights Excluded
Details
- Parcel number: R1677576
- Zoning: RES
- Special conditions: Builder
Construction
Type & style
- Home type: SingleFamily
- Architectural style: Contemporary
- Property subtype: Single Family Residence
Materials
- Vinyl Siding, Stucco
- Roof: Composition
Condition
- New construction: Yes
- Year built: 2024
Details
- Builder model: Percheron
Utilities & green energy
- Sewer: Public Sewer
- Water: City
- Utilities for property: Electricity Available, Cable Available, High Speed Avail
Green energy
- Energy efficient items: Windows, High Efficiency Furnace
Community & HOA
Community
- Features: Clubhouse, Pool, Fitness Center, Park, Trail(s), Recreation Room
- Security: Fire Alarm
- Subdivision: Thompson River Ranch
HOA
- Has HOA: Yes
- Services included: Common Amenities, Snow Removal, Management
- HOA fee: $110 monthly
- HOA name: Thompson Crossing Metropolitan
- HOA phone: 303-502-7456
Location
- Region: Johnstown
Financial & listing details
- Price per square foot: $297/sqft
- Annual tax amount: $5,788
- Date on market: 7/14/2024
- Listing terms: Cash,Conventional,FHA,VA Loan
- Electric utility on property: Yes
- Road surface type: Asphalt
Price history
| Date | Event | Price |
|---|---|---|
| 1/29/2025 | Sold | $428,768$297/sqft |
Source:  IRES as distributed by MLS GRID #1014276 Report a problem IRES as distributed by MLS GRID #1014276 Report a problem | ||
| 9/7/2024 | Pending sale | $428,768$297/sqft |
Source:  REcolorado as distributed by MLS GRID #6511865 Report a problem REcolorado as distributed by MLS GRID #6511865 Report a problem | ||
| 7/13/2024 | Listed for sale | $428,768$297/sqft |
Source: Oakwood Homes Denver Report a problem | ||
Public tax history
Tax history is unavailable.
Neighborhood: 80534
Nearby homes
- $460,6403 bd3 ba1.9k sqft3498 Streamwood Ln, Johnstown, CO 80534Sold
- $460,6403 bd3 ba1.9k sqft3498 Streamwood Dr, Johnstown, CO 80534Sold
- $425,0003 bd3 ba1.4k sqft3512 Streamwood Dr, Johnstown, CO 80534For Sale

- $455,0003 bd3 ba1.8k sqft3506 Streamwood Dr, Johnstown, CO 80534Sold

- $459,9903 bd3 ba2.1k sqft3492 Streamwood Dr, Johnstown, CO 80534Sold
- $433,4653 bd3 ba1.4k sqft3484 Streamwood Dr, Johnstown, CO 80534Sold
- $568,9003 bd2 ba2.2k sqft3526 Streamwood Dr, Johnstown, CO 80534Sold
- $399,9903 bd3 ba1.7k sqft3478 Streamwood Dr, Johnstown, CO 80534Sold
Nearby schools
GreatSchools rating
- 5/10Riverview PK-8Grades: PK-8Distance: 0.1 mi
- 4/10Mountain View High SchoolGrades: 9-12Distance: 3.3 mi
Schools provided by the listing agent
- Elementary: Riverview PK-8
- Middle: Riverview PK-8
- High: Mountain View
Source: IRES as distributed by MLS GRID. This data may not be complete. We recommend contacting the local school district to confirm school assignments for this home.
Get a cash offer in 3 minutes
Find out how much your home could sell for in as little as 3 minutes with a no-obligation cash offer.
Estimated market value
$424,700
Get a cash offer in 3 minutes
Find out how much your home could sell for in as little as 3 minutes with a no-obligation cash offer.
Estimated market value
$424,700
- Colorado
- Larimer County
- Johnstown
- 80534
- 3436 Streamwood Dr
Nearby cities
Nearby zip codes
Other Johnstown Topics
