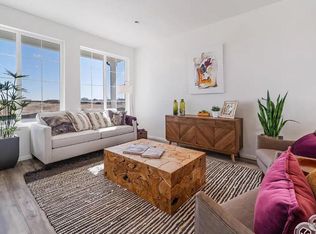
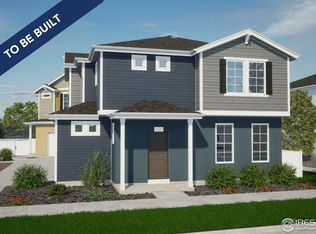
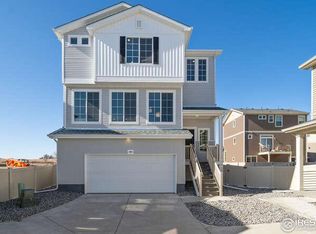
The Friesian floorplan blends style with innovation in a home crafted for flexibility, affordability, and efficiency.. This single-family, 3-story layout spans 1,930 sq. ft. and offers 3 beds, 2.5 baths, and an oversized 2-car garage with storage. This home is set on a private cul-de-sac with plenty of curb appeal featuring a multi-dimensional exterior, charming front porch, patio, and 5' privacy fencing. The interior is bright with oversized windows, 9' ceilings on the main floor, and an expansive "heart of the home" great room. Enjoy designer LVP flooring, Shaw carpeting, Whirlpool appliances, Delta faucets, and Sherwin-Williams paint throughout. The kitchen is complete with a dining island, designer countertops, and a stainless-steel sink. The spacious primary boasts a walk-in closet, double vanity, and spa shower with floor-to-ceiling tile and window. The expansive 3rd floor offers a versatile loft space perfect for your home office, game room or kids' playroom. This home is ready to move into now!!!
Sold for $460,640
$460,640
3498 Streamwood Dr, Johnstown, CO 80534
3beds
1,930sqft
Single Family Residence
Built in 2024
3,282 Square Feet Lot
$451,300 Zestimate®
$239/sqft
$2,894 Estimated rent
Home value
$451,300
$429,000 - $474,000
$2,894/mo
Zestimate® history
Owner options
List your home for rent
$2,894/mo
Rent Zestimate®
Find your next renter with Zillow Rental Manager. Plus, with online applications, you can quickly screen prospective tenants – for free.
$2,894/mo
Rent Zestimate®
Refinance and save
$2,719/mo
Est. payment
Refinancing to a lower rate could help reduce your monthly payments and save thousands over the life of the loan.
$2,719/mo
Est. payment
Explore your selling options
Work with a Zillow partner agent
Leverage their expertise and Zillow's premium Showcase listings to get your home seen by more buyers.
Get startedList with your own agent
Get your home in front of millions of buyers by listing it on Zillow.
Learn how to do itSell it yourself
Take full control of how buyers see your home on Zillow by listing For Sale by Owner (FSBO).
List your homeWhat's special
Zillow last checked:
Listing updated:
Source: Oakwood Homes Denver
Facts & features
Interior
Bedrooms & bathrooms
- Bedrooms: 3
- Bathrooms: 3
- Full bathrooms: 2
- 1/2 bathrooms: 1
Rooms
- Room types: [{"RoomType":"Walk-in Closets"}]
Features
- Walk-In Closet(s)
Interior area
- Total interior livable area: 1,930 sqft
Property
Parking
- Total spaces: 2
- Parking features: Garage
- Garage spaces: 2
Features
- Levels: 3.0
- Stories: 3
Lot
- Size: 3,282 Square Feet
Details
- Parcel number: 8523137027
Construction
Type & style
- Home type: SingleFamily
- Property subtype: Single Family Residence
Condition
- New Construction
- New construction: Yes
- Year built: 2024
Details
- Builder name: Oakwood Homes
Community & HOA
Community
- Subdivision: Thompson River Ranch
Location
- Region: Johnstown
Financial & listing details
- Price per square foot: $239/sqft
- Tax assessed value: $487,100
- Annual tax amount: $6,207
- Date on market: 7/13/2024
Price history
| Date | Event | Price |
|---|---|---|
| 11/26/2024 | Sold | $460,640+0.1%$239/sqft |
Source: Public Record Report a problem | ||
| 9/30/2024 | Price change | $459,990-1.1%$238/sqft |
Source:  IRES as distributed by MLS GRID #1011125 Report a problem IRES as distributed by MLS GRID #1011125 Report a problem | ||
| 7/12/2024 | Price change | $464,990-3.2%$241/sqft |
Source: IRES as distributed by MLS GRID #1011125 Report a problem | ||
| 6/18/2024 | Price change | $480,242-4.1%$249/sqft |
Source: IRES as distributed by MLS GRID #1011125 Report a problem | ||
| 6/3/2024 | Listed for sale | $501,015$260/sqft |
Source: IRES as distributed by MLS GRID #1011125 Report a problem | ||
Public tax history
| Year | Property taxes | Tax assessment |
|---|---|---|
| 2025 | $6,207 +105.6% | $30,444 +65.8% |
| 2024 | $3,018 +37677.1% | $18,365 -26.9% |
| 2023 | $8 -2% | $25,138 +157012.5% |
| 2022 | $8 | $16 |
Find assessor info on the county website
Neighborhood: 80534
Nearby homes
- $460,6403 bd3 ba1.9k sqft3498 Streamwood Ln, Johnstown, CO 80534Sold
- $428,7683 bd3 ba1.4k sqft3436 Streamwood Dr, Johnstown, CO 80534Sold

- $433,4653 bd3 ba1.4k sqft3484 Streamwood Dr, Johnstown, CO 80534Sold
- $459,9903 bd3 ba2.1k sqft3492 Streamwood Dr, Johnstown, CO 80534Sold
- $399,9903 bd3 ba1.7k sqft3478 Streamwood Dr, Johnstown, CO 80534Sold
- $485,1003 bd3 ba2.1k sqft3450 Streamwood Dr, Johnstown, CO 80534Off Market
- $455,0003 bd3 ba1.8k sqft3506 Streamwood Dr, Johnstown, CO 80534Sold
- $425,0003 bd3 ba1.4k sqft3512 Streamwood Dr, Johnstown, CO 80534For Sale
Nearby schools
GreatSchools rating
- 5/10Riverview PK-8Grades: PK-8Distance: 0.1 mi
- 7/10Mountain View High SchoolGrades: 9-12Distance: 3.3 mi
Schools provided by the MLS
- District: Thompson SD
Source: Oakwood Homes Denver. This data may not be complete. We recommend contacting the local school district to confirm school assignments for this home.
Get a cash offer in 3 minutes
Find out how much your home could sell for in as little as 3 minutes with a no-obligation cash offer.
Estimated market value
$451,300
Get a cash offer in 3 minutes
Find out how much your home could sell for in as little as 3 minutes with a no-obligation cash offer.
Estimated market value
$451,300
- Colorado
- Larimer County
- Johnstown
- 80534
- 3498 Streamwood Dr
Nearby cities
Nearby zip codes
Other Johnstown Topics
