Skip main navigation
Off market
  • $485,100

    3450 Streamwood Dr, Johnstown, CO 80534

    3beds
    2,165sqft
    Single Family Residence
    Built in 2024
    -- sqft lot
    $485,100 Zestimate®
    $224/sqft
    $3,040 Estimated rent

    Home value

    $485,100

    $461,000 - $509,000

    $3,040/mo

    Zestimate® history
    Loading
    Loading...

    Owner options

    List your home for rent

    $3,040/mo

    Rent Zestimate®

    Find your next renter with Zillow Rental Manager. Plus, with online applications, you can quickly screen prospective tenants – for free.

    Learn more

    $3,040/mo

    Rent Zestimate®

    Refinance and save

    $2,865/mo

    Est. payment

    Refinancing to a lower rate could help reduce your monthly payments and save thousands over the life of the loan.

    See today's rates

    $2,865/mo

    Est. payment

    Explore your selling options

    Work with a Zillow partner agent

    Leverage their expertise and Zillow's premium Showcase listings to get your home seen by more buyers.

    Get started

    List with your own agent

    Get your home in front of millions of buyers by listing it on Zillow.

    Learn how to do it

    Sell it yourself

    Take full control of how buyers see your home on Zillow by listing For Sale by Owner (FSBO).

    List your home

    What's special

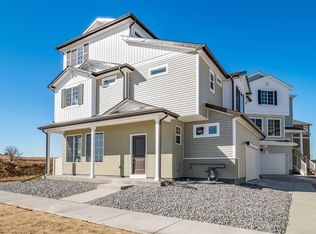
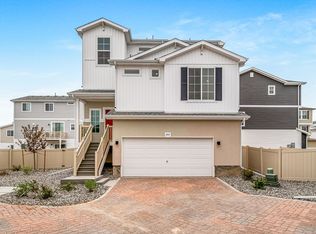
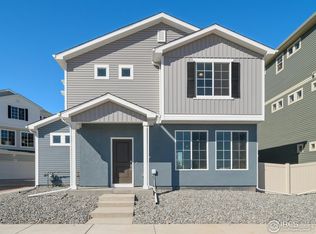
    Discover the Clydesdale floorplan from our Coach House Collection, blending style with innovation in a home crafted for flexibility, affordability, and efficiency.. This single-family, 3-story layout spans 2,165 square feet and offers 3 bedrooms, 2.5 bathrooms, and an oversized 2-car garage with storage space. Enjoy the convenience of low-maintenance living in this open-concept layout that beautifully combines contemporary architecture with designer finishes. This home is set on a private cul-de-sac and has plenty of curb appeal featuring a stylish multi-dimensional exterior. The interior is bright with oversized windows and an expansive "heart of the home" great room for family gatherings and entertaining guests. Enjoy designer LVP flooring, Shaw carpeting, Delta faucets, and Sherwin-Williams paint throughout the home, plus 9' ceilings on the first floor. The kitchen is complete with a dining island, stylish countertops with backsplash, stainless-steel sink, and modern flat-panel cabinets. The third-floor primary suite and bathroom boast a walk-in closet, double vanity sink, and a spa shower featuring floor-to-ceiling tile with an exterior window. For a limited time, secure a low fixed interest rate on this home. An offer that can provide you with substantial monthly payment savings and faster equity accrual compared to the current market rate. Actual home may differ from artist's rendering and photography shown.

    This property is not currently displayed as for sale or rent on Zillow. This may be different from what's on other websites or public sources.
    Zillow last checked:

    Listing updated:

    Source: Oakwood Homes Denver

    Facts & features

    Interior

    Bedrooms & bathrooms
    • Bedrooms: 3
    • Bathrooms: 3
    • Full bathrooms: 2
    • 1/2 bathrooms: 1
    Rooms
    • Room types: [{"RoomType":"Walk-in Closets"}]
    Features
    • Walk-In Closet(s)
    Interior area
    • Total interior livable area: 2,165 sqft

    Property

    Parking
    • Total spaces: 2
    • Parking features: Garage
    • Garage spaces: 2
    Features
    • Levels: 3.0
    • Stories: 3

    Construction

    Type & style
    • Home type: SingleFamily
    • Property subtype: Single Family Residence
    Condition
    • New Construction,Under Construction
    • New construction: Yes
    • Year built: 2024
    Details
    • Builder name: Oakwood Homes

    Community & HOA

    Community
    • Subdivision: Thompson River Ranch
    Location
    • Region: Johnstown

    Financial & listing details

    • Price per square foot: $224/sqft
    • Date on market: 7/13/2024

    Price history

    DateEventPrice
    8/5/2024Listing removed$492,610$228/sqft
    Source: Oakwood Homes Denver Report a problem
    7/13/2024Listed for sale$492,610$228/sqft
    Source: Oakwood Homes Denver Report a problem

    Public tax history

    Tax history is unavailable.

    Neighborhood: 80534

    Nearby schools

    GreatSchools rating
    Schools provided by the MLS
    • District: Thompson SD

    Source: Oakwood Homes Denver. This data may not be complete. We recommend contacting the local school district to confirm school assignments for this home.

    Get a cash offer in 3 minutes
    Find out how much your home could sell for in as little as 3 minutes with a no-obligation cash offer.
    Estimated market value
    $485,100
    Get a cash offer in 3 minutes
    Find out how much your home could sell for in as little as 3 minutes with a no-obligation cash offer.
    Estimated market value
    $485,100