ONLY TOWNHOME UNIT FRONTING TO OPEN SPACE WITH A FULL DRIVEWAY!! Welcome to 461 Condor Way in Johnstown Colorado. A stunning 3 bedroom townhome with a heated 2 car garage. Enjoy unobstructed views on your East facing, fenced in front patio! Built by Baessler Homes, this townhome offers a loft space upstairs, a large eat-in kitchen and laundry conveniently located upstairs.
For sale
$425,000
461 Condor Way, Johnstown, CO 80534
3beds
1,440sqft
Townhouse
Built in 2024
-- sqft lot
$-- Zestimate®
$295/sqft
$100/mo HOA
What's special
- 96 days
- 60
- 2
Zillow last checked:
Listing updated:
Listed by:
Kassi Malkin 970-567-9914 kassi.malkin@remax.net,
RE/MAX Momentum
Source: REcolorado as distributed by MLS GRID,MLS#: 3747419
Facts & features
Interior
Bedrooms & bathrooms
- Bedrooms: 3
- Bathrooms: 3
- Full bathrooms: 1
- 3/4 bathrooms: 1
- 1/2 bathrooms: 1
- Main level bathrooms: 1
Bedroom
- Features: Primary Suite
- Level: Upper
- Area: 143 Square Feet
- Dimensions: 11 x 13
Bedroom
- Level: Upper
- Area: 121 Square Feet
- Dimensions: 11 x 11
Bedroom
- Level: Upper
- Area: 99 Square Feet
- Dimensions: 9 x 11
Bathroom
- Level: Main
Bathroom
- Features: Primary Suite
- Level: Upper
Bathroom
- Level: Upper
Kitchen
- Level: Main
- Area: 144 Square Feet
- Dimensions: 18 x 8
Laundry
- Level: Upper
- Area: 40 Square Feet
- Dimensions: 5 x 8
Living room
- Level: Main
- Area: 132 Square Feet
- Dimensions: 11 x 12
Loft
- Level: Upper
Heating
- Forced Air
Cooling
- Central Air
Appliances
- Included: Dishwasher, Disposal, Microwave, Oven, Refrigerator
- Laundry: In Unit
Features
- Eat-in Kitchen, Kitchen Island, Open Floorplan, Pantry, Walk-In Closet(s)
- Flooring: Carpet, Laminate
- Has basement: No
- Common walls with other units/homes: 2+ Common Walls
Interior area
- Total structure area: 1,440
- Total interior livable area: 1,440 sqft
- Finished area above ground: 1,440
Property
Parking
- Total spaces: 2
- Parking features: Garage - Attached
- Attached garage spaces: 2
Features
- Levels: Two
- Stories: 2
- Patio & porch: Patio
Details
- Parcel number: R8982072
- Special conditions: Standard
Construction
Type & style
- Home type: Townhouse
- Architectural style: Contemporary
- Property subtype: Townhouse
- Attached to another structure: Yes
Materials
- Frame
- Foundation: Slab
- Roof: Composition
Condition
- Year built: 2024
Details
- Builder model: Silvercliff
- Builder name: Baessler Homes
Utilities & green energy
- Sewer: Public Sewer
- Water: Public
- Utilities for property: Electricity Connected, Natural Gas Connected
Community & HOA
Community
- Subdivision: Mountain View
HOA
- Has HOA: Yes
- Services included: Reserve Fund, Snow Removal
- HOA fee: $100 monthly
- HOA name: Mountain View West Townhomes
- HOA phone: 970-484-0101
Location
- Region: Johnstown
Financial & listing details
- Price per square foot: $295/sqft
- Tax assessed value: $374,472
- Annual tax amount: $2,416
- Date on market: 7/9/2026
- Listing terms: Cash,Conventional,FHA,VA Loan
- Exclusions: Seller's Personal Property.
- Ownership: Individual
- Electric utility on property: Yes
Estimated market value
Not available
Estimated sales range
Not available
Not available
Price history
| Date | Event | Price |
|---|---|---|
| 7/9/2026 | Listed for sale | $425,000+7%$295/sqft |
Source:  REcolorado as distributed by MLS GRID #3747419 Report a problem REcolorado as distributed by MLS GRID #3747419 Report a problem | ||
| 8/5/2024 | Sold | $397,200$276/sqft |
Source: REcolorado as distributed by MLS GRID #IR1006746 Report a problem | ||
| 7/2/2024 | Pending sale | $397,200$276/sqft |
Source:  IRES as distributed by MLS GRID #1006746 Report a problem IRES as distributed by MLS GRID #1006746 Report a problem | ||
| 4/9/2024 | Price change | $397,200+1.3%$276/sqft |
Source:  Baessler Homes Report a problem Baessler Homes Report a problem | ||
| 4/3/2024 | Listed for sale | $392,200$272/sqft |
Source: Baessler Homes Report a problem | ||
Public tax history
| Year | Property taxes | Tax assessment |
|---|---|---|
| 2026 | $2,416 +506.8% | $22,910 -2.1% |
| 2025 | $398 +302% | $23,410 +479.5% |
| 2024 | $99 | $4,040 |
Find assessor info on the county website
Monthly payment
Est. payment
Payment breakdown
Explore the cost of this home by adjusting the details. Changes won't be saved.Climate risks
Neighborhood: 80534
Nearby schools
Schools provided by the listing agent
- Elementary: Pioneer Ridge
- Middle: Milliken
- High: Roosevelt
- District: Johnstown-Milliken RE-5J
Source: REcolorado as distributed by MLS GRID. This data may not be complete. We recommend contacting the local school district to confirm school assignments for this home.

Similar homes
- $349,0003 bd3 ba1.4k sqft315 Condor Way, Johnstown, CO 80534For Sale
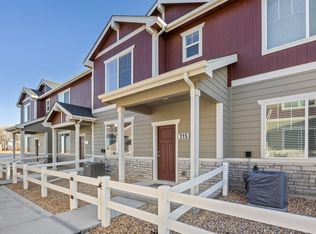
 MLS ID #1053570, Suzannah Preisendorf, His House. IRES as distributed by MLS GRID
 - $435,0003 bd3 ba1.4k sqft1954 Sorghum Way, Johnstown, CO 80534New Construction
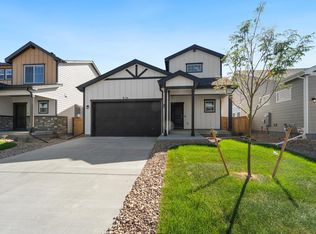 IRES as distributed by MLS GRID
 - $440,0003 bd2 ba1.7k sqft761 Muturu Rd, Johnstown, CO 80534For Sale
 MLS ID #1067118, Shea Clifford, Salz Home Solutions Realty. IRES as distributed by MLS GRID
 - $322,0002 bd2 ba836 sqft515 Condor Way, Johnstown, CO 80534For Sale
 MLS ID #1063169, Cynthia Christensen, Cynthia & Co. Homes. IRES as distributed by MLS GRID
 - $450,0003 bd3 ba2.1k sqft2122 Redhead Dr, Johnstown, CO 80534For SaleMLS ID #1058716, Rachel Vesta, Rachel Vesta Homes. IRES as distributed by MLS GRID
- $455,0004 bd3 ba1.7k sqft1974 Sorghum Way, Johnstown, CO 80534New ConstructionIRES as distributed by MLS GRID
- $359,9003 bd3 ba1.3k sqft183 Robin Road, Johnstown, CO 80534New Construction
 MLS ID #9736212, Kevin Wolf, LGI Realty - Colorado, LLC. REcolorado as distributed by MLS GRID
 - $465,0003 bd2 ba1.5k sqft1984 Sorghum Way, Johnstown, CO 80534New ConstructionIRES as distributed by MLS GRID
- $450,0004 bd2 ba1.4k sqft1964 Sorghum Way, Johnstown, CO 80534New ConstructionIRES as distributed by MLS GRID
- $420,0003 bd3 ba1.4k sqft3512 Streamwood Dr, Johnstown, CO 80534For Sale
 MLS ID #2746849, Hailey Erskine, Redfin Corporation. elevateMLS
 - $539,9003 bd3 ba1.9k sqft913 Huron St, Johnstown, CO 80534For SaleMLS ID #1068549, Tamara Suppes, Group Harmony. IRES as distributed by MLS GRID
- $415,0002 bd3 ba1.4k sqft3582 Streamwood Dr, Johnstown, CO 80534For SaleMLS ID #1057923, Jackie Olsgard, C3 Real Estate Solutions, LLC. IRES as distributed by MLS GRID
- $369,5003 bd3 ba1.5k sqft592 Thoroughbred Lane, Johnstown, CO 80534For SaleMLS ID #9048970, Trelora Realty Team, Trelora Realty, Inc.. REcolorado as distributed by MLS GRID
- $430,0003 bd3 ba1.9k sqft446 Ptarmigan St, Severance, CO 80550For SaleMLS ID #1070220, Julie Maeda, Guardian Real Estate Group. IRES as distributed by MLS GRID
- $435,0002 bd3 ba2.1k sqft2162 Montauk Lane #3, Windsor, CO 80550For SaleMLS ID #4841846, Betsy Elkinton, Jump Living. REcolorado as distributed by MLS GRID
- $395,0003 bd3 ba1.4k sqft3106 Picasso Dr, Loveland, CO 80538For SaleMLS ID #1069938, Sonja Belfiore, eXp - Greeley. IRES as distributed by MLS GRID
- $339,0002 bd3 ba1.1k sqft2391 Harlequin Pl, Johnstown, CO 80534For SaleMLS ID #1061788, Landin Gentry, Grey Rock Realty. IRES as distributed by MLS GRID
- $400,0003 bd4 ba1.9k sqft3070 Nunn Pl, Loveland, CO 80538For SaleMLS ID #1069590, Josiah Vander Kooy, RE/MAX Alliance-FTC South. IRES as distributed by MLS GRID
- $365,0003 bd2 ba1.3k sqft603 S Carriage Dr, Milliken, CO 80543For SaleMLS ID #1065889, Rondi DuPont, Group Mulberry. IRES as distributed by MLS GRID
- $415,0003 bd3 ba1.5k sqft5332 13th Street, Frederick, CO 80504For SaleMLS ID #9712508, Cinthia Martinez, Berkshire Hathaway HomeServices Colorado Real Estate, LLC - Brighton. REcolorado as distributed by MLS GRID
