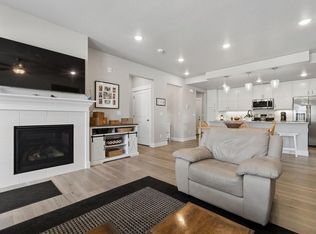
Come take a look at this charming, thoughtfully curated by professional interior designer, condo for sale. This home showcases intentional design, timeless style, and carefully selected finishes that create a warm and inviting atmosphere throughout. Enjoy the convenience of ranch style living with the primary living space located on one level. Design for comfort, accessibility, and effortless living. Begin your morning with coffee or unwind in the evening with the charming front patio. This relaxing outdoor space extends your living area and provides the perfect setting for quiet moments in visit with neighbors. Interior finishes w/ quartz counters throughout, stainless appliances, tankless water heater, high efficiency furnace, solid doors, and more. Come enjoy the community pool and garden. Close to 3.5 mile trail around Houts Reservoir, and Equalizer Lake.
For sale
Price cut: $1K (8/3)
$409,000
4173 N Park Dr #103, Loveland, CO 80538
2beds
1,264sqft
Single Family Residence
Built in 2022
1,948 Square Feet Lot
$404,700 Zestimate®
$324/sqft
$337/mo HOA
What's special
Timeless styleWarm and inviting atmosphereIntentional designCarefully selected finishesCharming front patioSolid doorsStainless appliances
- 59 days |
- 237 |
- 14 |
Zillow last checked:
Listing updated:
Listed by:
Naomi Hydinger 970-213-9394,
Better Homes and Gardens Real Estate - Neuhaus,
Aubrie Larsen 720-483-2237,
Better Homes and Gardens Real Estate - Neuhaus
Source: IRES as distributed by MLS GRID,MLS#: 1063062
Facts & features
Interior
Bedrooms & bathrooms
- Bedrooms: 2
- Bathrooms: 2
- Full bathrooms: 1
- 3/4 bathrooms: 1
- Main level bathrooms: 2
Primary bedroom
- Description: Carpet
- Features: 3/4 Primary Bath
- Level: Main
- Area: 169 Square Feet
- Dimensions: 13 x 13
Bedroom 2
- Description: Carpet
- Area: 121 Square Feet
- Dimensions: 11 x 11
Dining room
- Description: Engineered Hardwood
- Level: Main
- Area: 121 Square Feet
- Dimensions: 11 x 11
Kitchen
- Description: Engineered Hardwood
- Level: Main
- Area: 99 Square Feet
- Dimensions: 11 x 9
Living room
- Description: Engineered Hardwood
- Level: Main
- Area: 221 Square Feet
- Dimensions: 13 x 17
Study
- Description: Engineered Hardwood
- Area: 30 Square Feet
- Dimensions: 5 x 6
Heating
- Forced Air
Cooling
- Central Air
Appliances
- Included: Electric Range, Dishwasher, Refrigerator, Washer, Dryer, Microwave, Disposal
- Laundry: Washer/Dryer Hookup
Features
- Open Floorplan, Walk-In Closet(s), Kitchen Island, High Ceilings
- Windows: Window Coverings
- Basement: None
Interior area
- Total structure area: 1,264
- Total interior livable area: 1,264 sqft
- Finished area above ground: 1,264
Video & virtual tour
Property
Parking
- Total spaces: 1
- Parking features: Garage Door Opener, Attached, Oversized
- Attached garage spaces: 1
- Details: Attached
Accessibility
- Accessibility features: Accessible Doors, No Stairs, Main Floor Bath, Accessible Bedroom, Stall Shower, Main Level Laundry
Features
- Levels: One
- Stories: 1
- Entry location: Garden Level
- Patio & porch: Patio, Enclosed
- Fencing: Fenced
Lot
- Size: 1,948 Square Feet
- Features: Level, Paved, Curbs, Gutters, Sidewalks, Street Light
Details
- Parcel number: R1681031
- Zoning: RH
- Special conditions: Private Owner
Construction
Type & style
- Home type: SingleFamily
- Property subtype: Single Family Residence
- Attached to another structure: Yes
Materials
- Frame, Stone, Composition
- Roof: Composition
Condition
- New construction: No
- Year built: 2022
Details
- Builder model: Cascade
- Builder name: Landmark Homes
Utilities & green energy
- Electric: City of Loveland
- Gas: Xcel Energy
- Sewer: Public Sewer
- Water: City
- Utilities for property: Natural Gas Available, Electricity Available, Cable Available, Individual Meter-Electric, Individual Meter-Gas, Satellite Avail, High Speed Avail
Green energy
- Energy efficient items: Windows, High Efficiency Furnace, Thermostat
Community & HOA
Community
- Features: Clubhouse, Pool, Playground, Park, Trail(s)
- Security: Fire Alarm
- Subdivision: Discovery At The Lakes At Centerra Bldg 11
HOA
- Has HOA: Yes
- Services included: Common Amenities, Trash, Snow Removal, Maintenance Grounds, Management, Exterior Maintenance, Water, Insurance, Sewer
- HOA fee: $275 monthly
- HOA phone: 970-353-3000
- Second HOA fee: $186 quarterly
- Second HOA name: The Lakes at Centerra Master
Location
- Region: Loveland
Financial & listing details
- Price per square foot: $324/sqft
- Tax assessed value: $328,600
- Annual tax amount: $3,579
- Date on market: 6/30/2026
- Listing terms: Cash,Conventional
- Exclusions: Dinning Room Light & Washer & Dryer Negotiable
- Electric utility on property: Yes
- Road surface type: Asphalt
Estimated market value
$404,700
$384,000 - $425,000
$2,298/mo
Price history
| Date | Event | Price |
|---|---|---|
| 8/3/2026 | Price change | $409,000-0.2%$324/sqft |
Source:  IRES as distributed by MLS GRID #1063062 Report a problem IRES as distributed by MLS GRID #1063062 Report a problem | ||
| 6/30/2026 | Listed for sale | $410,000+13.7%$324/sqft |
Source: IRES as distributed by MLS GRID #1063062 Report a problem | ||
| 2/22/2023 | Listing removed | -- |
Source:  RE/MAX International Report a problem RE/MAX International Report a problem | ||
| 2/21/2023 | Sold | $360,625+4.6%$285/sqft |
Source: IRES as distributed by MLS GRID #957591 Report a problem | ||
| 8/4/2022 | Pending sale | $344,900$273/sqft |
Source: RE/MAX International #957591 Report a problem | ||
| 8/4/2022 | Listed for sale | $344,900$273/sqft |
Source: IRES as distributed by MLS GRID #957591 Report a problem | ||
| 7/1/2022 | Listing removed | -- |
Source: RE/MAX International Report a problem | ||
| 3/27/2022 | Pending sale | $344,900$273/sqft |
Source: RE/MAX International #957591 Report a problem | ||
| 2/8/2022 | Listed for sale | $344,900$273/sqft |
Source: RE/MAX International #957591 Report a problem | ||
| 1/18/2022 | Pending sale | $344,900$273/sqft |
Source: RE/MAX International #957591 Report a problem | ||
| 1/17/2022 | Listed for sale | $344,900$273/sqft |
Source: IRES as distributed by MLS GRID #957591 Report a problem | ||
Public tax history
| Year | Property taxes | Tax assessment |
|---|---|---|
| 2025 | $3,579 +16.3% | $20,537 -4.7% |
| 2024 | $3,078 | $21,541 -1% |
| 2023 | -- | $21,749 |
Find assessor info on the county website
Monthly payment
Est. payment
Payment breakdown
Explore the cost of this home by adjusting the details. Changes won't be saved.Climate risks
Neighborhood: 80538
Nearby schools
GreatSchools rating
- 7/10High Plains SchoolGrades: PK-8Distance: 0.8 mi
- 4/10Mountain View High SchoolGrades: 9-12Distance: 1.7 mi
Schools provided by the listing agent
- Elementary: High Plains
- Middle: Ball (Conrad)
- High: Mountain View
Source: IRES as distributed by MLS GRID. This data may not be complete. We recommend contacting the local school district to confirm school assignments for this home.
- $344,1002 bd2 ba1.2k sqft4173 N Park Dr #101, Loveland, CO 80538Off Market

- $344,2002 bd2 ba1.2k sqft4173 N Park Dr #102, Loveland, CO 80538Off Market
- $367,0003 bd2 ba1.5k sqft4173 N Park Dr #201, Loveland, CO 80538Off Market
- $377,5003 bd2 ba1.5k sqft4173 N Park Dr #203, Loveland, CO 80538Off Market
- $343,6002 bd2 ba1.2k sqft4173 N Park Dr #100, Loveland, CO 80538Off Market
- $364,1003 bd2 ba1.5k sqft4173 N Park Dr #200, Loveland, CO 80538Off Market
- $366,5003 bd2 ba1.5k sqft4173 N Park Dr #202, Loveland, CO 80538Off Market
- $394,9003 bd2 ba1.5k sqft4185 N Park Dr #203, Loveland, CO 80538Off Market
A local agent can set up tours, give advice and negotiate with sellers.
Similar homes
- $387,0002 bd2 ba1.1k sqft3425 Triano Creek Dr #203, Loveland, CO 80538For Sale

 MLS ID #1066216, Dennis Schick, RE/MAX Alliance-FTC South. IRES as distributed by MLS GRID
 - $500,0002 bd2 ba1.4k sqft2866 Sand Beach Lake Dr, Loveland, CO 80538For Sale
 MLS ID #1065900, Benjamin Blonder, Steamboat Sotheby's International Realty. IRES as distributed by MLS GRID
 - $500,0002 bd2 ba1.4k sqft2866 Sand Beach Lake Drive, Loveland, CO 80538For Sale

 MLS ID #IR1065900, Benjamin Blonder, Steamboat Sotheby's International Realty. REcolorado as distributed by MLS GRID
 - $515,0003 bd2 ba1.4k sqft3425 Triano Creek Dr #104, Loveland, CO 80538For Sale
 MLS ID #1058025, Jason Filler, LIV Sotheby's Intl Realty. IRES as distributed by MLS GRID
 - $535,0003 bd2 ba1.5k sqft3798 Keplinger Lake Dr, Loveland, CO 80538For SaleMLS ID #1063006, Sheri Fritz, RE/MAX Alliance-Loveland. IRES as distributed by MLS GRID
- $499,0003 bd2 ba1.4k sqft2953 Pawnee Creek Drive, Loveland, CO 80538New ConstructionMLS ID #6837119, Michelle Bopp, Madison & Company Properties. REcolorado as distributed by MLS GRID
- $444,0003 bd2 ba1.5k sqft501 E 40th St, Loveland, CO 80538For SaleMLS ID #1062905, Lauren McMann, Group Harmony. IRES as distributed by MLS GRID
- $425,0003 bd2 ba1.1k sqft4199 Cripple Creek Dr, Loveland, CO 80538For SaleMLS ID #1066501, Meagan Griesel, Group Centerra. IRES as distributed by MLS GRID
- $509,9503 bd2 ba1.4k sqft3440 Hightower Dr #202, Loveland, CO 80538New ConstructionMLS ID #1060556, Tamara Sherrill, RE/MAX Alliance-FTC Dwtn. IRES as distributed by MLS GRID
- $299,9001 bd1 ba938 sqft4780 Hahns Peak Dr #102, Loveland, CO 80538For SaleMLS ID #1067233, Jennifer Clinkscales, Keller Williams Realty NoCo. IRES as distributed by MLS GRID
- $415,0002 bd3 ba1.4k sqft3582 Streamwood Dr, Johnstown, CO 80534For SaleMLS ID #1057923, Jackie Olsgard, C3 Real Estate Solutions, LLC. IRES as distributed by MLS GRID
- $489,0004 bd3 ba1.7k sqft1887 E 11th Street, Loveland, CO 80537For SaleMLS ID #3459433, Emily Breaker, Guide Real Estate. REcolorado as distributed by MLS GRID
- $405,0002 bd2 ba928 sqft2786 Tallgrass Ln, Berthoud, CO 80513For SaleMLS ID #1065772, Jeff Abel, Keller Williams Top of the Rockies Estes Park. IRES as distributed by MLS GRID
- $399,5002 bd2 ba1.3k sqft1805 Bounty Dr Unit 3, Windsor, CO 80550For SaleMLS ID #1062954, Brooke Sharpe, eXp Realty LLC. IRES as distributed by MLS GRID
- $425,0003 bd3 ba1.4k sqft3512 Streamwood Drive, Johnstown, CO 80534For SaleMLS ID #4558549, Hailey Erskine, Redfin Corporation. REcolorado as distributed by MLS GRID
- $385,0002 bd2 ba1.1k sqft2086 Autumn Moon Dr #2, Windsor, CO 80550For SaleMLS ID #1063781, Kristin Wernsman, Home Love Colorado. IRES as distributed by MLS GRID
- $384,5002 bd2 ba1.3k sqft1805 Bounty Dr #6, Windsor, CO 80550For SaleMLS ID #1066384, Timothy Anderson, C3 Real Estate Solutions, LLC. IRES as distributed by MLS GRID
- $395,0002 bd2 ba1.4k sqft533 Vicot Way #C, Fort Collins, CO 80524For SaleMLS ID #1064812, Daniel Mark Valles, C3 Real Estate Solutions, LLC. IRES as distributed by MLS GRID
- $365,0002 bd2 ba1.1k sqft1788 Iron Wheel Dr #1, Windsor, CO 80550For SaleMLS ID #1066396, Sarah Hansard, RE/MAX Nexus. IRES as distributed by MLS GRID
- $365,0002 bd2 ba1.1k sqft2290 Setting Sun Dr #1, Windsor, CO 80550For SaleMLS ID #1063327, Siduri Taylor, C3 Real Estate Solutions, LLC. IRES as distributed by MLS GRID
