Located in the desirable Lakes at Centerra community, this well-maintained ranch-style home offers comfortable single-level living with an open, functional floor plan. A covered front porch welcomes you into a bright living area featuring high ceilings, abundant natural light, and a floor-to-ceiling tiled gas fireplace. The kitchen is designed for both everyday living and entertaining with a large island, pantry, gas range, and seamless flow into the dining and living spaces. A versatile flex room offers the potential to become a third bedroom and is currently ideal as a home office, den, or second living area. The private primary suite features a walk-in closet and an en-suite bath with dual vanities, a walk-in shower, and a separate water closet. A second bedroom and full bath are thoughtfully located on the opposite side of the home, providing privacy for guests or family. An oversized attached garage and dedicated laundry room add convenience and extra storage.Situated on one of the larger lots in the neighborhood, the landscaped backyard includes a covered patio with a gas hookup for grilling, creating a great space to relax or entertain.Residents enjoy access to The Lakes at Centerra's lakes, walking trails, clubhouse, and community pool, while nearby Boyd Lake State Park offers boating, fishing, paddleboarding, hiking, and camping. With quick access to I-25, shopping, dining, medical facilities, and Fort Collins, this home combines a flexible floor plan, generous outdoor space, and an outstanding location in one of Loveland's most sought-after master-planned communities.
For sale
$500,000
2866 Sand Beach Lake Dr, Loveland, CO 80538
2beds
1,420sqft
Single Family Residence
Built in 2019
8,440 Square Feet Lot
$495,700 Zestimate®
$352/sqft
$68/mo HOA
What's special
Landscaped backyardOversized attached garageCovered front porchDedicated laundry roomPrivate primary suiteGas rangeAbundant natural light
- 18 days |
- 103 |
- 9 |
Zillow last checked:
Listing updated:
Listed by:
Benjamin Blonder 970-420-6166,
Steamboat Sotheby's International Realty
Source: IRES as distributed by MLS GRID,MLS#: 1065900
Facts & features
Interior
Bedrooms & bathrooms
- Bedrooms: 2
- Bathrooms: 2
- Full bathrooms: 1
- 3/4 bathrooms: 1
- Main level bathrooms: 2
Primary bedroom
- Description: Carpet
- Features: 3/4 Primary Bath
- Level: Main
- Area: 180 Square Feet
- Dimensions: 12 x 15
Bedroom 2
- Description: Carpet
- Level: Main
- Area: 110 Square Feet
- Dimensions: 10 x 11
Dining room
- Description: Laminate
- Level: Main
- Area: 96 Square Feet
- Dimensions: 8 x 12
Family room
- Description: Laminate
- Level: Main
- Area: 130 Square Feet
- Dimensions: 10 x 13
Kitchen
- Description: Laminate
- Level: Main
- Area: 143 Square Feet
- Dimensions: 11 x 13
Laundry
- Description: Laminate
- Level: Main
- Area: 30 Square Feet
- Dimensions: 5 x 6
Living room
- Description: Laminate
- Level: Main
- Area: 144 Square Feet
- Dimensions: 12 x 12
Heating
- Forced Air
Cooling
- Central Air
Appliances
- Included: Gas Range, Dishwasher, Refrigerator, Washer, Dryer, Microwave, Disposal
- Laundry: Washer/Dryer Hookup
Features
- Eat-in Kitchen, Separate Dining Room, Cathedral Ceiling(s), Open Floorplan
- Windows: Window Coverings
- Basement: None,Crawl Space
- Has fireplace: Yes
- Fireplace features: Gas, Living Room
Interior area
- Total structure area: 1,420
- Total interior livable area: 1,420 sqft
- Finished area above ground: 1,420
Video & virtual tour
Property
Parking
- Total spaces: 2
- Parking features: Attached
- Attached garage spaces: 2
- Details: Attached
Accessibility
- Accessibility features: Low Carpet, Main Floor Bath, Accessible Bedroom, Stall Shower, Main Level Laundry
Features
- Levels: One
- Stories: 1
- Patio & porch: Patio
- Exterior features: Sprinkler System
- Fencing: Fenced
Lot
- Size: 8,440 Square Feet
- Features: City Limits
Details
- Parcel number: R1666119
- Zoning: res
- Special conditions: Private Owner
Construction
Type & style
- Home type: SingleFamily
- Architectural style: Contemporary
- Property subtype: Single Family Residence
Materials
- Frame
- Roof: Composition
Condition
- New construction: No
- Year built: 2019
Utilities & green energy
- Electric: City
- Gas: Xcel
- Sewer: Public Sewer
- Water: City
- Utilities for property: Natural Gas Available, Electricity Available
Green energy
- Energy efficient items: Southern Exposure, Windows
Community & HOA
Community
- Features: Clubhouse, Pool, Playground, Park, Trail(s)
- Security: Fire Alarm
- Subdivision: Millennium Northwest 11th Sub
HOA
- Has HOA: Yes
- Services included: Common Amenities, Management
- HOA fee: $205 quarterly
- HOA name: Lakes at Centerra
- HOA phone: 303-369-1800
Location
- Region: Lake Dr Loveland
Financial & listing details
- Price per square foot: $352/sqft
- Annual tax amount: $5,625
- Date on market: 8/6/2026
- Listing terms: Cash,Conventional,FHA,VA Loan
- Exclusions: none
- Electric utility on property: Yes
Estimated market value
$495,700
$471,000 - $520,000
$2,421/mo
Price history
| Date | Event | Price |
|---|---|---|
| 8/6/2026 | Listed for sale | $500,000+1%$352/sqft |
Source:  IRES as distributed by MLS GRID #1065900 Report a problem IRES as distributed by MLS GRID #1065900 Report a problem | ||
| 5/10/2023 | Sold | $495,000+33.8%$349/sqft |
Source: IRES as distributed by MLS GRID #983594 Report a problem | ||
| 11/25/2019 | Sold | $369,965$261/sqft |
Source: IRES as distributed by MLS GRID #893009 Report a problem | ||
Public tax history
Tax history is unavailable.
Monthly payment
Est. payment
Payment breakdown
Explore the cost of this home by adjusting the details. Changes won't be saved.Climate risks
Neighborhood: 80538
Nearby schools
GreatSchools rating
- 7/10High Plains SchoolGrades: PK-8Distance: 0.4 mi
- 4/10Mountain View High SchoolGrades: 9-12Distance: 1.2 mi
Schools provided by the listing agent
- Elementary: High Plains
- Middle: High Plains
- High: Mountain View
Source: IRES as distributed by MLS GRID. This data may not be complete. We recommend contacting the local school district to confirm school assignments for this home.
- $500,0002 bd2 ba1.4k sqft2866 Sand Bch, Lake Drive Loveland, CO 80538For Sale

- $547,4003 bd3 ba2.1k sqft2828 Sand Bch, Loveland, CO 80538Off Market
- $497,3002 bd1 ba1.4k sqft2924 Sand Beach Lake Dr, Loveland, CO 80538Off Market
- $466,9001 bd1 ba1 sqft2828 Sand Beach Lake, Loveland, CO 80538Off Market
- $506,1003 bd2 ba1.9k sqft2963 Bridal Veil Falls Ct, Loveland, CO 80538Off Market
- $432,0003 bd3 ba1.8k sqft2963 Bridal Veil Falls, Loveland, CO 80538Off Market
- $473,0002 bd2 ba1.4k sqft2979 Bridal Veil Falls Ct, Loveland, CO 80538Off Market
- $469,5002 bd2 ba1.4k sqft2794 Sand Beach Lake Dr, Loveland, CO 80538Off Market
A local agent can set up tours, give advice and negotiate with sellers.
Similar homes
- $500,0002 bd2 ba1.4k sqft2866 Sand Beach Lake Drive, Loveland, CO 80538For Sale
 MLS ID #IR1065900, Benjamin Blonder, Steamboat Sotheby's International Realty. REcolorado as distributed by MLS GRID
 - $499,0003 bd2 ba1.4k sqft2953 Pawnee Creek Drive, Loveland, CO 80538New Construction
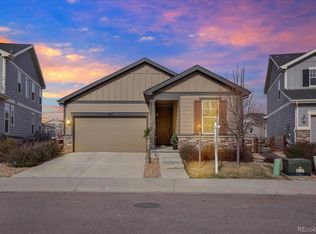 MLS ID #6837119, Michelle Bopp, Madison & Company Properties. REcolorado as distributed by MLS GRID
 - $509,0003 bd3 ba1.9k sqft3025 Pawnee Creek Dr, Loveland, CO 80538For Sale
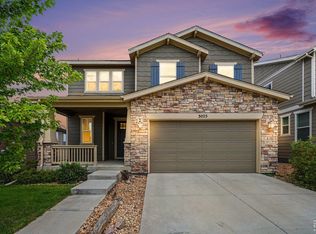
 MLS ID #1065246, Richard Burlingame, Mountain State Realty. IRES as distributed by MLS GRID
 - $409,0002 bd2 ba1.2k sqft4173 N Park Dr #103, Loveland, CO 80538For Sale
 MLS ID #1063062, Naomi Hydinger, Better Homes and Gardens Real Estate - Neuhaus. IRES as distributed by MLS GRID
 - $485,0002 bd3 ba2k sqft4132 Trapper Lake Dr, Loveland, CO 80538For SaleMLS ID #1062780, Jathan Trevena, Coldwell Banker Realty- Fort Collins. IRES as distributed by MLS GRID
- $509,9503 bd2 ba1.4k sqft3440 Hightower Dr #202, Loveland, CO 80538New ConstructionMLS ID #1060556, Tamara Sherrill, RE/MAX Alliance-FTC Dwtn. IRES as distributed by MLS GRID
- $515,0003 bd3 ba2k sqft3118 Carney St, Loveland, CO 80538For SaleMLS ID #1064990, Courtney Kanute, 8z Real Estate. IRES as distributed by MLS GRID
- $387,0002 bd2 ba1.1k sqft3425 Triano Creek Dr #203, Loveland, CO 80538For SaleMLS ID #1066216, Dennis Schick, RE/MAX Alliance-FTC South. IRES as distributed by MLS GRID
- $489,0004 bd3 ba1.7k sqft1887 E 11th Street, Loveland, CO 80537For SaleMLS ID #3459433, Emily Breaker, Guide Real Estate. REcolorado as distributed by MLS GRID
- $425,0003 bd2 ba1.1k sqft4199 Cripple Creek Dr, Loveland, CO 80538For SaleMLS ID #1066501, Meagan Griesel, Group Centerra. IRES as distributed by MLS GRID
- $485,0003 bd2 ba2k sqft3673 Taylor Walker St, Loveland, CO 80537For SaleMLS ID #1062816, Kim Summitt, Group Centerra. IRES as distributed by MLS GRID
- $499,9003 bd2 ba1.4k sqft3400 Dryden Place, Mead, CO 80542For SaleMLS ID #3227065, Joni Jagger, Coldwell Banker Realty 24. REcolorado as distributed by MLS GRID
- $499,5003 bd3 ba1.8k sqft398 Chipman Dr, Windsor, CO 80550For SaleMLS ID #1058350, Julia Udick, eXp Realty - Hub. IRES as distributed by MLS GRID
- $507,8884 bd2 ba1.7k sqft4252 Satinwood Dr, Johnstown, CO 80534For SaleMLS ID #1063741, Landin Gentry, Grey Rock Realty. IRES as distributed by MLS GRID
- $519,0003 bd3 ba1.7k sqft2121 Lager St, Fort Collins, CO 80524For SaleMLS ID #1065821, The Mullenberg Team, eXp Realty - Northern CO. IRES as distributed by MLS GRID
- $510,0003 bd2 ba1.4k sqft333 Lemonade Drive, Berthoud, CO 80513For SaleMLS ID #3721098, Kendra Bajcar, LPT Realty. REcolorado as distributed by MLS GRID
- $500,0003 bd3 ba1.7k sqft421 Stout St, Fort Collins, CO 80524For SaleMLS ID #1061533, Rachelle Presswood, Real Estate by Design. IRES as distributed by MLS GRID
- $445,0003 bd3 ba1.6k sqft427 Houghton Ct, Fort Collins, CO 80524For SaleMLS ID #1066708, NoCo Home Team, C3 Real Estate Solutions, LLC. IRES as distributed by MLS GRID
- $449,0003 bd3 ba1.6k sqft2008 Winamac Drive, Fort Collins, CO 80524For SaleMLS ID #9455769, Katherine McCaslin, Serhant Colorado LLC. REcolorado as distributed by MLS GRID
- $415,0002 bd3 ba1.4k sqft3582 Streamwood Dr, Johnstown, CO 80534For SaleMLS ID #1057923, Jackie Olsgard, C3 Real Estate Solutions, LLC. IRES as distributed by MLS GRID
