Like new townhome in the heart of Heron Lakes at TPC Colorado. This lightly lived-in residence feels fresh and modern, offering a spacious primary suite, two additional large bedrooms, a versatile loft, and an unfinished basement ideal for future expansion or storage. All the current furniture is included and the main level impresses with vaulted ceilings, a cozy fireplace, and a gourmet kitchen featuring a gas cooktop, double ovens, and quartz countertops designed for both everyday living and entertaining.Step outside and enjoy resort-style amenities: a fitness center, pool with swim-up bar, putting green, pickleball courts, and world-class golf just moments from your door. Outdoor enthusiasts will love the 8+ miles of community trails and optional access to Lonetree Reservoir for paddle-boarding, fishing, wakeboarding, and jet skiing. Three on-site restaurants make dining effortless. HOA includes internet, TV, snow removal, landscaping, and hazard insurance true lock-and-leave convenience.
For sale
Price cut: $25K (8/19)
$500,000
1481 Harebell St, Berthoud, CO 80513
3beds
2,405sqft
Townhouse
Built in 2022
2,588 Square Feet Lot
$-- Zestimate®
$208/sqft
$445/mo HOA
What's special
Cozy fireplacePutting greenVersatile loftPool with swim-up barResort-style amenitiesSpacious primary suiteVaulted ceilings
- 60 days
- 156
- 5
Zillow last checked:
Listing updated:
Listed by:
Jason Filler 303-443-6161,
LIV Sotheby's Intl Realty,
Koa Schumann 970-310-9045,
LIV Sotheby's Intl Realty
Source: IRES as distributed by MLS GRID,MLS#: 1064000
Facts & features
Interior
Bedrooms & bathrooms
- Bedrooms: 3
- Bathrooms: 3
- Full bathrooms: 1
- 3/4 bathrooms: 1
- 1/2 bathrooms: 1
- Main level bathrooms: 1
Primary bedroom
- Description: Carpet
- Features: Full Primary Bath, Luxury Features Primary Bath
- Level: Upper
- Area: 221 Square Feet
- Dimensions: 17 x 13
Bedroom 2
- Description: Carpet
- Level: Upper
- Area: 143 Square Feet
- Dimensions: 13 x 11
Bedroom 3
- Description: Carpet
- Level: Upper
- Area: 132 Square Feet
- Dimensions: 12 x 11
Dining room
- Description: Luxury Vinyl
- Level: Main
- Area: 144 Square Feet
- Dimensions: 12 x 12
Kitchen
- Description: Luxury Vinyl
- Level: Main
- Area: 110 Square Feet
- Dimensions: 11 x 10
Laundry
- Description: Tile
- Level: Upper
- Area: 54 Square Feet
- Dimensions: 6 x 9
Living room
- Description: Luxury Vinyl
- Level: Main
- Area: 187 Square Feet
- Dimensions: 17 x 11
Heating
- Forced Air
Cooling
- Central Air, Ceiling Fan(s)
Appliances
- Included: Gas Range, Double Oven, Dishwasher, Refrigerator, Washer, Dryer, Microwave, Disposal
Features
- Eat-in Kitchen, Cathedral Ceiling(s), Open Floorplan, Pantry, Walk-In Closet(s), Kitchen Island
- Windows: Window Coverings
- Basement: Full,Unfinished
- Has fireplace: Yes
- Fireplace features: Gas, Living Room
Interior area
- Total structure area: 1,632
- Total interior livable area: 2,405 sqft
- Finished area above ground: 1,632
Video & virtual tour
Property
Parking
- Total spaces: 2
- Parking features: Attached, Oversized
- Attached garage spaces: 2
- Details: Attached
Features
- Levels: Two
- Stories: 2
- Patio & porch: Patio
- Spa features: Community
- Fencing: Fenced
Lot
- Size: 2,588 Square Feet
- Features: Near Golf Course, Abuts Private Open Space, Paved
Details
- Parcel number: R1673098
- Zoning: RES
- Special conditions: Private Owner
Construction
Type & style
- Home type: Townhouse
- Architectural style: Patio Home,Contemporary
- Property subtype: Townhouse
- Attached to another structure: Yes
Materials
- Frame, Stone, Wood Siding
- Roof: Tile
Condition
- New construction: No
- Year built: 2022
Details
- Builder name: Landmark
Utilities & green energy
- Electric: PVREA
- Gas: Xcel
- Sewer: Public Sewer
- Water: City
- Utilities for property: Natural Gas Available, Electricity Available, High Speed Avail
Green energy
- Energy efficient items: Windows, Thermostat
Community & HOA
Community
- Features: Clubhouse, Pool, Fitness Center, Trail(s)
- Security: Fire Alarm
- Subdivision: Heron Lakes 15th Fil
HOA
- Has HOA: Yes
- Services included: Common Amenities, Trash, Snow Removal, Maintenance Grounds, Cable TV, Water, Insurance, Sewer
- HOA fee: $445 monthly
- HOA name: Heron Lakes Townhomes
- HOA phone: 970-377-1626
Location
- Region: Berthoud
Financial & listing details
- Price per square foot: $208/sqft
- Tax assessed value: $554,100
- Annual tax amount: $6,369
- Date on market: 7/11/2026
- Listing terms: Cash,Conventional,FHA,VA Loan
- Electric utility on property: Yes
Estimated market value
Not available
Estimated sales range
Not available
Not available
Price history
| Date | Event | Price |
|---|---|---|
| 8/19/2026 | Price change | $500,000-4.8%$208/sqft |
Source:  IRES as distributed by MLS GRID #1064000 Report a problem IRES as distributed by MLS GRID #1064000 Report a problem | ||
| 7/11/2026 | Listed for sale | $525,000-7.9%$218/sqft |
Source: IRES as distributed by MLS GRID #1064000 Report a problem | ||
| 10/6/2025 | Listing removed | $570,000$237/sqft |
Source: IRES as distributed by MLS GRID #1033101 Report a problem | ||
| 7/15/2025 | Price change | $570,000-4.2%$237/sqft |
Source: IRES as distributed by MLS GRID #1033101 Report a problem | ||
| 5/3/2025 | Price change | $595,000-0.8%$247/sqft |
Source: IRES as distributed by MLS GRID #1023253 Report a problem | ||
| 12/9/2024 | Listed for sale | $600,000-7%$249/sqft |
Source: IRES as distributed by MLS GRID #1023253 Report a problem | ||
| 10/31/2024 | Listing removed | $645,000$268/sqft |
Source: IRES as distributed by MLS GRID #1017373 Report a problem | ||
| 8/27/2024 | Listed for sale | $645,000-0.8%$268/sqft |
Source: IRES as distributed by MLS GRID #1017373 Report a problem | ||
| 8/14/2024 | Listing removed | $650,000$270/sqft |
Source: IRES as distributed by MLS GRID #999752 Report a problem | ||
| 11/17/2023 | Listed for sale | $650,000+6.6%$270/sqft |
Source: IRES as distributed by MLS GRID #999752 Report a problem | ||
| 4/26/2023 | Sold | $609,900$254/sqft |
Source: IRES as distributed by MLS GRID #970552 Report a problem | ||
| 11/18/2022 | Price change | $609,900+3.4%$254/sqft |
Source: IRES as distributed by MLS GRID #970552 Report a problem | ||
| 7/9/2022 | Pending sale | $589,900$245/sqft |
Source:  RE/MAX International #970552 Report a problem RE/MAX International #970552 Report a problem | ||
| 7/8/2022 | Listed for sale | $589,900$245/sqft |
Source: IRES as distributed by MLS GRID #970552 Report a problem | ||
Public tax history
| Year | Property taxes | Tax assessment |
|---|---|---|
| 2025 | $6,369 +11.3% | $34,632 -2.1% |
| 2024 | $5,719 +31.6% | $35,376 +86.6% |
| 2023 | $4,347 +6.2% | $18,962 -27.8% |
| 2022 | $4,093 +31.5% | $26,245 +4.5% |
| 2021 | $3,113 | $25,114 |
Find assessor info on the county website
Monthly payment
Est. payment
Payment breakdown
Explore the cost of this home by adjusting the details. Changes won't be saved.Climate risks
Neighborhood: 80513
Nearby schools
Schools provided by the listing agent
- Elementary: Carrie Martin
- Middle: Bill Reed
- High: Thompson Valley
Source: IRES as distributed by MLS GRID. This data may not be complete. We recommend contacting the local school district to confirm school assignments for this home.

Similar homes
- $500,0004 bd4 ba2.3k sqft722 Crossbill Dr, Berthoud, CO 80513For Sale
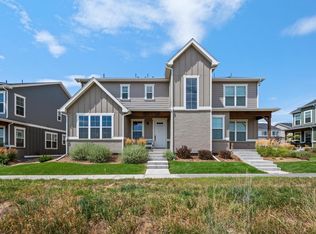
 MLS ID #1066460, Jeremiah Rom, RE/MAX Alliance-FTC South. IRES as distributed by MLS GRID
 - $679,9004 bd4 ba3k sqft2739 Prairie Flax St, Berthoud, CO 80513For Sale
 MLS ID #1058254, Rob Kittle, Kittle Real Estate. IRES as distributed by MLS GRID
 - $562,5004 bd4 ba3.5k sqft853 Jenny Ln, Berthoud, CO 80513For Sale
 MLS ID #1057946, Jeff Butler, Resident Realty. IRES as distributed by MLS GRID
 - $529,9903 bd2 ba1.7k sqft251 Sugar Beet Ln, Berthoud, CO 80513New Construction
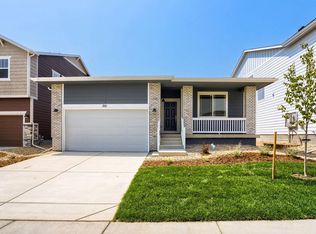 IRES as distributed by MLS GRID
 - $485,0003 bd3 ba2k sqft3147 Aries Dr, Loveland, CO 80537For SaleMLS ID #1067522, Rick Scott, Coldwell Banker Realty-NOCO. IRES as distributed by MLS GRID
- $649,9504 bd3 ba3.4k sqft1822 Westport Ave, Berthoud, CO 80513For SaleMLS ID #1067237, Kelly Huelsing, C3 Real Estate Solutions, LLC. IRES as distributed by MLS GRID
- $493,0003 bd3 ba2.4k sqft5086 Stonewall St, Loveland, CO 80538For SaleMLS ID #1063403, Robert Miner, Black Timber Real Estate LLC. IRES as distributed by MLS GRID
- $515,0003 bd3 ba2k sqft3118 Carney St, Loveland, CO 80538For SaleMLS ID #1064990, Courtney Kanute, 8z Real Estate. IRES as distributed by MLS GRID
- $490,0003 bd3 ba2.5k sqft304 Tigercat Way, Fort Collins, CO 80524For SaleMLS ID #1066171, Shawn and Kari Harger, C3 Real Estate Solutions, LLC. IRES as distributed by MLS GRID
- $649,9904 bd2 ba2.1k sqft348 Rustic Barn Ln, Berthoud, CO 80513New ConstructionIRES as distributed by MLS GRID
- $419,0003 bd3 ba1.9k sqft2420 Ridge Top Dr #4, Fort Collins, CO 80526For SaleMLS ID #1067835, Anna T. DiTorrice-Mull, Group Mulberry. IRES as distributed by MLS GRID
- $485,0004 bd3 ba2.1k sqft244 Ptarmigan Ln, Johnstown, CO 80534For SaleMLS ID #1061524, Amy Tallent, Tallent Co. Real Estate. IRES as distributed by MLS GRID
- $679,9904 bd2 ba2.1k sqft398 Rustic Barn Ln, Berthoud, CO 80513New ConstructionIRES as distributed by MLS GRID
- $510,0003 bd3 ba1.9k sqft3105 Lake Helen Boulevard, Mead, CO 80542For Sale
 MLS ID #6084997, Denise Franks, LIV Sotheby's International Realty. REcolorado as distributed by MLS GRID
 - $460,0003 bd3 ba1.3k sqft2865 Bear Springs Cir, Longmont, CO 80503For SaleMLS ID #1067398, Kelly Moye, Compass-Denver. IRES as distributed by MLS GRID
- $575,0003 bd4 ba2k sqftHighlands at Fox Hill Minor, Longmont, CO 80504New ConstructionMLS ID #7773121, Larry Lewis, Real Broker, LLC DBA Real. REcolorado as distributed by MLS GRID
- $560,0003 bd2 ba3.2k sqft4237 Martinson Dr, Loveland, CO 80537For SaleMLS ID #1062825, Cheryl Melichar, Coldwell Banker Realty-NOCO. IRES as distributed by MLS GRID
- $569,9993 bd3 ba2.7k sqft4121 Pennycress Dr, Johnstown, CO 80534For SaleMLS ID #1066735, Raelynn Barnett, Rad Real Estate. IRES as distributed by MLS GRID
- $459,0003 bd3 ba1.8k sqft4448 Haymill Ct, Timnath, CO 80547For SaleMLS ID #1061710, The Mullenberg Team, eXp Realty - Northern CO. IRES as distributed by MLS GRID
- $582,0004 bd4 ba2.2k sqft5098 Stonewall St, Loveland, CO 80538For SaleMLS ID #1055635, Robert Miner, Black Timber Real Estate LLC. IRES as distributed by MLS GRID
