No Metro Tax Community! Welcome home to the Fleming plan, a beautifully bright and airy ranch-style retreat! From the moment you step onto the charming covered front patio, this open-concept layout invites you to relax and stay awhile. Wall-to-wall windows flood the home with natural light, seamlessly connecting the oversized Great Room and spacious dining area. At the heart of the home is a gorgeous kitchen featuring stainless steel appliances and a generous island perfect for morning coffee or casual gatherings. Step through the expansive 9-foot sliding glass door onto your covered back patio-your front-row seat to peaceful, open-space privacy and breathtaking open-range views. Retreat to the primary suite, complete with a generous walk-in closet and a luxurious walk-in shower. This beautiful home truly has it all; come see it before it's gone!
New construction
$649,990
348 Rustic Barn Ln, Berthoud, CO 80513
4beds
2,198sqft
Single Family Residence
Built in 2026
6,900 Square Feet Lot
$-- Zestimate®
$296/sqft
$81/mo HOA
What's special
- 50 days
- 62
- 6
Zillow last checked:
Listing updated:
Listed by:
Ryan Livingston 970-226-3990,
RE/MAX Alliance-FTC South,
Dennis Schick 970-567-3942,
RE/MAX Alliance-FTC South
Source: IRES as distributed by MLS GRID,MLS#: 1067741
Facts & features
Interior
Bedrooms & bathrooms
- Bedrooms: 4
- Bathrooms: 2
- Full bathrooms: 2
- Main level bathrooms: 2
Primary bedroom
- Description: Carpet
- Level: Main
- Area: 216 Square Feet
- Dimensions: 12 x 18
Bedroom 2
- Description: Carpet
- Level: Main
- Area: 132 Square Feet
- Dimensions: 11 x 12
Bedroom 3
- Description: Carpet
- Level: Main
- Area: 130 Square Feet
- Dimensions: 10 x 13
Bedroom 4
- Description: Carpet
- Level: Main
- Area: 132 Square Feet
- Dimensions: 11 x 12
Dining room
- Description: Laminate
- Level: Main
- Area: 234 Square Feet
- Dimensions: 13 x 18
Great room
- Description: Laminate
- Level: Main
- Area: 256 Square Feet
- Dimensions: 16 x 16
Kitchen
- Description: Laminate
- Level: Main
- Area: 169 Square Feet
- Dimensions: 13 x 13
Heating
- Forced Air
Cooling
- Central Air
Appliances
- Included: Gas Range, Dishwasher, Microwave
- Laundry: Washer/Dryer Hookup
Features
- Eat-in Kitchen, Open Floorplan, Pantry, Walk-In Closet(s), Kitchen Island, High Ceilings
- Basement: None
Interior area
- Total structure area: 2,198
- Total interior livable area: 2,198 sqft
- Finished area above ground: 2,198
Property
Parking
- Total spaces: 2
- Parking features: Attached
- Attached garage spaces: 2
- Details: Attached
Features
- Levels: One
- Stories: 1
- Patio & porch: Patio
- Exterior features: Sprinkler System
- Fencing: Partial
- Has view: Yes
- View description: Plains View
Lot
- Size: 6,900 Square Feet
Details
- Parcel number: R1682401
- Zoning: RES
- Special conditions: Builder
Construction
Type & style
- Home type: SingleFamily
- Property subtype: Single Family Residence
Materials
- Frame
- Roof: Composition
Condition
- New construction: Yes
- Year built: 2026
Details
- Builder model: Fleming
- Builder name: Dream Finders Homes
Utilities & green energy
- Electric: Poudre Valley REA
- Gas: XCEL
- Water: City
- Utilities for property: Natural Gas Available, Electricity Available
Community & HOA
Community
- Features: Pool, Playground, Park, Trail(s)
- Subdivision: Farmstead 2nd Filing
HOA
- Has HOA: Yes
- Services included: Management
- HOA fee: $81 monthly
- HOA name: Farmstead Hoa
Location
- Region: Berthoud
Financial & listing details
- Price per square foot: $296/sqft
- Date on market: 9/2/2026
- Listing terms: Cash,Conventional,FHA,VA Loan
- Electric utility on property: Yes
Estimated market value
Not available
Estimated sales range
Not available
Not available
Price history
| Date | Event | Price |
|---|---|---|
| 9/15/2026 | Price change | $649,990+0%$296/sqft |
Source:  Dream Finders Homes Report a problem | ||
| 9/3/2026 | Price change | $649,9890%$296/sqft |
Source: Dream Finders Homes Report a problem | ||
| 9/2/2026 | Price change | $649,990-5.8%$296/sqft |
Source:  IRES as distributed by MLS GRID #1067741 Report a problem | ||
| 8/27/2026 | Price change | $690,094+3%$314/sqft |
Source: Dream Finders Homes Report a problem | ||
| 7/16/2026 | Price change | $669,9890%$305/sqft |
Source: Dream Finders Homes Report a problem | ||
| 7/10/2026 | Price change | $669,990-1.5%$305/sqft |
Source: IRES as distributed by MLS GRID #1063896 Report a problem | ||
| 7/2/2026 | Price change | $679,989+1.3%$309/sqft |
Source: Dream Finders Homes Report a problem | ||
| 6/9/2026 | Price change | $670,976+0.1%$305/sqft |
Source: Dream Finders Homes Report a problem | ||
| 6/5/2026 | Price change | $669,989+1.1%$305/sqft |
Source: Dream Finders Homes Report a problem | ||
| 6/2/2026 | Price change | $662,756+0.4%$302/sqft |
Source: Dream Finders Homes Report a problem | ||
| 5/8/2026 | Price change | $659,989-1.5%$300/sqft |
Source: Dream Finders Homes Report a problem | ||
| 5/1/2026 | Price change | $669,989-2.2%$305/sqft |
Source: Dream Finders Homes Report a problem | ||
| 4/7/2026 | Price change | $684,9890%$312/sqft |
Source: Dream Finders Homes Report a problem | ||
| 3/27/2026 | Price change | $684,990+3%$312/sqft |
Source: IRES as distributed by MLS GRID #1051667 Report a problem | ||
| 3/14/2026 | Price change | $664,990-0.2%$303/sqft |
Source: IRES as distributed by MLS GRID #1051667 Report a problem | ||
| 3/6/2026 | Price change | $665,990+0%$303/sqft |
Source: IRES as distributed by MLS GRID #1051667 Report a problem | ||
| 3/5/2026 | Price change | $665,989+5.7%$303/sqft |
Source: Dream Finders Homes Report a problem | ||
| 2/23/2026 | Price change | $629,9890%$287/sqft |
Source: Dream Finders Homes Report a problem | ||
| 2/18/2026 | Price change | $629,990+0%$287/sqft |
Source: IRES as distributed by MLS GRID #1051667 Report a problem | ||
| 2/17/2026 | Listed for sale | $629,989$287/sqft |
Source: Dream Finders Homes Report a problem | ||
Public tax history
Tax history is unavailable.
Monthly payment
Est. payment
Payment breakdown
Explore the cost of this home by adjusting the details. Changes won't be saved.Climate risks
Neighborhood: 80513
Nearby schools
Schools provided by the listing agent
- Elementary: Ivy Stockwell
- Middle: Turner
- High: Berthoud
Source: IRES as distributed by MLS GRID. This data may not be complete. We recommend contacting the local school district to confirm school assignments for this home.
- $734,9904 bd4 ba3k sqft330 Rustic Barn Ln, Berthoud, CO 80513New Construction
- $749,9906 bd4 ba3.5k sqft364 Rustic Barn Ln, Berthoud, CO 80513New Construction
- $689,9903 bd2 ba4.1k sqft322 Rustic Barn Ln, Berthoud, CO 80513New Construction
- $733,5943 bd2 ba4.2k sqft376 Rustic Barn Ln, Berthoud, CO 80513Sold
Similar homes
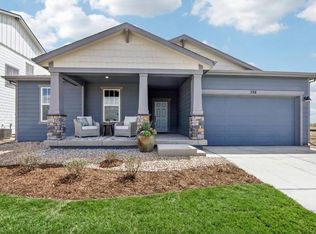
- $669,9904 bd2 ba2k sqft398 Rustic Barn Ln, Berthoud, CO 80513New Construction
 IRES as distributed by MLS GRID
- $584,9904 bd4 ba2.3k sqft185 Buckwheat Ln, Berthoud, CO 80513New Construction
 IRES as distributed by MLS GRID
- $734,9904 bd4 ba3k sqft330 Rustic Barn Ln, Berthoud, CO 80513New ConstructionIRES as distributed by MLS GRID
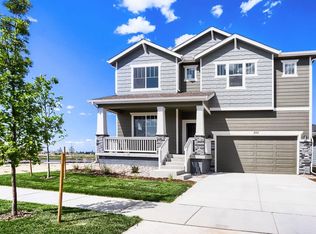
- $599,9903 bd3 ba2.9k sqft202 Sugar Beet Ln, Berthoud, CO 80513New Construction
 IRES as distributed by MLS GRID
- $499,9903 bd2 ba1.7k sqft251 Sugar Beet Ln, Berthoud, CO 80513New ConstructionIRES as distributed by MLS GRID
- $775,0003 bd3 ba2.4k sqft390 Kansas Ave, Berthoud, CO 80513For SaleMLS ID #1068847, Julian Kirschenbaum, Compass - Boulder. IRES as distributed by MLS GRID
- $475,0004 bd3 ba2.3k sqft2063 Tabor St, Berthoud, CO 80513For SaleMLS ID #1070550, Carly Mayer, Compass - Boulder. IRES as distributed by MLS GRID
- $460,0003 bd3 ba1.9k sqft309 Pyramid Peak St, Berthoud, CO 80513For SaleMLS ID #1070796, William Richardson, Berkshire Hathaway HomeServices Rocky Mountain, Realtors-Fort Collins. IRES as distributed by MLS GRID
- $460,0003 bd3 ba1.9k sqft309 Pyramid Peak Street, Berthoud, CO 80513For Sale
 MLS ID #IR1070796, William Richardson, Berkshire Hathaway HomeServices Rocky Mountain, Realtors-Fort Collins. REcolorado as distributed by MLS GRID
- $625,0003 bd3 ba2.9k sqft1950 Merrill Cir W, Erie, CO 80516For SaleMLS ID #1070852, Kelly Moye, Compass-Denver. IRES as distributed by MLS GRID
- $500,0003 bd3 ba2.4k sqft1481 Harebell St, Berthoud, CO 80513For SaleMLS ID #1064000, Jason Filler, LIV Sotheby's Intl Realty. IRES as distributed by MLS GRID
- $579,9904 bd3 ba2.4k sqft7336 Swan River St, Frederick, CO 80530New ConstructionIRES as distributed by MLS GRID
- $600,0004 bd3 ba3.1k sqft3808 Sprucewood Dr, Johnstown, CO 80534For SaleMLS ID #1067331, Tabatha McClure, Compass - Boulder. IRES as distributed by MLS GRID
- $575,0004 bd3 ba3.1k sqft2410 Pineywoods St, Mead, CO 80542For SaleMLS ID #1070043, Laura Michaud, Kittle Real Estate. IRES as distributed by MLS GRID
- $415,0003 bd3 ba1.4k sqft1591 Higgins Creek Drive, Berthoud, CO 80513New ConstructionREcolorado as distributed by MLS GRID
- $417,3093 bd3 ba1.5k sqft1587 Higgins Creek Drive, Berthoud, CO 80513New ConstructionREcolorado as distributed by MLS GRID
- $579,0004 bd3 ba2.5k sqft12882 Crane River Drive, Firestone, CO 80504For SaleMLS ID #7225483, Chanel Slayton, eXp Realty, LLC. REcolorado as distributed by MLS GRID
- $699,9904 bd3 ba2.4k sqft7201 Aspen Brook Ave, Frederick, CO 80530New ConstructionIRES as distributed by MLS GRID
- $579,9994 bd3 ba2.2k sqft3392 Dryden Pl, Mead, CO 80542For SaleMLS ID #1053817, Jason Putnik, Coldwell Banker Realty-Luxury. IRES as distributed by MLS GRID
- $512,5004 bd2 ba1.6k sqft6102 Bream Pl, Loveland, CO 80538New ConstructionIRES as distributed by MLS GRID
