Prepare to fall in love with The Silverthorne, a spectacular ranch-style home designed for effortless, sun-drenched living on a desirable corner lot! This fantastic, open-concept layout is flooded with natural light from an abundance of windows, seamlessly connecting a spacious Great Room and dining area to a beautiful kitchen complete with stainless steel appliances and a large island with seating. Step through the massive 9-foot sliding glass door to relax in a lovely backyard. Your private primary suite awaits, boasting a large walk-in closet and a spacious walk-in shower. With a roomy 3-car garage, this home perfectly blends comfort, style, and room to grow!
New construction
Price cut: $10K (11/12)
$529,990
300 Equine Rd, Berthoud, CO 80513
3beds
1,894sqft
Single Family Residence
Built in 2026
8,577 Square Feet Lot
$528,800 Zestimate®
$280/sqft
$81/mo HOA
What's special
Lovely backyardPrivate primary suiteStainless steel appliancesSpacious great roomSpacious walk-in showerLarge walk-in closetBeautiful kitchen
- 31 days
- 318
- 19
Zillow last checked:
Listing updated:
Listed by:
Batey McGraw 720-706-5701,
DFH Colorado Realty LLC
Source: IRES as distributed by MLS GRID,MLS#: 1070674
Facts & features
Interior
Bedrooms & bathrooms
- Bedrooms: 3
- Bathrooms: 2
- Full bathrooms: 1
- 3/4 bathrooms: 1
- Main level bathrooms: 2
Primary bedroom
- Description: Carpet
- Level: Main
- Area: 196 Square Feet
- Dimensions: 14 x 14
Bedroom 2
- Description: Carpet
- Level: Main
- Area: 120 Square Feet
- Dimensions: 10 x 12
Bedroom 3
- Description: Carpet
- Level: Main
- Area: 120 Square Feet
- Dimensions: 10 x 12
Dining room
- Description: Laminate
- Level: Main
- Area: 150 Square Feet
- Dimensions: 10 x 15
Great room
- Description: Laminate
- Level: Main
- Area: 414 Square Feet
- Dimensions: 18 x 23
Kitchen
- Description: Laminate
- Level: Main
- Area: 165 Square Feet
- Dimensions: 11 x 15
Heating
- Forced Air
Cooling
- Central Air
Appliances
- Included: Gas Range, Dishwasher, Refrigerator, Microwave
- Laundry: Washer/Dryer Hookup
Features
- Eat-in Kitchen, Open Floorplan, Pantry, Walk-In Closet(s), Kitchen Island, High Ceilings
- Basement: None
- Has fireplace: Yes
- Fireplace features: Gas
Interior area
- Total structure area: 1,894
- Total interior livable area: 1,894 sqft
- Finished area above ground: 1,894
Property
Parking
- Total spaces: 3
- Parking features: Attached
- Attached garage spaces: 3
- Details: Attached
Features
- Levels: One
- Stories: 1
- Exterior features: Sprinkler System
- Fencing: Partial
Lot
- Size: 8,577 Square Feet
- Features: Corner Lot
Details
- Parcel number: R1682427
- Zoning: RES
- Special conditions: Builder
Construction
Type & style
- Home type: SingleFamily
- Property subtype: Single Family Residence
Materials
- Frame
- Roof: Composition
Condition
- New construction: Yes
- Year built: 2026
Details
- Builder model: Silverthorne
- Builder name: Dream Finders Homes
Utilities & green energy
- Electric: Poudre Valley REA
- Gas: XCEL
- Utilities for property: Natural Gas Available, Electricity Available
Community & HOA
Community
- Features: Pool, Playground, Trail(s)
- Subdivision: Farmstead 2nd Filing
HOA
- Has HOA: Yes
- Services included: Management
- HOA fee: $81 monthly
- HOA name: Farmstead 2 Owners Association
Location
- Region: Berthoud
Financial & listing details
- Price per square foot: $280/sqft
- Date on market: 10/15/2026
- Listing terms: Cash,Conventional,FHA,VA Loan
- Electric utility on property: Yes
Estimated market value
$528,800
$502,000 - $555,000
$2,860/mo
Price history
| Date | Event | Price |
|---|---|---|
| 11/12/2026 | Price change | $519,990-1.9%$275/sqft |
Source:  Dream Finders Homes Report a problem | ||
| 11/4/2026 | Price change | $529,990-1.9%$280/sqft |
Source: Dream Finders Homes Report a problem | ||
| 10/23/2026 | Price change | $539,990-3.6%$285/sqft |
Source:  IRES as distributed by MLS GRID #1070674 Report a problem | ||
| 9/16/2026 | Price change | $559,990-5.1%$296/sqft |
Source: Dream Finders Homes Report a problem | ||
| 9/15/2026 | Price change | $590,039+0%$312/sqft |
Source: Dream Finders Homes Report a problem | ||
| 9/13/2026 | Price change | $590,038+0.5%$312/sqft |
Source: Dream Finders Homes Report a problem | ||
| 8/25/2026 | Price change | $587,271-0.1%$310/sqft |
Source: Dream Finders Homes Report a problem | ||
| 7/2/2026 | Price change | $587,989-3.4%$310/sqft |
Source: Dream Finders Homes Report a problem | ||
| 6/22/2026 | Listed for sale | $608,606$321/sqft |
Source: Dream Finders Homes Report a problem | ||
Public tax history
Tax history is unavailable.
Monthly payment
Est. payment
Payment breakdown
Explore the cost of this home by adjusting the details. Changes won't be saved.Climate risks
Neighborhood: 80513
Nearby schools
Schools provided by the listing agent
- Elementary: Ivy Stockwell
- Middle: Turner
- High: Berthoud
Source: IRES as distributed by MLS GRID. This data may not be complete. We recommend contacting the local school district to confirm school assignments for this home.
Similar homes
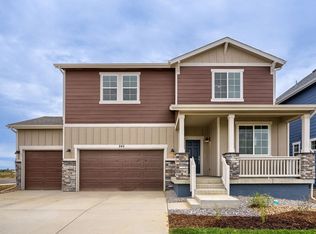
- from $524,9903 bd2 ba1.8k sqftSilverthorne Plan, Farmstead, Berthoud, CO 80513New Construction
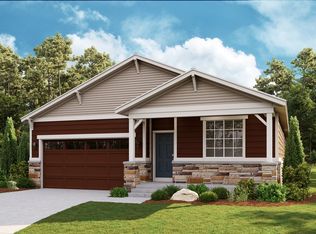 Dream Finders Homes
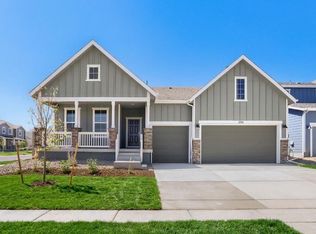
- from $584,9904 bd2 ba2k sqftRiverbend Plan, Farmstead, Berthoud, CO 80513New Construction
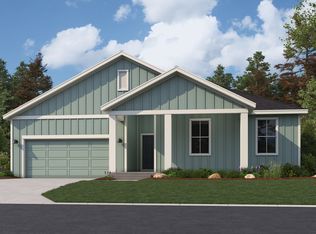 Dream Finders Homes
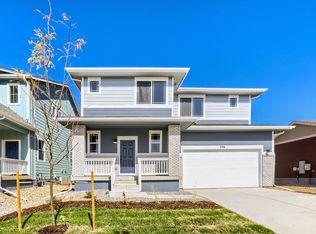
- from $529,9903 bd3 ba2.1k sqftAntero Plan, Farmstead, Berthoud, CO 80513New Construction
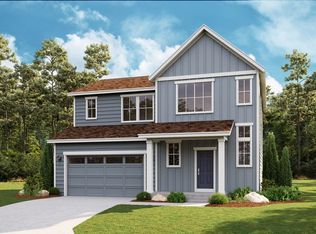 Dream Finders Homes
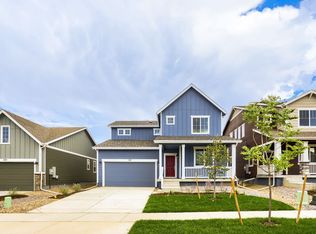
- from $539,9903 bd3 ba2.2k sqftRainier Plan, Farmstead, Berthoud, CO 80513New Construction
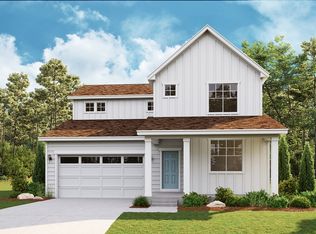 Dream Finders Homes
