Tucked away at the end of a cul-de-sac, this home sits on one of the most coveted lots in the neighborhood. Backing to open space with only one adjacent neighbor, the property offers privacy and expansive views of the mountains and surrounding farmland. The interior is crisp and modern, featuring nine-foot ceilings and a main-floor office behind French doors. The heart of the home is an open living area anchored by a fireplace, flowing into a kitchen finished with white shaker cabinetry, a gas range, and a functional pantry. Upstairs, a versatile loft adds a second living space, positioned conveniently near the laundry room and bedrooms. The primary suite serves as a retreat, offering a large walk-in closet and windows that frame western mountain views. The outdoor space is designed for easy living on a quarter-acre lot. A composite deck overlooks a fully fenced backyard complete with a dedicated dog run and low-maintenance turf. Residents of Heritage Ridge enjoy access to a community pool and a network of trails, all while being close to local amenities. This is a polished, move-in-ready home that perfectly balances contemporary design with its scenic Colorado backdrop.
For sale
$775,000
390 Kansas Ave, Berthoud, CO 80513
3beds
2,482sqft
Single Family Residence
Built in 2021
0.26 Acres Lot
$758,100 Zestimate®
$312/sqft
$-- HOA
What's special
Fully fenced backyardLow-maintenance turfComposite deckQuarter-acre lotGas rangeCoveted lotBacking to open space
- 36 days
- 158
- 9
Zillow last checked:
Listing updated:
Listed by:
Julian Kirschenbaum 720-722-0221,
Compass - Boulder
Source: IRES as distributed by MLS GRID,MLS#: 1068847
Facts & features
Interior
Bedrooms & bathrooms
- Bedrooms: 3
- Bathrooms: 3
- Full bathrooms: 1
- 3/4 bathrooms: 1
- 1/2 bathrooms: 1
- Main level bathrooms: 1
Rooms
- Room types: Loft
Primary bedroom
- Description: Carpet
- Features: 3/4 Primary Bath
- Level: Upper
- Area: 286 Square Feet
- Dimensions: 13 x 22
Bedroom 2
- Description: Carpet
- Level: Upper
- Area: 330 Square Feet
- Dimensions: 15 x 22
Bedroom 3
- Description: Carpet
- Level: Upper
- Area: 120 Square Feet
- Dimensions: 10 x 12
Dining room
- Description: Luxury Vinyl
- Level: Main
- Area: 165 Square Feet
- Dimensions: 15 x 11
Family room
- Description: Luxury Vinyl
- Level: Upper
- Area: 255 Square Feet
- Dimensions: 17 x 15
Kitchen
- Description: Luxury Vinyl
- Level: Main
- Area: 150 Square Feet
- Dimensions: 15 x 10
Living room
- Description: Luxury Vinyl
- Level: Main
- Area: 255 Square Feet
- Dimensions: 15 x 17
Study
- Description: Luxury Vinyl
- Level: Main
- Area: 130 Square Feet
- Dimensions: 13 x 10
Heating
- Forced Air
Cooling
- Central Air, Ceiling Fan(s)
Appliances
- Included: Gas Range, Double Oven, Dishwasher, Refrigerator, Microwave, Disposal
- Laundry: Washer/Dryer Hookup
Features
- Eat-in Kitchen, Open Floorplan, Pantry, Walk-In Closet(s), Kitchen Island, High Ceilings
- Windows: Window Coverings
- Basement: None,Crawl Space
- Has fireplace: Yes
- Fireplace features: Gas, Living Room
Interior area
- Total structure area: 2,482
- Total interior livable area: 2,482 sqft
- Finished area above ground: 2,482
Property
Parking
- Total spaces: 3
- Parking features: Garage Door Opener, Attached, Oversized
- Attached garage spaces: 3
- Details: Attached
Accessibility
- Accessibility features: Level Lot, Low Carpet
Features
- Levels: Two
- Stories: 2
- Patio & porch: Deck
- Exterior features: Sprinkler System
- Fencing: Fenced,Dog Run/Kennel
- Has view: Yes
- View description: Mountain(s), Hills, Plains View
Lot
- Size: 0.26 Acres
- Features: Cul-De-Sac, Corner Lot, Level, Abuts Private Open Space, Paved, Curbs, Gutters, Sidewalks
Details
- Parcel number: R1669933
- Zoning: PUD
- Special conditions: Private Owner
Construction
Type & style
- Home type: SingleFamily
- Architectural style: Contemporary
- Property subtype: Single Family Residence
Materials
- Frame, Brick, Wood Siding
- Roof: Composition
Condition
- New construction: No
- Year built: 2021
Utilities & green energy
- Electric: Xcel
- Gas: Xcel
- Sewer: Public Sewer
- Utilities for property: Natural Gas Available, Electricity Available, Cable Available, Satellite Avail, High Speed Avail
Green energy
- Energy efficient items: Southern Exposure, Windows
Community & HOA
Community
- Features: Pool, Playground
- Security: Fire Alarm
- Subdivision: Heritage Ridge
HOA
- Has HOA: No
Location
- Region: Berthoud
Financial & listing details
- Price per square foot: $312/sqft
- Tax assessed value: $573,600
- Annual tax amount: $6,434
- Date on market: 9/17/2026
- Listing terms: Cash,Conventional,FHA,VA Loan,USDA Loan
- Electric utility on property: Yes
- Road surface type: Asphalt
Estimated market value
$758,100
$720,000 - $796,000
$2,990/mo
Price history
| Date | Event | Price |
|---|---|---|
| 9/17/2026 | Listed for sale | $775,000-3%$312/sqft |
Source:  IRES as distributed by MLS GRID #1068847 Report a problem IRES as distributed by MLS GRID #1068847 Report a problem | ||
| 5/29/2026 | Listing removed | $799,000$322/sqft |
Source: IRES as distributed by MLS GRID #1054691 Report a problem | ||
| 3/25/2026 | Listed for sale | $799,000-8.7%$322/sqft |
Source: IRES as distributed by MLS GRID #1054691 Report a problem | ||
| 3/25/2026 | Listing removed | $875,000$353/sqft |
Source: IRES as distributed by MLS GRID #1052033 Report a problem | ||
| 2/20/2026 | Listed for sale | $875,000+30.6%$353/sqft |
Source: IRES as distributed by MLS GRID #1052033 Report a problem | ||
| 9/19/2024 | Sold | $670,000-4.3%$270/sqft |
Source: IRES as distributed by MLS GRID #1016613 Report a problem | ||
| 9/1/2024 | Pending sale | $700,000$282/sqft |
Source: IRES as distributed by MLS GRID #1016613 Report a problem | ||
| 8/2/2024 | Listed for sale | $700,000+20.7%$282/sqft |
Source:  REcolorado as distributed by MLS GRID #2077795 Report a problem REcolorado as distributed by MLS GRID #2077795 Report a problem | ||
| 12/30/2021 | Sold | $579,721$234/sqft |
Source: Public Record Report a problem | ||
Public tax history
| Year | Property taxes | Tax assessment |
|---|---|---|
| 2025 | $6,434 -3.9% | $35,850 -14% |
| 2024 | $6,692 +21.7% | $41,701 -1% |
| 2023 | $5,499 -1% | $42,105 +28.3% |
| 2022 | $5,553 +56.2% | $32,811 -1.6% |
| 2021 | $3,555 +180.6% | $33,350 +56.3% |
| 2020 | $1,267 | $21,344 |
Find assessor info on the county website
Monthly payment
Est. payment
Payment breakdown
Explore the cost of this home by adjusting the details. Changes won't be saved.Climate risks
Neighborhood: 80513
Nearby schools
Schools provided by the listing agent
- Elementary: Ivy Stockwell
- Middle: Turner
- High: Berthoud
Source: IRES as distributed by MLS GRID. This data may not be complete. We recommend contacting the local school district to confirm school assignments for this home.
Similar homes
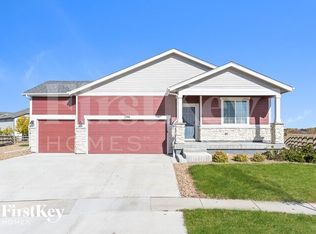
- $607,0003 bd3 ba3.4k sqft353 Mount Rainier St, Berthoud, CO 80513For Sale
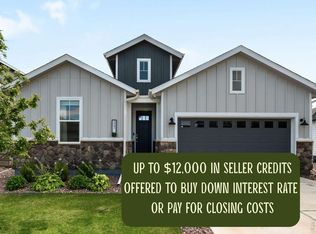
 MLS ID #1068796, Madison Wayne, milehimodern - Boulder. IRES as distributed by MLS GRID
 - $715,0005 bd4 ba3.4k sqft201 Cheyenne Dr, Berthoud, CO 80513For Sale
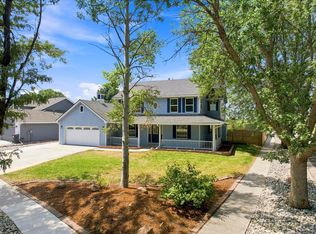 MLS ID #1065496, Robert Francis, West and Main Homes. IRES as distributed by MLS GRID
 - $749,9906 bd4 ba3.5k sqft364 Rustic Barn Ln, Berthoud, CO 80513New Construction
 IRES as distributed by MLS GRID
 - $669,9904 bd2 ba2k sqft398 Rustic Barn Ln, Berthoud, CO 80513New Construction
 IRES as distributed by MLS GRID
 - $500,0004 bd4 ba2.3k sqft722 Crossbill Dr, Berthoud, CO 80513For SaleMLS ID #1070645, Jeremiah Rom, RE/MAX Alliance-FTC South. IRES as distributed by MLS GRID
- $649,9904 bd2 ba2.1k sqft348 Rustic Barn Ln, Berthoud, CO 80513New ConstructionMLS ID #1067741, Ryan Livingston, RE/MAX Alliance-FTC South. IRES as distributed by MLS GRID
- $600,0005 bd4 ba3.4k sqft1793 Vantage Parkway, Berthoud, CO 80513For Sale
 MLS ID #9802183, Daniel Gurzhiev, Fixed Rate Real Estate, LLC. REcolorado as distributed by MLS GRID
 - $549,9903 bd3 ba3.3k sqft157 Buckwheat Ln, Berthoud, CO 80513New ConstructionIRES as distributed by MLS GRID
- $499,9903 bd2 ba1.7k sqft251 Sugar Beet Ln, Berthoud, CO 80513New ConstructionIRES as distributed by MLS GRID
- $750,0004 bd3 ba2.7k sqft61 Acorn Creek Court, Longmont, CO 80503For SaleMLS ID #3728763, Bernadette England, Redfin Corporation. REcolorado as distributed by MLS GRID
- $789,0003 bd3 ba3.2k sqft2080 Sicily Circle, Longmont, CO 80503For SaleMLS ID #5444356, Steve Novak, LoKation Real Estate. REcolorado as distributed by MLS GRID
- $625,0003 bd3 ba2.9k sqft1950 Merrill Cir W, Erie, CO 80516For SaleMLS ID #1070852, Kelly Moye, Compass-Denver. IRES as distributed by MLS GRID
- $745,0004 bd4 ba3.3k sqft21 Ferris Ln, Erie, CO 80516For SaleMLS ID #1069029, Magali Fredrick, HomeSmart. IRES as distributed by MLS GRID
- $729,9003 bd3 ba2.7k sqft1751 Barefoot Drive, Windsor, CO 80550For SaleMLS ID #8732407, Brandon Kite, American Home Agents. REcolorado as distributed by MLS GRID
- $599,9004 bd4 ba2.4k sqft2501 Winding Dr, Longmont, CO 80504For SaleMLS ID #1069921, Courtney Martin, Compass - Boulder. IRES as distributed by MLS GRID
- $575,0004 bd3 ba3.1k sqft2410 Pineywoods St, Mead, CO 80542For SaleMLS ID #1070043, Laura Michaud, Kittle Real Estate. IRES as distributed by MLS GRID
- $699,0005 bd3 ba3.6k sqft1535 S Sunfield Dr, Milliken, CO 80543For SaleMLS ID #1067900, Stephen Jensen, Yellow Dog Group Real Estate. IRES as distributed by MLS GRID
- $680,0003 bd3 ba3.5k sqft4010 Via del Oro Dr, Loveland, CO 80538For SaleMLS ID #1070190, Kandyce Kutcipal, Group Mulberry. IRES as distributed by MLS GRID
- $699,9904 bd3 ba2.4k sqft7201 Aspen Brook Ave, Frederick, CO 80530New ConstructionIRES as distributed by MLS GRID
- $665,0003 bd3 ba2.4k sqft5743 Jedidiah Dr, Timnath, CO 80547For SaleMLS ID #1069956, Kennan Razey, Group Mulberry. IRES as distributed by MLS GRID
