Welcome to 3808 Sprucewood Drive, where a beautifully maintained home meets the exceptional lifestyle of Thompson River Ranch. With unobstructed Rocky Mountain views, thoughtful updates, and inviting spaces designed for everyday living, this home offers a wonderful blend of comfort, convenience, and Colorado beauty.Step inside to a welcoming interior featuring new luxury vinyl flooring throughout the entire first floor, installed in 2025, creating a stylish and durable foundation for everyday living and entertaining. Upstairs, brand-new carpet installed in August 2026 adds comfort and freshness throughout the upper level.The heart of the home is designed to bring people together. A gourmet kitchen with a butler's pantry offers beautiful functionality, generous storage, and extra space for entertaining. The adjoining living area is filled with natural light, where large windows welcome the sunshine and frame stunning, unobstructed mountain views. Whether enjoying a quiet morning coffee, gathering with family, or hosting friends, the Colorado sky and mountain backdrop become part of everyday life.Beyond the home itself, the setting is truly special. Enjoy the rare opportunity to take in beautiful mountain views as part of your daily routine-a breathtaking backdrop for mornings, relaxing evenings, and time spent with family and friends.Life in Thompson River Ranch is about more than just where you live. Families will appreciate the convenience of having a PreK-8 school located right within the neighborhood, making school-day routines easier while adding to the strong sense of connection and community that makes this neighborhood so desirable.With updated flooring, brand-new upstairs carpet, a gourmet kitchen with butler's pantry, sun-filled living spaces, incredible views, and the convenience of one of Johnstown's most sought-after communities, 3808 Sprucewood Drive is a place to truly enjoy the Colorado lifestyle.
Coming soon 09/03
$615,000
3808 Sprucewood Dr, Johnstown, CO 80534
4beds
3,171sqft
Single Family Residence
Built in 2021
6,413 Square Feet Lot
$-- Zestimate®
$194/sqft
$-- HOA
What's special
- 3 days
- 82
- 13
Zillow last checked:
Listing updated:
Listed by:
Tabatha McClure 214-315-3724,
Compass - Boulder
Source: IRES as distributed by MLS GRID,MLS#: 1067331
Facts & features
Interior
Bedrooms & bathrooms
- Bedrooms: 4
- Bathrooms: 3
- Full bathrooms: 2
- 1/2 bathrooms: 1
- Main level bathrooms: 1
Rooms
- Room types: Loft
Primary bedroom
- Description: Carpet
- Features: Full Primary Bath
- Level: Upper
- Area: 210 Square Feet
- Dimensions: 15 x 14
Bedroom 2
- Description: Carpet
- Level: Upper
- Area: 132 Square Feet
- Dimensions: 11 x 12
Bedroom 3
- Description: Carpet
- Level: Upper
- Area: 120 Square Feet
- Dimensions: 12 x 10
Bedroom 4
- Description: Carpet
- Level: Upper
- Area: 110 Square Feet
- Dimensions: 11 x 10
Dining room
- Description: Luxury Vinyl
- Level: Main
Great room
- Description: Luxury Vinyl
- Level: Main
Kitchen
- Description: Luxury Vinyl
- Level: Main
- Area: 210 Square Feet
- Dimensions: 15 x 14
Heating
- Forced Air
Cooling
- Central Air, Ceiling Fan(s)
Appliances
- Included: Gas Range, Self Cleaning Oven, Double Oven, Dishwasher, Refrigerator, Microwave, Disposal
- Laundry: Washer/Dryer Hookup
Features
- Eat-in Kitchen, Open Floorplan, Walk-In Closet(s), Kitchen Island, Split Bedroom Plan
- Doors: 6-Panel Doors
- Windows: Window Coverings
- Basement: None,Crawl Space
- Has fireplace: Yes
- Fireplace features: Gas, Gas Log, Living Room
Interior area
- Total structure area: 3,171
- Total interior livable area: 3,171 sqft
- Finished area above ground: 3,171
Video & virtual tour
Property
Parking
- Total spaces: 3
- Parking features: Garage Door Opener, Attached, Tandem
- Attached garage spaces: 3
- Details: Attached
Accessibility
- Accessibility features: Level Lot
Features
- Levels: Two
- Stories: 2
- Patio & porch: Patio
- Exterior features: Sprinkler System
- Spa features: Heated
- Fencing: Fenced,Vinyl
- Has view: Yes
- View description: Hills
Lot
- Size: 6,413 Square Feet
- Features: Level, Water Rights Excluded, Mineral Rights Excluded
Details
- Additional structures: Storage
- Parcel number: R1675374
- Zoning: RES
- Special conditions: Private Owner
Construction
Type & style
- Home type: SingleFamily
- Property subtype: Single Family Residence
Materials
- Frame, Vinyl Siding
- Roof: Composition
Condition
- New construction: No
- Year built: 2021
Utilities & green energy
- Sewer: Public Sewer
- Water: City
- Utilities for property: Natural Gas Available, Electricity Available, Cable Available, Satellite Avail, High Speed Avail
Green energy
- Energy efficient items: Windows
Community & HOA
Community
- Features: Clubhouse, Pool, Playground, Fitness Center, Park, Trail(s)
- Security: Fire Alarm
- Subdivision: Thompson River Ranch Sub Filing 7 Amd 1
HOA
- Has HOA: No
- Services included: Common Amenities
Location
- Region: Johnstown
Financial & listing details
- Price per square foot: $194/sqft
- Tax assessed value: $665,100
- Annual tax amount: $8,475
- Date on market: 8/27/2026
- Listing terms: Cash,Conventional,FHA,VA Loan
- Electric utility on property: Yes
Estimated market value
Not available
Estimated sales range
Not available
Not available
Price history
| Date | Event | Price |
|---|---|---|
| 1/26/2023 | Sold | $628,000-5.9%$198/sqft |
Source:  IRES as distributed by MLS GRID #979672 Report a problem IRES as distributed by MLS GRID #979672 Report a problem | ||
| 12/15/2022 | Price change | $667,148+10.5%$210/sqft |
Source: IRES as distributed by MLS GRID #979672 Report a problem | ||
| 12/12/2022 | Listed for sale | $603,758$190/sqft |
Source: IRES as distributed by MLS GRID #979672 Report a problem | ||
Public tax history
| Year | Property taxes | Tax assessment |
|---|---|---|
| 2025 | $8,475 +13.2% | $41,569 +3.7% |
| 2024 | $7,484 +76.1% | $40,080 -1% |
| 2023 | $4,248 +35% | $40,469 +78.2% |
| 2022 | $3,147 | $22,707 +33.4% |
| 2021 | -- | $17,023 |
Find assessor info on the county website
Monthly payment
Est. payment
Payment breakdown
Explore the cost of this home by adjusting the details. Changes won't be saved.Climate risks
Neighborhood: 80534
Nearby schools
Schools provided by the listing agent
- Elementary: Riverview PK-8
- Middle: Riverview PK-8
- High: Mountain View
Source: IRES as distributed by MLS GRID. This data may not be complete. We recommend contacting the local school district to confirm school assignments for this home.
Similar homes
- $580,0003 bd3 ba2.8k sqft4843 Saddlewood Circle, Johnstown, CO 80534For Sale

 MLS ID #9378142, Jeremy Banks, Elevate Property Group LLC. REcolorado as distributed by MLS GRID
 - $685,0004 bd3 ba3.6k sqft4294 Lacewood Ln, Johnstown, CO 80534For Sale

 MLS ID #1062749, Brent Duggar, Group Harmony. IRES as distributed by MLS GRID
 - $569,9993 bd3 ba2.7k sqft4121 Pennycress Dr, Johnstown, CO 80534For Sale
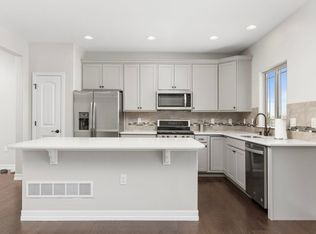 MLS ID #1066735, Raelynn Barnett, Rad Real Estate. IRES as distributed by MLS GRID
 - $640,0004 bd4 ba3.7k sqft3954 Heatherwood Cir, Johnstown, CO 80534For Sale
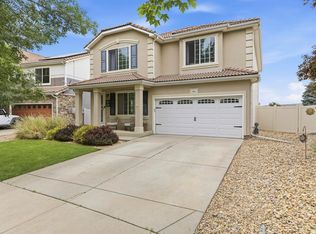 MLS ID #1061559, Anastasija Mamatsiuk, Group Harmony. IRES as distributed by MLS GRID
 - $699,0004 bd3 ba3.7k sqft4372 Alderwood Dr, Johnstown, CO 80534For SaleMLS ID #1061881, Lauren Basford, The Agency - Boulder. IRES as distributed by MLS GRID
- $674,0005 bd4 ba3.4k sqft4061 Pennycress Drive, Johnstown, CO 80534For SaleMLS ID #5413617, RealPro Team, Realpro Real Estate Professionals. REcolorado as distributed by MLS GRID
- $555,0003 bd3 ba3.2k sqft4348 Alderwood Dr, Johnstown, CO 80534For SaleMLS ID #1060426, Stephen Foster, Group Centerra. IRES as distributed by MLS GRID
- $689,0005 bd4 ba4k sqft4933 Silverwood Dr, Johnstown, CO 80534For SaleMLS ID #1066166, April Westbrook, April E Westbrook. IRES as distributed by MLS GRID
- $515,0003 bd3 ba2k sqft4660 Wildwood Way, Johnstown, CO 80534For SaleMLS ID #7897092, Rhonda Haglund, Keller Williams Advantage Realty LLC. REcolorado as distributed by MLS GRID
- $715,0005 bd3 ba3.7k sqft4373 Lemon Grass Dr, Johnstown, CO 80534For SaleMLS ID #1065841, Jovi Tarango, Resident Realty. IRES as distributed by MLS GRID
- $485,0003 bd2 ba2k sqft4301 Riverwalk Cir, Johnstown, CO 80534For SaleMLS ID #1064376, Georgi Grover, RE/MAX Alliance-Loveland. IRES as distributed by MLS GRID
- $510,0004 bd3 ba3.2k sqft4357 Mountain Sky St, Johnstown, CO 80534For SaleMLS ID #1065968, Philip Apodaca, Compass - Boulder. IRES as distributed by MLS GRID
- $460,0003 bd3 ba2.6k sqft3855 Arrowwood Ln, Johnstown, CO 80534For SaleMLS ID #1066994, Janelle Howard, Kentwood RE Northern Prop Llc. IRES as distributed by MLS GRID
- $494,9003 bd3 ba1.8k sqft3755 Candlewood Dr, Johnstown, CO 80534For SaleMLS ID #1066843, Gus Bergs, RE/MAX Alliance-FTC South. IRES as distributed by MLS GRID
- $549,9504 bd3 ba2.4k sqft4141 Orangewood Drive, Johnstown, CO 80534New ConstructionREcolorado as distributed by MLS GRID
- $525,0003 bd3 ba3.4k sqft5056 Silverwood Dr, Johnstown, CO 80534For SaleMLS ID #1065034, Rena Wallingford, Coldwell Banker Realty-NOCO. IRES as distributed by MLS GRID
- $534,9503 bd3 ba2.2k sqft4117 Orangewood Drive, Johnstown, CO 80534New ConstructionREcolorado as distributed by MLS GRID
