Skip main navigation
Sold for $504,130
  • $504,130

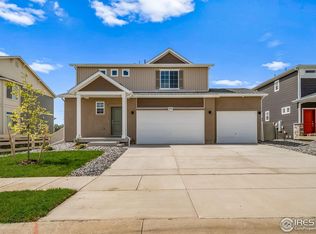
    3848 Sprucewood Dr, Johnstown, CO 80534

    3beds
    2,696sqft
    Single Family Residence
    Built in 2025
    6,750 Square Feet Lot
    $500,200 Zestimate®
    $187/sqft
    $3,103 Estimated rent

    Home value

    $500,200

    $475,000 - $525,000

    $3,103/mo

    Zestimate® history
    Loading
    Loading...

    Owner options

    List your home for rent

    $3,103/mo

    Rent Zestimate®

    Find your next renter with Zillow Rental Manager. Plus, with online applications, you can quickly screen prospective tenants – for free.

    Learn more

    $3,103/mo

    Rent Zestimate®

    Refinance and save

    $2,944/mo

    Est. payment

    Refinancing to a lower rate could help reduce your monthly payments and save thousands over the life of the loan.

    See today's rates

    $2,944/mo

    Est. payment

    Explore your selling options

    Work with a Zillow partner agent

    Leverage their expertise and Zillow's premium Showcase listings to get your home seen by more buyers.

    Get started

    List with your own agent

    Get your home in front of millions of buyers by listing it on Zillow.

    Learn how to do it

    Sell it yourself

    Take full control of how buyers see your home on Zillow by listing For Sale by Owner (FSBO).

    List your home

    What's special

    Welcome to the Neo - one of the few remaining homes that back to open space with incredible Front Range Mountain views. This rare opportunity offers serenity and privacy, paired with direct access to trails and wide-open skies. This 2,022 sq ft home includes 3 spacious bedrooms, 2.5 bathrooms, and an unfinished basement with room to grow. A major highlight is the oversized 3-car garage, perfect for storing gear, tools, and toys, or setting up a personal workshop. The third bay features a 10-foot-wide opening, ideal for parking a boat, off-road vehicle, or creating a home gym or studio. Inside, the main floor features a flex room for a home office, playroom, or creative space, along with a powder room, generous great room, dining area, and a well-appointed kitchen with a large eat-in island, stainless steel appliances, ample cabinet space, and a walk-in pantry-perfect for entertaining or everyday living. Upstairs, the primary suite includes a luxurious bathroom with dual vanities, a walk-in shower, and a spacious walk-in closet. Two additional bedrooms each have walk-in closets and share a secondary bathroom, with a second-floor laundry room to make chores simple. Thoughtful design finishes include modern shaker gray cabinets, sleek quartz countertops, an arctic white backsplash, and luxury vinyl plank flooring throughout the main level for a clean, durable, and stylish look. Actual home may differ from artist's renderings or photos. Don't miss this rare opportunity to own a home with views, space, and style-call us.Actual home may differ from artist's rendering or photography shown.

    Zillow last checked:

    Listing updated:

    Listed by:

    Vanise Fuqua 303-345-3000,

    Keller Williams Realty- Aurora

    Bought with:

    Non-IRES Agent

    Non-IRES

    Source: IRES as distributed by MLS GRID,MLS#: 1030401MLS Logo

    Facts & features

    Interior

    Bedrooms & bathrooms
    • Bedrooms: 3
    • Bathrooms: 3
    • Full bathrooms: 2
    • 1/2 bathrooms: 1
    • Main level bathrooms: 1
    Primary bedroom
    • Description: Carpet
    • Features: 3/4 Primary Bath
    • Level: Upper
    • Area: 192 Square Feet
    • Dimensions: 12 x 16
    Bedroom 2
    • Description: Carpet
    • Level: Upper
    • Area: 182 Square Feet
    • Dimensions: 14 x 13
    Bedroom 3
    • Description: Carpet
    • Level: Upper
    • Area: 132 Square Feet
    • Dimensions: 11 x 12
    Dining room
    • Description: Vinyl
    • Level: Main
    • Area: 140 Square Feet
    • Dimensions: 14 x 10
    Great room
    • Description: Vinyl
    • Level: Main
    • Area: 210 Square Feet
    • Dimensions: 14 x 15
    Kitchen
    • Description: Vinyl
    • Level: Main
    • Area: 140 Square Feet
    • Dimensions: 14 x 10
    Laundry
    • Description: Vinyl
    • Level: Upper
    • Area: 60 Square Feet
    • Dimensions: 10 x 6
    Recreation room
    • Area: 72 Square Feet
    • Dimensions: 8 x 9
    Heating
    • Forced Air
    Cooling
    • Central Air
    Appliances
    • Included: Dishwasher, Microwave, Disposal
    • Laundry: Washer/Dryer Hookup
    Features
    • Open Floorplan, Pantry, Walk-In Closet(s), Kitchen Island, High Ceilings
    • Basement: Partial
    Interior area
    • Total structure area: 2,022
    • Total interior livable area: 2,696 sqft
    • Finished area above ground: 2,022

    Property

    Parking
    • Total spaces: 2
    • Parking features: Attached
    • Attached garage spaces: 2
    • Details: Attached
    Features
    • Levels: Two
    • Stories: 2
    • Fencing: Vinyl
    Lot
    • Size: 6,750 Square Feet
    • Features: Paved, Curbs, Gutters, Sidewalks, Water Rights Excluded
    Details
    • Parcel number: R1673193
    • Zoning: RES
    • Special conditions: Builder

    Construction

    Type & style
    • Home type: SingleFamily
    • Architectural style: Contemporary
    • Property subtype: Single Family Residence
    Materials
    • Vinyl Siding
    • Roof: Composition
    Condition
    • New construction: Yes
    • Year built: 2025
    Details
    • Builder model: Neo
    • Builder name: Oakwood Homes

    Utilities & green energy

    • Sewer: Public Sewer
    • Water: City
    • Utilities for property: Electricity Available, Cable Available, High Speed Avail
    Green energy
    • Energy efficient items: Windows

    Community & HOA

    Community
    • Features: Clubhouse, Pool, Playground, Fitness Center, Park, Trail(s), Recreation Room
    • Security: Fire Alarm
    • Subdivision: Thompson River Ranch Filing 7
    HOA
    • Has HOA: No
    • Services included: Common Amenities
    Location
    • Region: Johnstown

    Financial & listing details

    • Price per square foot: $187/sqft
    • Tax assessed value: $125,000
    • Annual tax amount: $5,943
    • Date on market: 4/6/2025
    • Listing terms: Cash,Conventional,FHA,VA Loan
    • Electric utility on property: Yes
    • Road surface type: Asphalt

    Price history

    DateEventPrice
    8/13/2025Sold$504,130+0.8%$187/sqft
    Source: IRES as distributed by MLS GRID #1030401 Report a problem
    6/5/2025Pending sale$499,990$185/sqft
    Source: REcolorado as distributed by MLS GRID #IR1030401 Report a problem
    5/22/2025Price change$499,990-4.8%$185/sqft
    Source: IRES as distributed by MLS GRID #1030401 Report a problem
    5/5/2025Price change$524,990-0.9%$195/sqft
    Source: IRES as distributed by MLS GRID #1030401 Report a problem
    4/23/2025Price change$529,990-3.6%$197/sqft
    Source: IRES as distributed by MLS GRID #1030401 Report a problem
    4/16/2025Price change$549,990-4.6%$204/sqft
    Source: IRES as distributed by MLS GRID #1030401 Report a problem
    4/5/2025Listed for sale$576,285$214/sqft
    Source: Oakwood Homes Denver Report a problem

    Public tax history

    YearProperty taxesTax assessment
    2025$6,687 +12.5%$33,750 +16.8%
    2024$5,943 +39.9%$28,904 -3%
    2023$4,248 +35%$29,797 +31.2%
    2022$3,147 $22,707 +33.4%
    2021-- $17,023
    Find assessor info on the county website

    Neighborhood: 80534

    Nearby schools

    GreatSchools rating
    Schools provided by the listing agent
    • Elementary: Riverview PK-8
    • Middle: Riverview PK-8
    • High: Mountain View

    Source: IRES as distributed by MLS GRID. This data may not be complete. We recommend contacting the local school district to confirm school assignments for this home.

    Get a cash offer in 3 minutes
    Find out how much your home could sell for in as little as 3 minutes with a no-obligation cash offer.
    Estimated market value
    $500,200
    Get a cash offer in 3 minutes
    Find out how much your home could sell for in as little as 3 minutes with a no-obligation cash offer.
    Estimated market value
    $500,200