Don't miss out on this Updated and Meticulously cared for 2 story home with a fully finished basement located in the desirable Thompson Crossing Subdivision! This Spacious home offers Contemporary Charm as its finest with its 5 bedrooms, 4 bathrooms, with newer carpet and paint inside and outside. Style abounds from the Entrance Foyer to the 2 story soaring ceiling, with its wall of windows over the living room. Offering an open floor plan, hardwood and tile floors, granite countertops, newer stainless steel appliance, Butler's Pantry, Loft used as a home office or bedroom, and its upper level laundry room. The Spacious Primary bedroom with its EnSuite 5 piece bathroom includes a two sided Fireplace to enjoy in the bedroom or jetted tub, making it a wonderfully relaxing environment. And if that's not enough there is a fully finished basement with a large family room and more bedrooms. Oversized garage comes with a 48 Amp permitted Level 2 EV Charger. Backyard patio with Gazebo makes for a special grilling setting. All the homes in this subdivision backs to a greenbelt that the HOA maintains, keeping the fees at $700 yearly. And it's located conveniently close to shops, restaurants and the new Centerra Loveland Station for transit access. This is an up and coming area with lots of growth in the works. Make sure to set up your private showing today!!
For sale
$689,500
4061 Pennycress Drive, Johnstown, CO 80534
5beds
3,428sqft
Single Family Residence
Built in 2016
7,405 Square Feet Lot
$-- Zestimate®
$201/sqft
$58/mo HOA
What's special
- 17 days |
- 491 |
- 25 |
Zillow last checked:
Listing updated:
Listed by:
RealPro Team 303-775-3827 realproteam@gmail.com,
Realpro Real Estate Professionals,
Brenda Flick 303-775-3827,
Realpro Real Estate Professionals
Source: REcolorado as distributed by MLS GRID,MLS#: 5413617
Facts & features
Interior
Bedrooms & bathrooms
- Bedrooms: 5
- Bathrooms: 4
- Full bathrooms: 3
- 1/2 bathrooms: 1
- Main level bathrooms: 1
Bedroom
- Features: Primary Suite
- Level: Upper
Bedroom
- Description: Updated To Also Be Used As An Office
- Level: Upper
Bedroom
- Level: Upper
Bedroom
- Level: Basement
Bedroom
- Level: Basement
Bathroom
- Level: Main
Bathroom
- Features: En Suite Bathroom
- Level: Upper
Bathroom
- Level: Upper
Bathroom
- Level: Basement
Dining room
- Level: Main
Family room
- Level: Basement
Kitchen
- Level: Main
Laundry
- Level: Upper
Living room
- Level: Main
Loft
- Level: Upper
Heating
- Forced Air, Natural Gas
Cooling
- Central Air
Appliances
- Included: Dishwasher, Dryer, Gas Water Heater, Microwave, Refrigerator, Self Cleaning Oven, Washer
Features
- Built-in Features, Ceiling Fan(s), Eat-in Kitchen, Entrance Foyer, Five Piece Bath, Granite Counters, High Ceilings, High Speed Internet, Kitchen Island, Open Floorplan, Pantry, Primary Suite, Smoke Free, Walk-In Closet(s)
- Flooring: Carpet, Tile, Wood
- Windows: Double Pane Windows, Window Coverings
- Basement: Finished
- Number of fireplaces: 2
- Fireplace features: Gas Log, Living Room, Master Bedroom
Interior area
- Total structure area: 3,428
- Total interior livable area: 3,428 sqft
- Finished area above ground: 2,338
- Finished area below ground: 1,090
Property
Parking
- Total spaces: 3
- Parking features: Concrete, Dry Walled, Electric Vehicle Charging Station(s), Insulated Garage, Oversized
- Attached garage spaces: 3
Features
- Levels: Two
- Stories: 2
- Patio & porch: Patio
- Fencing: Partial
Lot
- Size: 7,405 Square Feet
- Features: Greenbelt, Landscaped, Sprinklers In Front, Sprinklers In Rear
Details
- Parcel number: R1658806
- Special conditions: Standard
Construction
Type & style
- Home type: SingleFamily
- Architectural style: Contemporary
- Property subtype: Single Family Residence
Materials
- Frame, Stone, Stucco
- Roof: Composition
Condition
- Updated/Remodeled
- Year built: 2016
Utilities & green energy
- Sewer: Public Sewer
- Water: Public
Community & HOA
Community
- Security: Carbon Monoxide Detector(s), Smoke Detector(s)
- Subdivision: Thompson Crossing
HOA
- Has HOA: Yes
- Services included: Maintenance Grounds
- HOA fee: $700 annually
- HOA name: Kellison Corp
- HOA phone: 970-235-2051
Location
- Region: Johnstown
Financial & listing details
- Price per square foot: $201/sqft
- Tax assessed value: $673,400
- Annual tax amount: $4,541
- Date on market: 8/5/2026
- Listing terms: Cash,Conventional,FHA,Jumbo,VA Loan
- Exclusions: Sellers Personal Property
- Ownership: Individual
- Road surface type: Paved
Estimated market value
Not available
Estimated sales range
Not available
Not available
Price history
| Date | Event | Price |
|---|---|---|
| 8/5/2026 | Listed for sale | $689,500+15.9%$201/sqft |
Source:  REcolorado as distributed by MLS GRID #5413617 Report a problem REcolorado as distributed by MLS GRID #5413617 Report a problem | ||
| 9/21/2021 | Sold | $595,000-2.4%$174/sqft |
Source:  IRES as distributed by MLS GRID #948361 Report a problem IRES as distributed by MLS GRID #948361 Report a problem | ||
| 8/24/2021 | Contingent | $609,900$178/sqft |
Source: IRES as distributed by MLS GRID #948361 Report a problem | ||
| 8/20/2021 | Price change | $609,900-0.8%$178/sqft |
Source: IRES as distributed by MLS GRID #948361 Report a problem | ||
| 8/12/2021 | Listed for sale | $615,000+36.8%$179/sqft |
Source: IRES as distributed by MLS GRID #948361 Report a problem | ||
| 3/20/2017 | Sold | $449,600$131/sqft |
Source: Public Record Report a problem | ||
Public tax history
| Year | Property taxes | Tax assessment |
|---|---|---|
| 2025 | $4,541 +2.8% | $42,088 -7.7% |
| 2024 | $4,416 +20.5% | $45,594 -1% |
| 2023 | $3,663 -2.6% | $46,036 +29.2% |
| 2022 | $3,762 +1.1% | $35,640 -2.8% |
| 2021 | $3,721 +1.3% | $36,665 +1.1% |
| 2020 | $3,672 +10.3% | $36,265 -0.7% |
| 2019 | $3,328 | $36,518 +15.7% |
| 2018 | $3,328 | $31,565 |
| 2017 | $3,328 +12.1% | $31,565 +60.5% |
| 2016 | $2,969 | $19,662 |
Find assessor info on the county website
Monthly payment
Est. payment
Payment breakdown
Explore the cost of this home by adjusting the details. Changes won't be saved.Climate risks
Neighborhood: 80534
Nearby schools
GreatSchools rating
- 5/10Riverview PK-8Grades: PK-8Distance: 1 mi
- 4/10Mountain View High SchoolGrades: 9-12Distance: 3.1 mi
Schools provided by the listing agent
- Elementary: Winona
- Middle: Conrad Ball
- High: Mountain View
- District: Thompson R2-J
Source: REcolorado as distributed by MLS GRID. This data may not be complete. We recommend contacting the local school district to confirm school assignments for this home.
- $669,0005 bd4 ba2.1k sqft4055 Pennycress Dr, Johnstown, CO 80534Off Market
- $674,1004 bd3 ba3.4k sqft4067 Pennycress Dr, Johnstown, CO 80534Off Market
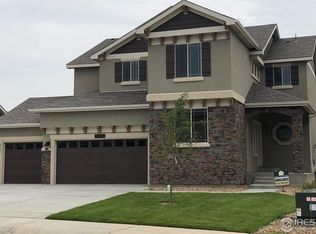
- $701,6005 bd4 ba3.1k sqft4055 Pennycress Drive, Johnstown, CO 80534Off Market
- $642,3004 bd2 ba2.5k sqft4067 Pennycress, Johnstown, CO 80534Off Market
- $729,2005 bd4 ba3.4k sqft4043 Blackbrush Pl, Johnstown, CO 80534Off Market
- $676,1005 bd3 ba1.8k sqft4049 Blackbrush Pl, Johnstown, CO 80534Off Market
- $650,4005 bd4 ba1.7k sqft4073 Pennycress, Johnstown, CO 80534Off Market
- $680,4003 bd4 ba3.9k sqft4031 Blackbrush Pl, Johnstown, CO 80534Off Market
A local agent can set up tours, give advice and negotiate with sellers.
A local lender can help you make sure your offer is ready when you are.
Similar homes
- $715,0005 bd3 ba3.7k sqft4373 Lemon Grass Dr, Johnstown, CO 80534For Sale
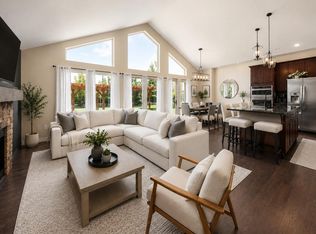
 MLS ID #1065841, Jovi Tarango, Resident Realty. IRES as distributed by MLS GRID
 - $695,0004 bd4 ba3.6k sqft307 Mcgregor Ln, Johnstown, CO 80534For Sale
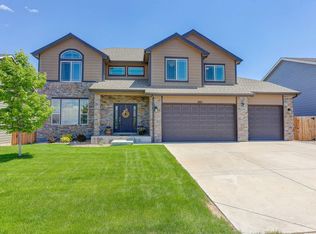 MLS ID #1066569, Cheryl Melichar, Coldwell Banker Realty-NOCO. IRES as distributed by MLS GRID
 - $650,0005 bd3 ba3.6k sqft1010 N 4th St, Johnstown, CO 80534For Sale
 MLS ID #1065782, Cody Heyne, RE/MAX Alliance-FTC South. IRES as distributed by MLS GRID
 - $849,9007 bd6 ba4.6k sqft4135 Carroway Seed Dr, Johnstown, CO 80534For Sale
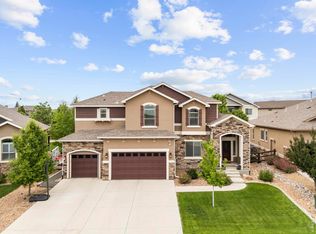 MLS ID #1064756, Kellen Harmon, Blueshift Real Estate Services Llc. IRES as distributed by MLS GRID
 - $700,0005 bd5 ba4.6k sqft279 Bittern Dr, Johnstown, CO 80534For SaleMLS ID #1062615, Daniel Preshaw, His House. IRES as distributed by MLS GRID
- $825,0005 bd4 ba4.4k sqft7419 Ladbroke Dr, Windsor, CO 80550For SaleMLS ID #1066909, Dustin Khaffaji, RE/MAX Alliance-FTC South. IRES as distributed by MLS GRID
- $515,0003 bd3 ba2k sqft4660 Wildwood Way, Johnstown, CO 80534For Sale
 MLS ID #7897092, Rhonda Haglund, Keller Williams Advantage Realty LLC. REcolorado as distributed by MLS GRID
 - $665,0004 bd3 ba4.2k sqft2750 S Muscovey Ln, Johnstown, CO 80534For SaleMLS ID #1060209, Amy Tallent, Tallent Co. Real Estate. IRES as distributed by MLS GRID
- $535,0004 bd3 ba3.2k sqft4567 Mountain Sky St, Johnstown, CO 80534For SaleMLS ID #1057964, Ilde Dominguez, LPT Realty, LLC.. IRES as distributed by MLS GRID
- $649,0005 bd4 ba3.8k sqft8110 Northstar Drive, Windsor, CO 80528For SaleMLS ID #1526546, Matt Purdy, Redfin Corporation. REcolorado as distributed by MLS GRID
- $639,0003 bd4 ba3.8k sqft763 Columbia St, Johnstown, CO 80534For SaleMLS ID #20263898, CRYSTAL RICHARDSON, UNITED COUNTRY REAL COLORADO PROPERTIES. GJARA
- $624,9004 bd3 ba2.9k sqft897 Shade Tree Dr, Windsor, CO 80550For SaleMLS ID #1066493, Julie Love, NextHome Foundations. IRES as distributed by MLS GRID
- $765,0005 bd4 ba3.8k sqft608 Vermilion Peak Dr, Windsor, CO 80550For SaleMLS ID #1066726, Chresa Anderson, C3 Real Estate Solutions, LLC. IRES as distributed by MLS GRID
- $593,0003 bd2 ba3.5k sqft1211 N 4th St, Johnstown, CO 80534For SaleMLS ID #1062548, Elizabeth Buman, Group Centerra. IRES as distributed by MLS GRID
- $500,0003 bd3 ba2k sqft3624 Idlewood Ln, Johnstown, CO 80534For SaleMLS ID #1063798, Alycia Martinez, Group Centerra. IRES as distributed by MLS GRID
- $675,0006 bd4 ba3.7k sqft4552 Brookwood Drive, Loveland, CO 80538For SaleMLS ID #7692163, Matt McKay, Brokers Guild Homes. REcolorado as distributed by MLS GRID
- $749,0005 bd4 ba3.9k sqft190 Kitty Hawk Ct, Windsor, CO 80550For SaleMLS ID #1063045, Naomi Rutkey, eXp Realty - Northern CO. IRES as distributed by MLS GRID
- $865,0005 bd3 ba4.2k sqft6741 Pumpkin Ridge Dr, Windsor, CO 80550For SaleMLS ID #1065829, Richard Wons, RE/MAX Alliance-FTC South. IRES as distributed by MLS GRID
- $679,9005 bd3 ba3.4k sqft61 Westward Way, Eaton, CO 80615For SaleMLS ID #1066382, Lindsay Arnett, Berkshire Hathaway HomeServices Rocky Mountain, Realtors-Fort Collins. IRES as distributed by MLS GRID
- $645,0005 bd4 ba4.4k sqft4220 Promontory Ct, Loveland, CO 80537For SaleMLS ID #1059017, Jay Roup, Group Centerra. IRES as distributed by MLS GRID
