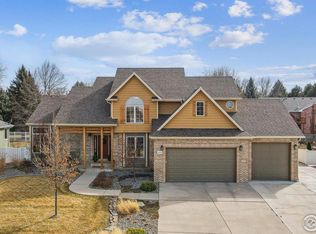
Vaulted ceilings, hardwood floors, and abundant natural light create an open living space without sacrificing the functionality of a well-designed floor plan. The kitchen features granite countertops, stainless steel appliances, an eat-in dining area, and a separate formal dining room for larger gatherings. A main floor primary suite and laundry room make everyday living convenient, while new carpet throughout much of the home gives it a fresh, updated feel. The finished basement adds valuable living space with a kitchenette, offering flexibility for multi-generation living, guests, entertaining, hobbies, or a home office, along with generous storage. Outside, the backyard is highlighted by mature landscaping and a spacious deck, while the oversized three-car garage with built-in storage, dedicated RV parking, whole-house fan, and the added benefit of no HOA or metro district provide features that are increasingly difficult to find. Just minutes from Roosevelt Middle School, Nelson Farm Park, and the restaurants, shops, and community events of downtown Johnstown, this home combines practical updates, flexible living space, and a location that makes it easy to enjoy everything the area has to offer.
For sale
Price cut: $25K (8/21)
$650,000
1010 N 4th St, Johnstown, CO 80534
5beds
3,626sqft
Single Family Residence
Built in 1997
0.27 Acres Lot
$648,300 Zestimate®
$179/sqft
$-- HOA
What's special
Dedicated rv parkingSpacious deckFinished basementGenerous storageMain floor primary suiteSeparate formal dining roomMature landscaping
- 34 days
- 766
- 40
Zillow last checked:
Listing updated:
Listed by:
Cody Heyne 970-226-3990,
RE/MAX Alliance-FTC South
Source: IRES as distributed by MLS GRID,MLS#: 1065782
Facts & features
Interior
Bedrooms & bathrooms
- Bedrooms: 5
- Bathrooms: 3
- Full bathrooms: 2
- 3/4 bathrooms: 1
- Main level bathrooms: 2
Primary bedroom
- Description: Carpet
- Features: 5 Piece Primary Bath
- Level: Main
- Area: 210 Square Feet
- Dimensions: 15 x 14
Bedroom 2
- Description: Carpet
- Level: Main
- Area: 120 Square Feet
- Dimensions: 10 x 12
Bedroom 3
- Description: Carpet
- Level: Main
- Area: 120 Square Feet
- Dimensions: 10 x 12
Bedroom 4
- Description: Carpet
- Level: Basement
- Area: 143 Square Feet
- Dimensions: 11 x 13
Bedroom 5
- Description: Carpet
- Level: Basement
- Area: 132 Square Feet
- Dimensions: 12 x 11
Dining room
- Description: Wood
- Level: Main
- Area: 156 Square Feet
- Dimensions: 12 x 13
Kitchen
- Description: Wood
- Level: Main
- Area: 231 Square Feet
- Dimensions: 21 x 11
Laundry
- Description: Carpet
- Level: Main
- Area: 36 Square Feet
- Dimensions: 6 x 6
Living room
- Description: Carpet
- Level: Main
- Area: 315 Square Feet
- Dimensions: 21 x 15
Recreation room
- Description: Carpet
- Level: Basement
- Area: 780 Square Feet
- Dimensions: 20 x 39
Heating
- Forced Air
Cooling
- Central Air, Ceiling Fan(s), Whole House Fan
Appliances
- Included: Gas Range, Dishwasher, Refrigerator, Bar Fridge, Microwave, Disposal
- Laundry: Washer/Dryer Hookup
Features
- Eat-in Kitchen, Separate Dining Room, Cathedral Ceiling(s), Walk-In Closet(s)
- Flooring: Wood
- Windows: Window Coverings, Wood Frames
- Basement: Full,Partially Finished,Radon Unknown
- Has fireplace: Yes
- Fireplace features: Gas, Living Room, Basement
Interior area
- Total structure area: 1,828
- Total interior livable area: 3,626 sqft
- Finished area above ground: 1,828
Video & virtual tour
Property
Parking
- Total spaces: 3
- Parking features: Attached
- Attached garage spaces: 3
- Details: Attached
Accessibility
- Accessibility features: Low Carpet, Main Floor Bath, Accessible Bedroom, Stall Shower, Main Level Laundry
Features
- Levels: One
- Stories: 1
- Exterior features: Sprinkler System
- Fencing: Fenced
Lot
- Size: 0.27 Acres
- Features: City Limits, Paved, Curbs, Gutters, Sidewalks, Street Light, Fire Hydrant within 500 Feet
Details
- Parcel number: R7181298
- Zoning: RES
- Special conditions: Private Owner
Construction
Type & style
- Home type: SingleFamily
- Architectural style: Contemporary
- Property subtype: Single Family Residence
Materials
- Frame, Brick
- Roof: Composition
Condition
- New construction: No
- Year built: 1997
Utilities & green energy
- Sewer: Public Sewer
- Water: City
- Utilities for property: Natural Gas Available, Electricity Available, Cable Available, Satellite Avail, High Speed Avail, Underground Utilities
Green energy
- Energy efficient items: Windows
Community & HOA
Community
- Security: Fire Alarm
- Subdivision: Knolls 3rd Fg
HOA
- Has HOA: No
Location
- Region: Johnstown
Financial & listing details
- Price per square foot: $179/sqft
- Tax assessed value: $615,093
- Annual tax amount: $3,323
- Date on market: 8/5/2026
- Listing terms: Cash,Conventional,FHA,VA Loan
- Exclusions: Washer, dryer
- Electric utility on property: Yes
- Road surface type: Asphalt
Estimated market value
$648,300
$616,000 - $681,000
$3,331/mo
Price history
| Date | Event | Price |
|---|---|---|
| 9/4/2026 | Listed for sale | $650,000$179/sqft |
Source:  REcolorado as distributed by MLS GRID #IR1065782 Report a problem REcolorado as distributed by MLS GRID #IR1065782 Report a problem | ||
| 8/24/2026 | Pending sale | $650,000$179/sqft |
Source: REcolorado as distributed by MLS GRID #IR1065782 Report a problem | ||
| 8/21/2026 | Price change | $650,000-3.7%$179/sqft |
Source:  IRES as distributed by MLS GRID #1065782 Report a problem IRES as distributed by MLS GRID #1065782 Report a problem | ||
| 8/5/2026 | Listed for sale | $675,000+140.2%$186/sqft |
Source: IRES as distributed by MLS GRID #1065782 Report a problem | ||
| 8/27/2003 | Sold | $281,000+58.8%$77/sqft |
Source: Public Record Report a problem | ||
| 8/5/1997 | Sold | $177,000$49/sqft |
Source: Public Record Report a problem | ||
Public tax history
| Year | Property taxes | Tax assessment |
|---|---|---|
| 2026 | $3,323 +18.4% | $37,640 -2.1% |
| 2025 | $2,806 +6.5% | $38,450 -1.1% |
| 2024 | $2,635 +6.7% | $38,860 -1% |
| 2023 | $2,469 -7.2% | $39,240 +30.9% |
| 2022 | $2,661 +10.7% | $29,970 -2.8% |
| 2021 | $2,403 | $30,830 +5.8% |
| 2020 | $2,403 +45.6% | $29,150 |
| 2019 | $1,651 -12.2% | $29,150 +10% |
| 2018 | $1,879 +13.9% | $26,500 |
| 2017 | $1,651 -1.6% | $26,500 +1.9% |
| 2016 | $1,678 +5.5% | $26,000 |
| 2015 | $1,591 +42.2% | $26,000 +23.5% |
| 2014 | $1,119 | $21,060 |
| 2013 | -- | $21,060 -0.2% |
| 2012 | -- | $21,110 |
| 2011 | -- | $21,110 +4% |
| 2010 | -- | $20,290 |
| 2009 | -- | $20,290 -2.8% |
| 2008 | -- | $20,880 |
| 2007 | -- | $20,880 -7.1% |
| 2006 | -- | $22,470 |
| 2005 | -- | $22,470 +16.8% |
| 2004 | -- | $19,240 -1% |
| 2003 | -- | $19,430 -1.2% |
| 2002 | -- | $19,670 +6.8% |
| 2001 | -- | $18,410 |
Find assessor info on the county website
Monthly payment
Est. payment
Payment breakdown
Explore the cost of this home by adjusting the details. Changes won't be saved.Climate risks
Neighborhood: 80534
Nearby schools
Schools provided by the listing agent
- Elementary: Elwell
- Middle: Roosevelt
- High: Roosevelt
Source: IRES as distributed by MLS GRID. This data may not be complete. We recommend contacting the local school district to confirm school assignments for this home.

Similar homes
- $550,0004 bd3 ba3k sqft922 N 7th St, Johnstown, CO 80534For Sale
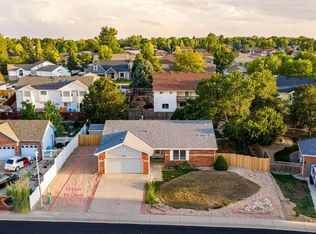
 MLS ID #1067618, John Simmons, C3 Real Estate Solutions, LLC. IRES as distributed by MLS GRID
 - $635,0005 bd3 ba3.1k sqft317 Kirkland Ln, Johnstown, CO 80534For Sale
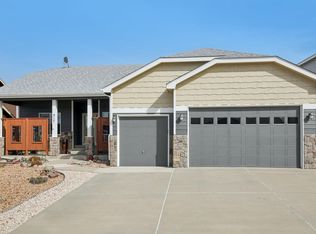 MLS ID #1065670, Rena Wallingford, Coldwell Banker Realty-NOCO. IRES as distributed by MLS GRID
 - $593,0003 bd2 ba3.5k sqft1211 N 4th St, Johnstown, CO 80534For Sale
 MLS ID #1062548, Elizabeth Buman, Group Centerra. IRES as distributed by MLS GRID
 - $520,0005 bd3 ba3.2k sqft1749 Goldenvue Dr, Johnstown, CO 80534For Sale
 MLS ID #1065532, Tisha Wernersbach, C3 Real Estate Solutions, LLC. IRES as distributed by MLS GRID
 - $725,0004 bd4 ba4k sqft3294 Ballentine Blvd, Johnstown, CO 80534For SaleMLS ID #1066604, Lorri DeLaney, Coldwell Banker Realty-N Metro. IRES as distributed by MLS GRID
- $549,9004 bd4 ba3.1k sqft418 Expedition Ln, Johnstown, CO 80534For SaleMLS ID #1064854, Tammy Woods, NoCo Property Connections. IRES as distributed by MLS GRID
- $700,0005 bd5 ba4.6k sqft279 Bittern Dr, Johnstown, CO 80534For SaleMLS ID #1062615, Daniel Preshaw, His House. IRES as distributed by MLS GRID
- $450,5003 bd3 ba2.1k sqft451 Heritage Ln, Johnstown, CO 80534For SaleMLS ID #1063048, Elliot Roffman, eXp Realty - Hub. IRES as distributed by MLS GRID
- $649,0004 bd4 ba3.4k sqft2036 Vineyard Ct, Windsor, CO 80550For SaleMLS ID #1058084, Jonathan Holsten, Group Mulberry. IRES as distributed by MLS GRID
- $624,9005 bd3 ba3.7k sqft5401 W 6th St, Greeley, CO 80634For SaleMLS ID #1067218, Cathy Cowles, Sears Real Estate. IRES as distributed by MLS GRID
- $725,0004 bd3 ba3.6k sqft2143 Cape Hatteras Dr, Windsor, CO 80550For SaleMLS ID #1067576, Sage Oglesby, RE/MAX Alliance-Windsor. IRES as distributed by MLS GRID
- $600,0005 bd4 ba3.6k sqft1914 74th Ave, Greeley, CO 80634For SaleMLS ID #1065078, Matt Harper, Real. IRES as distributed by MLS GRID
- $645,0005 bd4 ba4.4k sqft4220 Promontory Ct, Loveland, CO 80537For SaleMLS ID #1059017, Jay Roup, Group Centerra. IRES as distributed by MLS GRID
- $640,0003 bd3 ba2.9k sqft2542 Amber Dr, Loveland, CO 80537For SaleMLS ID #1066149, Dustin Janzen, Bliss Realty Group. IRES as distributed by MLS GRID
- $575,0005 bd3 ba3.1k sqft2154 Blue Duck Court, Loveland, CO 80537For Sale
 MLS ID #8019875, Susie Wargin, RE/MAX Alliance. REcolorado as distributed by MLS GRID
 - $640,0003 bd3 ba3.9k sqft4830 Eagle Boulevard, Frederick, CO 80504For SaleMLS ID #4328013, Maira Romero, Real Broker, LLC DBA Real. REcolorado as distributed by MLS GRID
- $659,0004 bd4 ba2.8k sqft1506 Front Nine Dr, Fort Collins, CO 80525For SaleMLS ID #1067353, Josh Landers, RE/MAX Nexus. IRES as distributed by MLS GRID
- $599,7005 bd2 ba2.9k sqft214 Johnson St, Frederick, CO 80530For SaleMLS ID #1063378, Tammy Milano, WK Real Estate. IRES as distributed by MLS GRID
- $678,0005 bd3 ba3.3k sqft4812 Ruidosa Dr, Fort Collins, CO 80524For SaleMLS ID #1064922, Lane Everitt, Group Harmony. IRES as distributed by MLS GRID
- $569,0005 bd3 ba2.8k sqft563 Kenai Court, Windsor, CO 80550For SaleMLS ID #3456222, Teeca Rivera, LPT Realty. REcolorado as distributed by MLS GRID
