Luxury, Flexibility & Space to Live, Work & Entertain Exceptional Value. Move-In Ready, Designed for the Way You Live Today. Welcome to an exceptional opportunity to own a beautifully maintained, thoughtfully designed home. At the heart of the home is the spectacular chef-inspired gourmet kitchen, designed for both everyday convenience and memorable celebrations. Rich luxury cabinetry with crown molding provides abundant storage while adding timeless architectural detail. A designer glass tile backsplash creates a sophisticated focal point, complementing the home's upscale finishes. 4,042 square feet of finished living space, this impressive residence features 5 spacious bedrooms, 3.5 bathrooms, an oversized 734-square-foot three-car garage, and a 98% finished basement, creating an ideal setting for today's evolving lifestyles. Whether you're searching for a home that accommodates multi-generational living, remote work, growing families, entertaining, aging-in-place convenience, or simply room to spread out, this remarkable property delivers the versatility today's buyers. Situated on a premium 0.19-acre pie-shaped homesite, this 2014 residence offers exceptional curb appeal, mature landscaping, and a completely Fenced-in backyard designed for relaxation, recreation, gardening, and entertaining. The Exterior immediately sets the tone for the warmth & quality found throughout the home. Step inside and discover an open, light-filled floor plan with, generous room sizes, quality finishes, and carefully selected upgrades create an atmosphere that feels both elegant and comfortable. The thoughtful layout allows each living area to flow naturally into the next while maintaining defined spaces for everyday living.
For sale
$689,000
4933 Silverwood Dr, Johnstown, CO 80534
5beds
4,094sqft
Single Family Residence
Built in 2014
8,436 Square Feet Lot
$-- Zestimate®
$168/sqft
$-- HOA
What's special
- 18 days
- 353
- 13
Zillow last checked:
Listing updated:
Listed by:
April Westbrook 970-473-0716,
April E Westbrook
Source: IRES as distributed by MLS GRID,MLS#: 1066166
Facts & features
Interior
Bedrooms & bathrooms
- Bedrooms: 5
- Bathrooms: 4
- Full bathrooms: 3
- 1/2 bathrooms: 1
- Main level bathrooms: 2
Primary bedroom
- Description: Carpet
- Features: Full Primary Bath
- Level: Main
- Area: 210 Square Feet
- Dimensions: 14 x 15
Bedroom 2
- Description: Carpet
- Level: Main
- Area: 168 Square Feet
- Dimensions: 12 x 14
Bedroom 3
- Description: Carpet
- Level: Basement
- Area: 143 Square Feet
- Dimensions: 13 x 11
Bedroom 4
- Description: Carpet
- Level: Basement
- Area: 100 Square Feet
- Dimensions: 10 x 10
Bedroom 5
- Description: Luxury Vinyl
- Level: Upper
- Area: 741 Square Feet
- Dimensions: 19 x 39
Dining room
- Description: Luxury Vinyl
- Level: Main
- Area: 130 Square Feet
- Dimensions: 10 x 13
Family room
- Description: Carpet
- Level: Basement
- Area: 812 Square Feet
- Dimensions: 28 x 29
Kitchen
- Description: Luxury Vinyl
- Level: Main
- Area: 187 Square Feet
- Dimensions: 17 x 11
Laundry
- Description: Luxury Vinyl
- Level: Main
- Area: 88 Square Feet
- Dimensions: 8 x 11
Living room
- Description: Luxury Vinyl
- Level: Main
- Area: 350 Square Feet
- Dimensions: 25 x 14
Study
- Description: Carpet
- Level: Main
- Area: 168 Square Feet
- Dimensions: 12 x 14
Heating
- Forced Air, Hot Water, 2 or more Heat Sources
Cooling
- Central Air, Ceiling Fan(s)
Appliances
- Included: Gas Range, Double Oven, Dishwasher, Microwave, Disposal
- Laundry: Washer/Dryer Hookup
Features
- Eat-in Kitchen, Separate Dining Room, Cathedral Ceiling(s), Open Floorplan, Workshop, Pantry, Walk-In Closet(s), Kitchen Island, High Ceilings, Crown Molding, Split Bedroom Plan
- Doors: French Doors
- Windows: Window Coverings
- Basement: Partially Finished,Crawl Space,Daylight,Retrofit for Radon,Sump Pump
- Has fireplace: No
- Fireplace features: None
Interior area
- Total structure area: 2,446
- Total interior livable area: 4,094 sqft
- Finished area above ground: 2,446
Video & virtual tour
Property
Parking
- Total spaces: 3
- Parking features: Garage Door Opener, Attached, Oversized
- Attached garage spaces: 3
- Details: Attached
Accessibility
- Accessibility features: Level Lot, Accessible Doors, Main Floor Bath, Accessible Bedroom, Main Level Laundry
Features
- Levels: One and One Half
- Stories: 1
- Patio & porch: Patio, Deck
- Exterior features: Sprinkler System
- Fencing: Fenced,Dog Run/Kennel,Vinyl
- Has view: Yes
- View description: Hills
Lot
- Size: 8,436 Square Feet
- Features: Evergreen Trees, Deciduous Trees, Sloped, Paved, Curbs, Gutters, Sidewalks, Street Light
Details
- Parcel number: R1637393
- Zoning: RES
- Special conditions: Private Owner
Construction
Type & style
- Home type: SingleFamily
- Architectural style: Contemporary
- Property subtype: Single Family Residence
Materials
- Frame, Brick, Stone, Vinyl Siding
- Roof: Tile
Condition
- New construction: No
- Year built: 2014
Utilities & green energy
- Electric: Xcel
- Gas: Xcel
- Sewer: Public Sewer
- Water: City
- Utilities for property: Natural Gas Available, Electricity Available
Green energy
- Energy efficient items: Southern Exposure, Doors, High Efficiency Furnace
Community & HOA
Community
- Features: Clubhouse, Pool, Playground, Fitness Center, Park, Trail(s)
- Security: Fire Alarm
- Subdivision: Thompson River Ranch Amd Jstn
HOA
- Has HOA: No
- Services included: Common Amenities
Location
- Region: Johnstown
Financial & listing details
- Price per square foot: $168/sqft
- Tax assessed value: $638,900
- Annual tax amount: $8,141
- Date on market: 8/11/2026
- Listing terms: Cash,Conventional,FHA,VA Loan,Assumable
- Exclusions: Kitchen Refrigerator, Garage Refrigerator, Garage Freezer, Beverage Refrig appliance in Kitchen, Wisher & Dry. All Outside patio furniture, portable fire pit, portable Grill & prep counter, Dry Sauna and Seller personal property.
- Electric utility on property: Yes
- Road surface type: Asphalt
Estimated market value
Not available
Estimated sales range
Not available
$3,831/mo
Price history
| Date | Event | Price |
|---|---|---|
| 8/12/2026 | Listed for sale | $689,000+77.1%$168/sqft |
Source:  IRES as distributed by MLS GRID #1066166 Report a problem IRES as distributed by MLS GRID #1066166 Report a problem | ||
| 10/30/2014 | Sold | $389,094$95/sqft |
Source: IRES as distributed by MLS GRID #727447 Report a problem | ||
Public tax history
| Year | Property taxes | Tax assessment |
|---|---|---|
| 2025 | $8,141 -4.5% | $39,931 -11.6% |
| 2024 | $8,527 +45.7% | $45,152 -1% |
| 2023 | $5,852 -1.6% | $45,589 +45.8% |
| 2022 | $5,948 0% | $31,275 -17% |
| 2021 | $5,948 +0.7% | $37,666 +17.1% |
| 2020 | $5,905 -7.1% | $32,175 -10.9% |
| 2019 | $6,358 | $36,115 +11% |
| 2018 | $6,358 | $32,523 |
| 2017 | $6,358 +6.2% | $32,523 -6.4% |
| 2016 | $5,989 -0.5% | $34,729 0% |
| 2015 | $6,019 +631.5% | $34,730 +625.1% |
| 2014 | $823 | $4,790 |
| 2013 | -- | $4,790 -17.8% |
| 2012 | -- | $5,830 -15.5% |
| 2011 | -- | $6,900 -18.5% |
| 2010 | -- | $8,470 |
| 2009 | -- | $8,470 -34.9% |
| 2008 | -- | $13,020 +62.1% |
| 2007 | -- | $8,030 +558.2% |
| 2006 | -- | $1,220 |
Find assessor info on the county website
Monthly payment
Est. payment
Payment breakdown
Explore the cost of this home by adjusting the details. Changes won't be saved.Climate risks
Neighborhood: 80534
Nearby schools
Schools provided by the listing agent
- Elementary: Riverview PK-8
- Middle: Riverview PK-8
- High: Mountain View
Source: IRES as distributed by MLS GRID. This data may not be complete. We recommend contacting the local school district to confirm school assignments for this home.
Similar homes
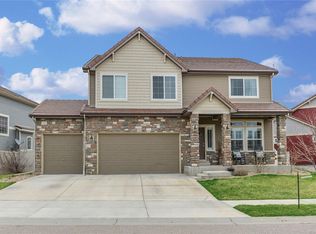
- $685,0004 bd3 ba3.6k sqft4294 Lacewood Ln, Johnstown, CO 80534For Sale

 MLS ID #1062749, Brent Duggar, Group Harmony. IRES as distributed by MLS GRID
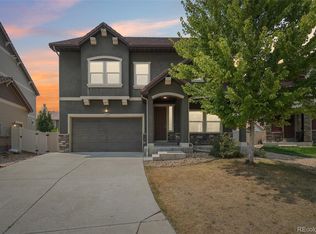
 - $640,0004 bd4 ba3.7k sqft3954 Heatherwood Cir, Johnstown, CO 80534For Sale
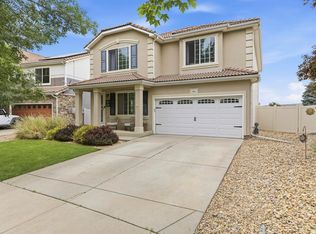 MLS ID #1061559, Anastasija Mamatsiuk, Group Harmony. IRES as distributed by MLS GRID
 - $699,0004 bd3 ba3.7k sqft4372 Alderwood Dr, Johnstown, CO 80534For Sale
 MLS ID #1061881, Lauren Basford, The Agency - Boulder. IRES as distributed by MLS GRID
 - $695,0004 bd4 ba3.6k sqft307 Mcgregor Ln, Johnstown, CO 80534For Sale
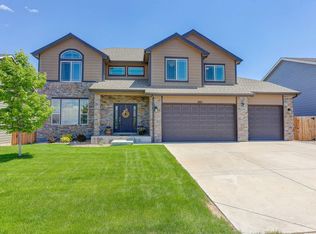 MLS ID #1066569, Cheryl Melichar, Coldwell Banker Realty-NOCO. IRES as distributed by MLS GRID
 - $635,0005 bd3 ba3.1k sqft317 Kirkland Ln, Johnstown, CO 80534For SaleMLS ID #1065670, Rena Wallingford, Coldwell Banker Realty-NOCO. IRES as distributed by MLS GRID
- $700,0005 bd5 ba4.6k sqft279 Bittern Dr, Johnstown, CO 80534For SaleMLS ID #1062615, Daniel Preshaw, His House. IRES as distributed by MLS GRID
- $849,0007 bd4 ba4.5k sqft4282 Lacewood Ln, Johnstown, CO 80534For SaleMLS ID #1058889, Marina-Jeanne Lewallen, EXIT Mosaic Realty. IRES as distributed by MLS GRID
- $690,0004 bd3 ba3.5k sqft7409 Rosecroft Dr, Windsor, CO 80550For SaleMLS ID #1059456, Brad Clarkson, RE/MAX of Boulder, Inc. IRES as distributed by MLS GRID
- $550,0004 bd3 ba3k sqft3741 Barnard Lane, Johnstown, CO 80534For Sale
 MLS ID #4164570, Angel Hernandez, Paisano Realty, Inc.. REcolorado as distributed by MLS GRID
 - $560,0004 bd4 ba2.3k sqft123 Kits Pl, Johnstown, CO 80534For SaleMLS ID #1061433, Dennis Schick, RE/MAX Alliance-FTC South. IRES as distributed by MLS GRID
- $699,9003 bd3 ba3.7k sqft8493 Castaway Dr, Windsor, CO 80528For SaleMLS ID #1065993, Scott Adams, Mountain West Real Estate. IRES as distributed by MLS GRID
- $690,0005 bd4 ba3.5k sqft4204 Martinson Dr, Loveland, CO 80537For SaleMLS ID #1062834, Aubrie Larsen, Better Homes and Gardens Real Estate - Neuhaus. IRES as distributed by MLS GRID
- $593,0003 bd2 ba3.5k sqft1211 N 4th St, Johnstown, CO 80534For SaleMLS ID #1062548, Elizabeth Buman, Group Centerra. IRES as distributed by MLS GRID
- $489,9004 bd3 ba2.7k sqft218 Sycamore Ave, Johnstown, CO 80534For SaleMLS ID #1064027, Richard Burlingame, Mountain State Realty. IRES as distributed by MLS GRID
- $645,0005 bd4 ba4.4k sqft4220 Promontory Ct, Loveland, CO 80537For SaleMLS ID #1059017, Jay Roup, Group Centerra. IRES as distributed by MLS GRID
- $650,0004 bd3 ba3.3k sqft4212 Red Bird Pl, Loveland, CO 80537For SaleMLS ID #1065844, Chresa Anderson, C3 Real Estate Solutions, LLC. IRES as distributed by MLS GRID
- $675,0005 bd3 ba3.5k sqft1254 Coffman Drive, Berthoud, CO 80513For SaleMLS ID #5425470, Kate Kazell, West and Main Homes Inc. REcolorado as distributed by MLS GRID
- $549,9004 bd4 ba3.1k sqft418 Expedition Ln, Johnstown, CO 80534For SaleMLS ID #1064854, Tammy Woods, NoCo Property Connections. IRES as distributed by MLS GRID
- $470,0003 bd2 ba2k sqft4350 Limestone Ln, Johnstown, CO 80534For SaleMLS ID #1067037, Brianna Waugh, TopCO Realty. IRES as distributed by MLS GRID
