Welcome to the Enclave, a premium subdivision of Mariana Butte bordering Boedecker Reservoir. This intimate grouping of well-built American Legend Homes provides a wonderful community in one of the most beautiful areas of Loveland, rich with wildlife and nature, close to countless trails and recreational areas, and near to several Golf Courses including Mariana Butte's own, and TPC. The 5 Bedroom, 4 Bathroom home has been intentionally designed in every way for enjoyment of life. The backyard thoughtfully upgraded to take in the mountains and open community space behind it, that receives many furry and/or four-legged visitors year-round, including herds of elk seasonally. Rest easy knowing the roof is outfitted with premium Class 4 shingles. The main level is luxurious, comfortable and functional, with an office/conforming bedroom right off the entryway, a designated dining room, expansive kitchen, pantry, and lots of natural light. Upstairs you'll find the Primary Suite, Laundry Room, and two additional Bedrooms, all with great storage and spacious closets. In the Basement is additional living space, ample unfinished storage, and another Bedroom/Bathroom. Enjoy life in Colorado at the Enclave!
For sale
$690,000
4204 Martinson Dr, Loveland, CO 80537
5beds
3,514sqft
Single Family Residence
Built in 2021
4,950 Square Feet Lot
$682,700 Zestimate®
$196/sqft
$-- HOA
What's special
Primary suiteExpansive kitchenLaundry roomLots of natural lightDesignated dining room
- 59 days |
- 353 |
- 22 |
Likely to sell faster than
Zillow last checked:
Listing updated:
Listed by:
Aubrie Larsen 970-213-9394,
Better Homes and Gardens Real Estate - Neuhaus,
Naomi Hydinger 970-412-4499,
Better Homes and Gardens Real Estate - Neuhaus
Source: IRES as distributed by MLS GRID,MLS#: 1062834
Facts & features
Interior
Bedrooms & bathrooms
- Bedrooms: 5
- Bathrooms: 4
- Full bathrooms: 2
- 3/4 bathrooms: 1
- 1/2 bathrooms: 1
- Main level bathrooms: 1
Primary bedroom
- Description: Carpet
- Features: 3/4 Primary Bath
- Level: Upper
- Area: 270 Square Feet
- Dimensions: 15 x 18
Bedroom 2
- Description: Carpet
- Level: Main
- Area: 150 Square Feet
- Dimensions: 10 x 15
Bedroom 3
- Description: Carpet
- Level: Upper
- Area: 182 Square Feet
- Dimensions: 13 x 14
Bedroom 4
- Description: Carpet
- Level: Upper
- Area: 160 Square Feet
- Dimensions: 10 x 16
Bedroom 5
- Description: Carpet
- Level: Basement
- Area: 182 Square Feet
- Dimensions: 14 x 13
Dining room
- Description: Luxury Vinyl
- Level: Main
- Area: 180 Square Feet
- Dimensions: 15 x 12
Family room
- Description: Carpet
- Level: Basement
- Area: 480 Square Feet
- Dimensions: 16 x 30
Kitchen
- Description: Luxury Vinyl
- Level: Main
- Area: 288 Square Feet
- Dimensions: 16 x 18
Living room
- Description: Luxury Vinyl
- Level: Main
- Area: 288 Square Feet
- Dimensions: 16 x 18
Heating
- Forced Air, Humidity Control
Cooling
- Central Air, Ceiling Fan(s)
Appliances
- Included: Gas Range, Dishwasher, Refrigerator, Washer, Dryer, Microwave, Disposal
- Laundry: Washer/Dryer Hookup
Features
- Eat-in Kitchen, Separate Dining Room, Open Floorplan, Pantry, Walk-In Closet(s), Kitchen Island, High Ceilings
- Windows: Window Coverings
- Basement: Full,Partially Finished
- Has fireplace: Yes
- Fireplace features: Gas
Interior area
- Total structure area: 2,319
- Total interior livable area: 3,514 sqft
- Finished area above ground: 2,319
Video & virtual tour
Property
Parking
- Total spaces: 2
- Parking features: Attached, >8' Garage Door
- Attached garage spaces: 2
- Details: Attached
Features
- Levels: Two
- Stories: 2
- Patio & porch: Patio
- Exterior features: Sprinkler System
- Fencing: Fenced
- Has view: Yes
- View description: Mountain(s), Hills
Lot
- Size: 4,950 Square Feet
- Features: Corner Lot, Abuts Private Open Space, Paved, Curbs, Gutters, Sidewalks, Street Light, Fire Hydrant within 500 Feet
Details
- Parcel number: R1672450
- Zoning: R
- Special conditions: Private Owner
Construction
Type & style
- Home type: SingleFamily
- Property subtype: Single Family Residence
Materials
- Frame
- Roof: Composition
Condition
- New construction: No
- Year built: 2021
Details
- Builder name: American Legend Homes
Utilities & green energy
- Sewer: Public Sewer
- Water: City
- Utilities for property: Natural Gas Available, Electricity Available, Cable Available, Satellite Avail, High Speed Avail
Community & HOA
Community
- Features: Park
- Security: Fire Alarm
- Subdivision: Parkside Village 3rd Sub
HOA
- Has HOA: No
Location
- Region: Loveland
Financial & listing details
- Price per square foot: $196/sqft
- Tax assessed value: $665,700
- Annual tax amount: $7,827
- Date on market: 6/26/2026
- Listing terms: Cash,Conventional,FHA,VA Loan
- Exclusions: Seller's Personal Property, Water Filter Under Sink, Racks in Garage
- Electric utility on property: Yes
- Road surface type: Asphalt
Estimated market value
$682,700
$649,000 - $717,000
$3,555/mo
Price history
| Date | Event | Price |
|---|---|---|
| 6/26/2026 | Listed for sale | $690,000+0%$196/sqft |
Source:  IRES as distributed by MLS GRID #1062834 Report a problem IRES as distributed by MLS GRID #1062834 Report a problem | ||
| 9/30/2022 | Sold | $689,990$196/sqft |
Source: IRES as distributed by MLS GRID #961771 Report a problem | ||
| 9/19/2022 | Pending sale | $689,990$196/sqft |
Source: IRES as distributed by MLS GRID #961771 Report a problem | ||
| 8/24/2022 | Price change | $689,990-1.4%$196/sqft |
Source: IRES as distributed by MLS GRID #961771 Report a problem | ||
| 8/9/2022 | Price change | $699,990-2.1%$199/sqft |
Source: IRES as distributed by MLS GRID #961771 Report a problem | ||
| 7/28/2022 | Price change | $714,990-4.7%$203/sqft |
Source: IRES as distributed by MLS GRID #961771 Report a problem | ||
| 6/20/2022 | Price change | $749,990-2.7%$213/sqft |
Source: IRES as distributed by MLS GRID #961771 Report a problem | ||
| 5/2/2022 | Price change | $770,501+0.1%$219/sqft |
Source: IRES as distributed by MLS GRID #961771 Report a problem | ||
| 4/1/2022 | Price change | $769,856+1.3%$219/sqft |
Source: IRES as distributed by MLS GRID #961771 Report a problem | ||
| 3/30/2022 | Listed for sale | $759,856$216/sqft |
Source: IRES as distributed by MLS GRID #961771 Report a problem | ||
Public tax history
| Year | Property taxes | Tax assessment |
|---|---|---|
| 2025 | $7,827 +1.3% | $41,606 -9.5% |
| 2024 | $7,729 +305.8% | $45,949 -1% |
| 2023 | $1,905 -56.9% | $46,394 +328.2% |
| 2022 | $4,417 | $10,835 -62.7% |
| 2021 | -- | $29,087 +126365.2% |
| 2020 | -- | $23 |
Find assessor info on the county website
Monthly payment
Est. payment
Payment breakdown
Explore the cost of this home by adjusting the details. Changes won't be saved.Climate risks
Neighborhood: 80537
Nearby schools
GreatSchools rating
- 6/10Namaqua Elementary SchoolGrades: K-5Distance: 0.5 mi
- 5/10Walt Clark Middle SchoolGrades: 6-8Distance: 1.3 mi
- 4/10Thompson Valley High SchoolGrades: 9-12Distance: 1.9 mi
Schools provided by the listing agent
- Elementary: Namaqua
- Middle: Walt Clark
- High: Thompson Valley
Source: IRES as distributed by MLS GRID. This data may not be complete. We recommend contacting the local school district to confirm school assignments for this home.
- $636,5004 bd3 ba1.7k sqft4220 Martinson Dr, Loveland, CO 80537Off Market
- $575,7004 bd3 ba1.6k sqft4232 Martinson Dr, Loveland, CO 80537Off Market
- $710,0004 bd4 ba3.6k sqft111 Lake Park Dr, Loveland, CO 80537Sold

- $685,0004 bd4 ba3.9k sqft4246 Martinson Dr, Loveland, CO 80537Sold
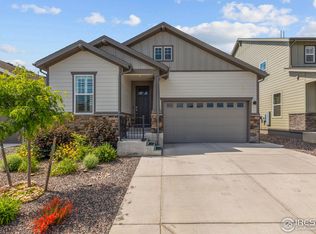
- $665,4004 bd4 ba3k sqft151 Lake Park Dr, Loveland, CO 80537Off Market
- $645,7004 bd3 ba3.2k sqft4203 Martinson Dr, Loveland, CO 80537Off Market
- $580,0003 bd2 ba3.2k sqft4237 Martinson Dr, Loveland, CO 80537For Sale
- $760,0005 bd5 ba3.3k sqft4262 Martinson Dr, Loveland, CO 80537Sold
Similar homes
- $580,0003 bd2 ba3.2k sqft4237 Martinson Dr, Loveland, CO 80537For Sale
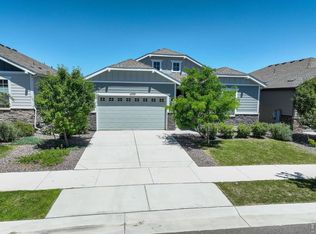
 MLS ID #1062825, Cheryl Melichar, Coldwell Banker Realty-NOCO. IRES as distributed by MLS GRID
 - $749,0005 bd4 ba3.9k sqft3391 Atwood Dr, Loveland, CO 80538For Sale
 MLS ID #1064145, Tara Moreno, RE/MAX Alliance-Loveland. IRES as distributed by MLS GRID
 - $485,0003 bd2 ba2k sqft3673 Taylor Walker St, Loveland, CO 80537For Sale
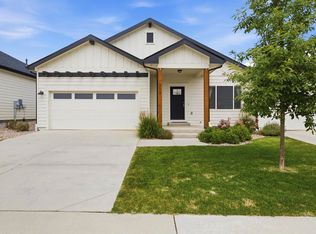 MLS ID #1062816, Kim Summitt, Group Centerra. IRES as distributed by MLS GRID
 - $685,0004 bd3 ba3.6k sqft4294 Lacewood Ln, Johnstown, CO 80534For Sale
 MLS ID #1062749, Brent Duggar, Group Harmony. IRES as distributed by MLS GRID
 - $684,9005 bd3 ba3.8k sqft1661 Vantage Pkwy, Berthoud, CO 80513For SaleMLS ID #1063157, Jace Thorpe, Better Homes and Gardens Real Estate - Neuhaus. IRES as distributed by MLS GRID
- $699,0004 bd4 ba3.6k sqft1408 Leahy Dr, Fort Collins, CO 80526For SaleMLS ID #1065990, Tara Moreno, RE/MAX Alliance-Loveland. IRES as distributed by MLS GRID
- $699,0004 bd3 ba3.7k sqft4372 Alderwood Dr, Johnstown, CO 80534For SaleMLS ID #1061881, Lauren Basford, The Agency - Boulder. IRES as distributed by MLS GRID
- $695,0004 bd4 ba3.6k sqft307 Mcgregor Ln, Johnstown, CO 80534For SaleMLS ID #1066569, Cheryl Melichar, Coldwell Banker Realty-NOCO. IRES as distributed by MLS GRID
- $640,0004 bd4 ba3.7k sqft3954 Heatherwood Cir, Johnstown, CO 80534For SaleMLS ID #1061559, Anastasija Mamatsiuk, Group Harmony. IRES as distributed by MLS GRID
- $649,9994 bd4 ba3.7k sqft2884 Echo Lake Drive, Loveland, CO 80538For Sale
 MLS ID #4522718, AK Riley, Coldwell Banker Realty 24. REcolorado as distributed by MLS GRID
 - $750,0005 bd4 ba3.4k sqft201 Cheyenne Dr, Berthoud, CO 80513For SaleMLS ID #1065496, Robert Francis, West and Main Homes. IRES as distributed by MLS GRID
- $720,0004 bd4 ba4.7k sqft1149 Clara View Dr, Berthoud, CO 80513For SaleMLS ID #1066263, Kelly Huelsing, C3 Real Estate Solutions, LLC. IRES as distributed by MLS GRID
- $690,0004 bd3 ba3.5k sqft7409 Rosecroft Dr, Windsor, CO 80550For SaleMLS ID #1059456, Brad Clarkson, RE/MAX of Boulder, Inc. IRES as distributed by MLS GRID
- $699,0005 bd3 ba3.6k sqft1815 Dancing Cattail Dr, Fort Collins, CO 80528For SaleMLS ID #1061624, Stephanie Zambo, Coldwell Banker Realty- Fort Collins. IRES as distributed by MLS GRID
- $685,0004 bd4 ba4.5k sqft1555 Benfleet Ct, Windsor, CO 80550For SaleMLS ID #1066422, Jennifer Kelly, Epique Realty. IRES as distributed by MLS GRID
- $679,9004 bd4 ba3k sqft2739 Prairie Flax St, Berthoud, CO 80513For SaleMLS ID #1058254, Rob Kittle, Kittle Real Estate. IRES as distributed by MLS GRID
- $589,9004 bd4 ba2.8k sqft2482 Trio Falls Dr, Loveland, CO 80538For SaleMLS ID #1066462, Chrissy Barker, RE/MAX Alliance-FTC South. IRES as distributed by MLS GRID
- $674,9004 bd4 ba3.3k sqft2104 Gather Ct, Windsor, CO 80550For SaleMLS ID #1064131, Gus Bergs, RE/MAX Alliance-FTC South. IRES as distributed by MLS GRID
- $675,0004 bd3 ba3.7k sqft1880 Los Cabos Dr, Windsor, CO 80550For SaleMLS ID #1065882, Ryan Livingston, RE/MAX Alliance-FTC South. IRES as distributed by MLS GRID
- $679,0005 bd4 ba3.2k sqft1464 Cherrywood Way, Longmont, CO 80504For SaleMLS ID #2939120, Kendra Bajcar, LPT Realty. REcolorado as distributed by MLS GRID
